Welcome to elevated living in Marvida, where modern design meets smart innovation! This stunning new construction by Clay Residential is loaded with thoughtful upgrades, EV-ready with dedicated 240V outlet in garage for convenient at-home charging, built-in wireless phone charger at the kitchen island, and USB charging outlets throughout. Step inside to soaring ceilings, luxury vinyl plank flooring, and a light-filled open layout designed for everyday living and entertaining. The chef’s kitchen features quartz countertops, white shaker cabinetry, stainless steel appliances, and a spacious island with under-cabinet lighting. Retreat to a spa-inspired primary suite with dual sinks, quartz finishes, and a sleek glass-enclosed shower. Enjoy energy-efficient features like a 16 SEER HVAC system, radiant barrier roof, and Low-E windows. Smart home technology includes a Wi-Fi garage opener, keyless entry, camera doorbell, and more—all backed by the Clay Care package for added peace of mind!
New construction
$394,900
21010 Salt Rock Dr, Cypress, TX 77433
4beds
2,141sqft
:
Get pre-qualified$3,288/mo
Single Family Residence
Built in 2025
-- sqft lot
$382,400 Zestimate®
$184/sqft
$113/mo HOA
What's special
Stainless steel appliancesLuxury vinyl plank flooringQuartz finishesLow-e windowsQuartz countertopsSoaring ceilingsDual sinks
- 33 days |
- 89 |
- 4 |
Zillow last checked:
Listing updated:
Listed by:
Clint Nabors TREC #0478013 832-457-1103,
Blair Realty Group
Source: HAR,MLS#: 77501336
Facts & features
Interior
Bedrooms & bathrooms
- Bedrooms: 4
- Bathrooms: 3
- Full bathrooms: 3
Rooms
- Room types: Family Room, Utility Room
Primary bedroom
- Level: First
- Area: 187
- Dimensions: 17x11
Bedroom
- Level: First
- Area: 120
- Dimensions: 12x10
Bedroom
- Level: First
- Area: 110
- Dimensions: 11x10
Bedroom
- Level: First
- Area: 110
- Dimensions: 11x10
Other
- Level: First
- Area: 77
- Dimensions: 11x7
Dining room
- Level: First
- Area: 210
- Dimensions: 15x14
Living room
- Level: First
- Area: 288
- Dimensions: 18x16
Heating
- Natural Gas
Cooling
- Ceiling Fan(s), Electric
Appliances
- Included: Disposal, Dryer, Refrigerator, Washer, Microwave, Gas Range, Dishwasher
- Laundry: Electric Dryer Hookup, Gas Dryer Hookup, Washer Hookup
Features
- High Ceilings, All Bedrooms Down, En-Suite Bath, Walk-In Closet(s)
- Flooring: Carpet, Vinyl
- Windows: Insulated/Low-E windows
Interior area
- Total structure area: 2,141
- Total interior livable area: 2,141 sqft
Property
Parking
- Total spaces: 2
- Parking features: Attached, Double-Wide Driveway, Electric Vehicle Charging Station(s)
- Attached garage spaces: 2
Features
- Stories: 1
- Patio & porch: Covered
- Fencing: Back Yard
Lot
- Features: Subdivided, 0 Up To 1/4 Acre
Construction
Type & style
- Home type: SingleFamily
- Architectural style: Traditional
- Property subtype: Single Family Residence
Materials
- Brick, Cement Siding
- Foundation: Slab
- Roof: Composition
Condition
- New construction: Yes
- Year built: 2025
Details
- Builder name: Clay Builders
Utilities & green energy
- Water: Water District
Green energy
- Energy efficient items: HVAC
Community & HOA
Community
- Subdivision: Marvida
HOA
- Has HOA: Yes
- Amenities included: Basketball Court, Clubhouse, Dog Park, Fitness Center, Jogging Path, Park, Party Room, Picnic Area, Playground, Pool, Splash Pad, Sport Court, Tennis Court(s)
- HOA fee: $1,350 annually
Location
- Region: Cypress
Financial & listing details
- Price per square foot: $184/sqft
- Date on market: 7/2/2026
- Listing terms: Cash,Conventional,FHA,VA Loan
- Ownership: Full Ownership
- Road surface type: Concrete, Curbs
Estimated market value
$382,400
$363,000 - $402,000
$2,805/mo
Price history
| Date | Event | Price |
|---|---|---|
| 7/2/2026 | Listed for sale | $394,900$184/sqft |
Source:  HAR #77501336 Report a problem HAR #77501336 Report a problem | ||
Public tax history
Tax history is unavailable.
Monthly payment
Est. payment
Payment breakdown
Explore the cost of this home by adjusting the details. Changes won't be saved.Climate risks
Neighborhood: 77433
Nearby schools
GreatSchools rating
- 6/10Walker Elementary SchoolGrades: PK-5Distance: 1.3 mi
- 5/10Rowe MiddleGrades: 6-8Distance: 0.7 mi
- 5/10Cypress Park High SchoolGrades: 9-12Distance: 0.8 mi
Schools provided by the listing agent
- Elementary: Walker Elementary School (Cypress-Fairbanks)
- Middle: Rowe Middle School
- High: Cypress Park High School
Source: HAR. This data may not be complete. We recommend contacting the local school district to confirm school assignments for this home.
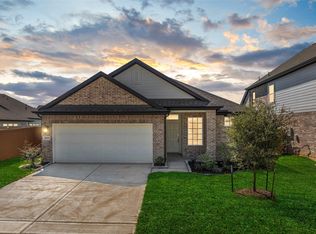
- $319,9004 bd2 ba1.5k sqft21034 Salt Rock Dr, Cypress, TX 77433New Construction
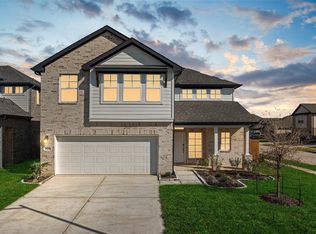
- $379,9004 bd3 ba2.5k sqft21026 Salt Rock Dr, Cypress, TX 77433New Construction
- $375,7004 bd2 ba2.6k sqft21031 Treasure Gate Ln, Cypress, TX 77433Off Market
- $330,0004 bd3 ba1.8k sqft21035 Treasure Gate Ln, Cypress, TX 77433Off Market
- $313,1004 bd2 ba1.6k sqft21027 Treasure Gate Ln, Cypress, TX 77433Off Market
- $320,7004 bd2 ba1.6k sqft21039 Treasure Gate Ln, Cypress, TX 77433Off Market
- $2,8615 bd4 ba2k sqft21023 Treasure Gate Ln, Cypress, TX 77433For Rent
- $364,9005 bd4 ba2k sqft21046 Salt Rock Dr, Cypress, TX 77433Pending
A local agent can set up tours, give advice and negotiate with sellers.
A local lender can help you make sure your offer is ready when you are.
Similar homes
- $420,0004 bd3 ba2.4k sqft7603 Coral Lake Dr, Cypress, TX 77433For Sale
 MLS ID #17240378, Christina Harris, Styled Real Estate. HAR
 - $379,9004 bd3 ba2.5k sqft21026 Salt Rock Dr, Cypress, TX 77433New ConstructionMLS ID #7127254, Clint Nabors, Blair Realty Group. HAR
- $384,9004 bd3 ba2.5k sqft21047 Salt Rock Dr, Cypress, TX 77433New ConstructionMLS ID #79698733, Clint Nabors, Blair Realty Group. HAR
- $339,9004 bd3 ba1.9k sqft21035 Salt Rock Dr, Cypress, TX 77433New Construction
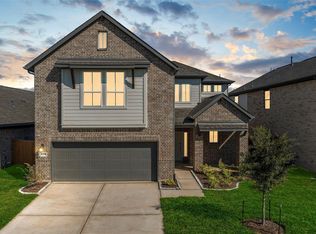 MLS ID #31570977, Clint Nabors, Blair Realty Group. HAR
 - $390,0004 bd3 ba2.1k sqft8635 Jetty Glen Dr, Cypress, TX 77433For SaleMLS ID #6334088, Erick Harbert, Realty Right. HAR
- $356,1353 bd2 ba1.6k sqft7830 Shimmering Star Ln, Cypress, TX 77433New ConstructionHAR
- $339,9004 bd3 ba1.9k sqft21051 Salt Rock Dr, Cypress, TX 77433New ConstructionMLS ID #37607556, Clint Nabors, Blair Realty Group. HAR
- $339,9004 bd3 ba1.9k sqft21006 Salt Rock Dr, Cypress, TX 77433New ConstructionMLS ID #13839956, Clint Nabors, Blair Realty Group. HAR
- $328,9504 bd2 ba1.8k sqft21822 Heather Elm Dr, Cypress, TX 77433For SaleMLS ID #27662040, Tiffany Nguyen, Real Broker, LLC. HAR
- $384,9904 bd3 ba2.4k sqft8215 Blue Shell Ln, Cypress, TX 77433New ConstructionHAR
- $389,9003 bd2 ba1.8k sqft21543 Eads Creek Dr, Cypress, TX 77433For SaleMLS ID #25913415, Rebecca Vera, Keller Williams Memorial. HAR
- $319,9004 bd2 ba1.5k sqft21034 Salt Rock Dr, Cypress, TX 77433New ConstructionMLS ID #97306979, Clint Nabors, Blair Realty Group. HAR
- $337,9403 bd2 ba1.6k sqft21726 Redwood Bluff Trl, Cypress, TX 77433New ConstructionHAR
- $470,0004 bd4 ba3.1k sqft8531 Oceanmist Cove Dr, Cypress, TX 77433For SaleMLS ID #23019517, Mona Moreland, MWM Properties. HAR
- $364,9904 bd4 ba2.3k sqft6415 Prospect Oaks Pkwy, Katy, TX 77449New ConstructionHAR
- $381,9903 bd3 ba2.1k sqft22706 Norcrest Hills Dr, Katy, TX 77449New ConstructionHAR
- $389,9903 bd3 ba2.1k sqft22742 Norcrest Hills Dr, Katy, TX 77449New ConstructionHAR
- $355,0004 bd2 ba2.1k sqft200 Catalina Cove Dr, Katy, TX 77493For SaleMLS ID #37228719, Nhung Samaan, United Real Estate. HAR
- $324,9003 bd3 ba1.9k sqft23211 Penstemon Trl, Katy, TX 77493For SaleMLS ID #91031071, Joauna Tuck, Illustrious Realty, LLC. HAR
- $449,9903 bd3 ba2.3k sqft11239 Cassia Tree Ln, Cypress, TX 77433New ConstructionHAR
