Luxury meets functionality in this stunning 5-bedroom, 3.5-bath home in Marvida! The open-concept layout offers spacious living with a dedicated home office, abundant storage, and sleek modern finishes throughout. The primary suite downstairs features a spa-like bath with dual vanities, soaking tub, glass-enclosed shower, and walk-in closet. The chef’s kitchen shines with quartz countertops, white shaker cabinetry, stainless steel appliances, walk-in pantry, and a large island with built-in wireless phone charging. Upstairs includes a secondary primary suite, three additional bedrooms, and a versatile game or media room. Enjoy luxury vinyl plank flooring, plush carpet in bedrooms, LED lighting, and USB outlets throughout. Smart features include Wi-Fi garage opener, keyless entry, camera doorbell, and EV-ready with dedicated 240V outlet in garage for convenient at-home charging. Energy-efficient upgrades include a 16 SEER HVAC system. Covered patio and backyard complete this home.
Pending
Price cut: $5K (6/17)
$364,900
21046 Salt Rock Dr, Cypress, TX 77433
5beds
2,043sqft
:
Get pre-qualified$3,046/mo
Single Family Residence
Built in 2025
-- sqft lot
$355,300 Zestimate®
$179/sqft
$113/mo HOA
What's special
Dedicated home officePlush carpet in bedroomsSpacious livingStainless steel appliancesLuxury vinyl plank flooringPrimary suite downstairsQuartz countertops
- 104 days |
- 186 |
- 10 |
Zillow last checked:
Listing updated:
Listed by:
Clint Nabors TREC #0478013 832-457-1103,
Blair Realty Group
Source: HAR,MLS#: 18528717
Facts & features
Interior
Bedrooms & bathrooms
- Bedrooms: 5
- Bathrooms: 4
- Full bathrooms: 3
- 1/2 bathrooms: 1
Rooms
- Room types: Den, Family Room, Utility Room
Primary bathroom
- Features: Primary Bath: Double Sinks, Primary Bath: Shower Only, Secondary Bath(s): Tub/Shower Combo, Two Primary Baths
Kitchen
- Features: Breakfast Bar, Kitchen Island, Kitchen open to Family Room, Under Cabinet Lighting, Walk-in Pantry
Heating
- Natural Gas
Cooling
- Ceiling Fan(s), Electric
Appliances
- Included: Disposal, Dryer, Refrigerator, Washer, Gas Oven, Microwave, Gas Range, Dishwasher
- Laundry: Electric Dryer Hookup, Gas Dryer Hookup, Washer Hookup
Features
- High Ceilings, 2 Primary Bedrooms, En-Suite Bath, Walk-In Closet(s)
- Flooring: Carpet, Vinyl
- Windows: Insulated/Low-E windows
Interior area
- Total structure area: 2,043
- Total interior livable area: 2,043 sqft
Property
Parking
- Total spaces: 2
- Parking features: Attached, Garage Door Opener, Double-Wide Driveway, Electric Vehicle Charging Station(s)
- Attached garage spaces: 2
Features
- Stories: 2
- Patio & porch: Patio/Deck
- Exterior features: Sprinkler System
- Fencing: Back Yard
Lot
- Features: Subdivided, 0 Up To 1/4 Acre
Construction
Type & style
- Home type: SingleFamily
- Architectural style: Traditional
- Property subtype: Single Family Residence
Materials
- Brick, Cement Siding
- Foundation: Slab
- Roof: Composition
Condition
- New construction: Yes
- Year built: 2025
Details
- Builder name: Clay Residential
Utilities & green energy
- Water: Water District
Green energy
- Energy efficient items: Thermostat, HVAC
Community & HOA
Community
- Subdivision: Marvida
HOA
- Has HOA: Yes
- Amenities included: Clubhouse, Dog Park, Fitness Center, Jogging Path, Park, Party Room, Picnic Area, Playground, Pool, Splash Pad, Sport Court, Tennis Court(s)
- HOA fee: $1,350 annually
Location
- Region: Cypress
Financial & listing details
- Price per square foot: $179/sqft
- Date on market: 4/21/2026
- Listing terms: Cash,Conventional,FHA,VA Loan
- Ownership: Full Ownership
- Road surface type: Concrete, Curbs
Estimated market value
$355,300
$338,000 - $373,000
$2,869/mo
Price history
| Date | Event | Price |
|---|---|---|
| 7/27/2026 | Pending sale | $364,900$179/sqft |
Source:  HAR #18528717 Report a problem HAR #18528717 Report a problem | ||
| 6/17/2026 | Price change | $364,900-1.4%$179/sqft |
Source: HAR #18528717 Report a problem | ||
| 11/14/2025 | Price change | $369,900-12.9%$181/sqft |
Source: HAR #47355666 Report a problem | ||
| 10/10/2025 | Listed for sale | $424,900$208/sqft |
Source: HAR #47355666 Report a problem | ||
Public tax history
Tax history is unavailable.
Monthly payment
Est. payment
Payment breakdown
Explore the cost of this home by adjusting the details. Changes won't be saved.Climate risks
Neighborhood: 77433
Nearby schools
GreatSchools rating
- 6/10Walker Elementary SchoolGrades: PK-5Distance: 1.3 mi
- 5/10Rowe MiddleGrades: 6-8Distance: 0.7 mi
- 5/10Cypress Park High SchoolGrades: 9-12Distance: 0.7 mi
Schools provided by the listing agent
- Elementary: Walker Elementary School (Cypress-Fairbanks)
- Middle: Rowe Middle School
- High: Cypress Park High School
Source: HAR. This data may not be complete. We recommend contacting the local school district to confirm school assignments for this home.
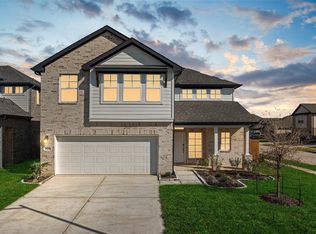
- $379,9004 bd3 ba2.5k sqft21026 Salt Rock Dr, Cypress, TX 77433New Construction
- $384,9004 bd3 ba2.5k sqft21047 Salt Rock Dr, Cypress, TX 77433New Construction
- $319,9004 bd2 ba1.5k sqft21034 Salt Rock Dr, Cypress, TX 77433New Construction
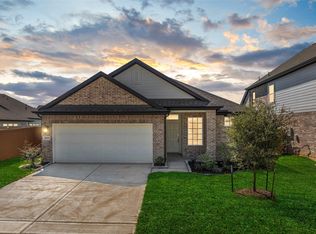
- $474,7005 bd3 ba3.1k sqft21043 Treasure Gate Ln, Cypress, TX 77433Off Market
- $339,9004 bd3 ba1.9k sqft21051 Salt Rock Dr, Cypress, TX 77433New Construction
- $339,9004 bd3 ba1.9k sqft21006 Salt Rock Dr, Cypress, TX 77433New Construction
- $339,9004 bd3 ba1.9k sqft21035 Salt Rock Dr, Cypress, TX 77433New Construction
- $364,9004 bd3 ba1.9k sqft21031 Salt Rock Dr, Cypress, TX 77433Pending
A local agent can set up tours, give advice and negotiate with sellers.
A local lender can help you make sure your offer is ready when you are.
Similar homes
- $338,0004 bd3 ba1.9k sqft21111 Sherrell Bay Dr, Cypress, TX 77433For Sale
 MLS ID #26834004, Bryan Tran, LPT Realty, LLC. HAR
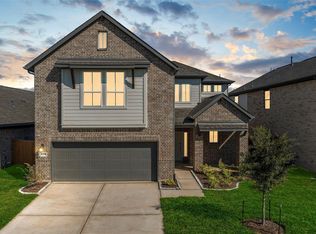
 - $339,9004 bd3 ba1.9k sqft21035 Salt Rock Dr, Cypress, TX 77433New Construction
 MLS ID #31570977, Clint Nabors, Blair Realty Group. HAR
 - $379,9004 bd3 ba2.5k sqft21026 Salt Rock Dr, Cypress, TX 77433New ConstructionMLS ID #7127254, Clint Nabors, Blair Realty Group. HAR
- $384,9004 bd3 ba2.5k sqft21047 Salt Rock Dr, Cypress, TX 77433New ConstructionMLS ID #79698733, Clint Nabors, Blair Realty Group. HAR
- $394,9004 bd3 ba2.1k sqft21010 Salt Rock Dr, Cypress, TX 77433New ConstructionMLS ID #77501336, Clint Nabors, Blair Realty Group. HAR
- $339,9004 bd3 ba1.9k sqft21006 Salt Rock Dr, Cypress, TX 77433New ConstructionMLS ID #13839956, Clint Nabors, Blair Realty Group. HAR
- $339,9004 bd3 ba1.9k sqft21051 Salt Rock Dr, Cypress, TX 77433New ConstructionMLS ID #37607556, Clint Nabors, Blair Realty Group. HAR
- $319,9004 bd2 ba1.5k sqft21034 Salt Rock Dr, Cypress, TX 77433New ConstructionMLS ID #97306979, Clint Nabors, Blair Realty Group. HAR
- $385,0004 bd3 ba2.6k sqft8603 Pier Cove Dr, Cypress, TX 77433For SaleMLS ID #14381428, Tai Dinh, Keller Williams Signature. HAR
- $350,0003 bd2 ba1.8k sqft15119 Colorado Bend Park Dr, Cypress, TX 77433For SaleMLS ID #77729550, Gayla Gayden, Realm Real Estate Professionals - Katy. HAR
- $530,0004 bd3 ba2.5k sqft18803 Copper Breaks Park Dr, Cypress, TX 77433For SaleMLS ID #93713392, Ali Pourmemar, Next Trend Realty LLC. HAR
- $355,9903 bd3 ba2k sqft6414 Wildwood Pines Ln, Katy, TX 77449New ConstructionHAR
- $475,0004 bd3 ba2.7k sqft23310 Markstone Glen Ct, Katy, TX 77493For SaleMLS ID #21182478, Rose Gibson, Better Homes and Gardens Real Estate Gary Greene - Cypress. HAR
- $381,9903 bd3 ba2.1k sqft22706 Norcrest Hills Dr, Katy, TX 77449New ConstructionHAR
- $361,9993 bd3 ba2.1k sqft6439 Pomegranate Blossom Dr, Katy, TX 77493For SaleMLS ID #91023629, Jeremy Larkin, Keller Williams Realty The Woodlands. HAR
- $364,9004 bd3 ba2k sqft31430 Calle Linda Dr, Hockley, TX 77447For SaleMLS ID #40205938, Wanda Abel, Blair Realty Group. HAR
- $382,9903 bd3 ba2.1k sqft6411 Haltwhistle Ln, Katy, TX 77449New ConstructionHAR
- $439,0005 bd3 ba2.6k sqft7019 Snow Finch Ln, Katy, TX 77493For SaleMLS ID #79337131, Veronica Lozada, Keller Williams Signature. HAR
- $339,5003 bd2 ba2.1k sqft2920 Eden Lake Ln, Katy, TX 77493For SaleMLS ID #36279809, Ahmad Adam, Adam Group Realty, LLC. HAR
- $450,7773 bd3 ba2.3k sqft11239 Cassia Tree Ln, Cypress, TX 77433New ConstructionHAR
