Introducing a beautifully designed 4-bedroom, 2.5-bath home in Marvida, perfect for families seeking space and value. This two-story layout features a versatile main-level flex room ideal for a home office or formal living, along with a serene first-floor primary suite. The open-concept design flows into a bright family room and chef-inspired kitchen with quartz countertops, white shaker cabinetry, stainless steel appliances, walk-in pantry, and a spacious island with a built-in wireless phone charger. Thoughtful upgrades include soaring ceilings, luxury vinyl plank flooring, LED lighting, and USB charging outlets throughout. Upstairs offers three generously sized bedrooms with flexible living options. Enjoy smart home features like a Wi-Fi garage opener, keyless entry, camera doorbell, EV-ready with dedicated 240V outlet in garage for convenient at-home charging. Energy-efficient upgrades include a 16 SEER HVAC system&radiant barrier roof. Covered patio & backyard complete this home.
Pending
$364,900
21031 Salt Rock Dr, Cypress, TX 77433
4beds
1,900sqft
:
Get pre-qualified$3,046/mo
Single Family Residence
Built in 2025
-- sqft lot
$-- Zestimate®
$192/sqft
$113/mo HOA
What's special
- 4 days |
- 0 |
- 0 |
Zillow last checked:
Listing updated:
Listed by:
Clint Nabors TREC #0478013 832-457-1103,
Blair Realty Group
Source: HAR,MLS#: 45059425
Facts & features
Interior
Bedrooms & bathrooms
- Bedrooms: 4
- Bathrooms: 3
- Full bathrooms: 2
- 1/2 bathrooms: 1
Rooms
- Room types: Utility Room
Primary bedroom
- Level: First
- Area: 143
- Dimensions: 13X11
Bedroom
- Level: Second
- Area: 110
- Dimensions: 11X10
Bedroom
- Level: Second
- Area: 110
- Dimensions: 11X10
Bedroom
- Level: Second
- Area: 90
- Dimensions: 10x9
Dining room
- Level: First
- Area: 90
- Dimensions: 10x9
Living room
- Level: First
- Area: 169
- Dimensions: 13X13
Heating
- Natural Gas
Cooling
- Ceiling Fan(s), Electric
Appliances
- Included: Disposal, Dryer, Refrigerator, Washer, Microwave, Gas Cooktop, Dishwasher
- Laundry: Electric Dryer Hookup, Gas Dryer Hookup, Washer Hookup
Features
- High Ceilings, En-Suite Bath, Primary Bed - 1st Floor, Walk-In Closet(s)
- Flooring: Carpet, Vinyl
- Windows: Insulated/Low-E windows
Interior area
- Total structure area: 1,900
- Total interior livable area: 1,900 sqft
Property
Parking
- Total spaces: 2
- Parking features: Attached, Garage Door Opener, Double-Wide Driveway, Electric Vehicle Charging Station(s)
- Attached garage spaces: 2
Features
- Stories: 2
- Patio & porch: Patio/Deck
- Exterior features: Sprinkler System
- Fencing: Back Yard
Lot
- Features: Subdivided, 0 Up To 1/4 Acre
Construction
Type & style
- Home type: SingleFamily
- Architectural style: Traditional
- Property subtype: Single Family Residence
Materials
- Brick, Cement Siding
- Foundation: Slab
- Roof: Composition
Condition
- New construction: Yes
- Year built: 2025
Details
- Builder name: Clay Residential
Utilities & green energy
- Water: Water District
Green energy
- Energy efficient items: HVAC
Community & HOA
Community
- Subdivision: Marvida
HOA
- Has HOA: Yes
- Amenities included: Basketball Court, Clubhouse, Dog Park, Fitness Center, Jogging Path, Park, Party Room, Picnic Area, Playground, Pool, Splash Pad, Sport Court, Tennis Court(s)
- HOA fee: $1,350 annually
Location
- Region: Cypress
Financial & listing details
- Price per square foot: $192/sqft
- Date on market: 7/31/2026
- Listing terms: Cash,Conventional,FHA,VA Loan
- Ownership: Full Ownership
- Road surface type: Concrete, Curbs
Estimated market value
Not available
Estimated sales range
Not available
Not available
Price history
| Date | Event | Price |
|---|---|---|
| 7/31/2026 | Pending sale | $364,900$192/sqft |
Source:  HAR #45059425 Report a problem HAR #45059425 Report a problem | ||
Public tax history
Tax history is unavailable.
Monthly payment
Est. payment
Payment breakdown
Explore the cost of this home by adjusting the details. Changes won't be saved.Climate risks
Neighborhood: 77433
Nearby schools
GreatSchools rating
- 6/10Walker Elementary SchoolGrades: PK-5Distance: 1.3 mi
- 5/10Rowe MiddleGrades: 6-8Distance: 0.6 mi
- 5/10Cypress Park High SchoolGrades: 9-12Distance: 0.7 mi
Schools provided by the listing agent
- Elementary: Walker Elementary School (Cypress-Fairbanks)
- Middle: Rowe Middle School
- High: Cypress Park High School
Source: HAR. This data may not be complete. We recommend contacting the local school district to confirm school assignments for this home.
- $339,9004 bd3 ba1.9k sqft21051 Salt Rock Dr, Cypress, TX 77433New Construction
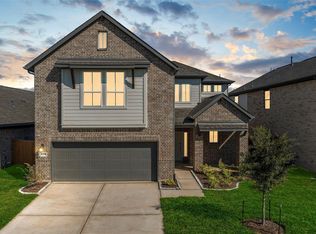
- $339,9004 bd3 ba1.9k sqft21006 Salt Rock Dr, Cypress, TX 77433New Construction
- $339,9004 bd3 ba1.9k sqft21035 Salt Rock Dr, Cypress, TX 77433New Construction
- $384,9004 bd3 ba2.5k sqft21047 Salt Rock Dr, Cypress, TX 77433New Construction
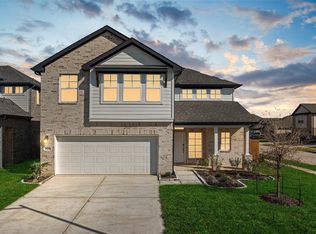
- $--4 bd3 ba2k sqft7554 Coral Lake Dr, Cypress, TX 77433Sold
- $400,3004 bd3 ba2.6k sqft7558 Coral Lake Dr, Cypress, TX 77433Off Market
- $364,9005 bd4 ba2k sqft21046 Salt Rock Dr, Cypress, TX 77433Pending
- $383,4004 bd3 ba2.6k sqft7546 Coral Lake Dr, Cypress, TX 77433Off Market
A local agent can set up tours, give advice and negotiate with sellers.
A local lender can help you make sure your offer is ready when you are.
Similar homes
- $339,9004 bd3 ba1.9k sqft21035 Salt Rock Dr, Cypress, TX 77433New ConstructionMLS ID #31570977, Clint Nabors, Blair Realty Group. HAR
- $328,9504 bd2 ba1.8k sqft21822 Heather Elm Dr, Cypress, TX 77433For Sale
 MLS ID #27662040, Tiffany Nguyen, Real Broker, LLC. HAR
 - $394,9004 bd3 ba2.1k sqft21010 Salt Rock Dr, Cypress, TX 77433New Construction
 MLS ID #77501336, Clint Nabors, Blair Realty Group. HAR
 - $379,9004 bd3 ba2.5k sqft21026 Salt Rock Dr, Cypress, TX 77433New ConstructionMLS ID #7127254, Clint Nabors, Blair Realty Group. HAR
- $339,9004 bd3 ba1.9k sqft21006 Salt Rock Dr, Cypress, TX 77433New ConstructionMLS ID #13839956, Clint Nabors, Blair Realty Group. HAR
- $339,9004 bd3 ba1.9k sqft21051 Salt Rock Dr, Cypress, TX 77433New ConstructionMLS ID #37607556, Clint Nabors, Blair Realty Group. HAR
- $384,9004 bd3 ba2.5k sqft21047 Salt Rock Dr, Cypress, TX 77433New ConstructionMLS ID #79698733, Clint Nabors, Blair Realty Group. HAR
- $337,9403 bd2 ba1.6k sqft21726 Redwood Bluff Trl, Cypress, TX 77433New ConstructionHAR
- $319,9004 bd2 ba1.5k sqft21034 Salt Rock Dr, Cypress, TX 77433New ConstructionMLS ID #97306979, Clint Nabors, Blair Realty Group. HAR
- $369,9904 bd3 ba2.1k sqft8322 Blue Shell Ln, Cypress, TX 77433New ConstructionHAR
- $390,0004 bd3 ba2.1k sqft8635 Jetty Glen Dr, Cypress, TX 77433For SaleMLS ID #6334088, Erick Harbert, Realty Right. HAR
- $384,9904 bd3 ba2.4k sqft8215 Blue Shell Ln, Cypress, TX 77433New ConstructionHAR
- $389,9003 bd2 ba1.8k sqft21543 Eads Creek Dr, Cypress, TX 77433For SaleMLS ID #25913415, Rebecca Vera, Keller Williams Memorial. HAR
- $324,9003 bd3 ba1.9k sqft23211 Penstemon Trl, Katy, TX 77493For SaleMLS ID #91031071, Joauna Tuck, Illustrious Realty, LLC. HAR
- $360,9904 bd3 ba2.3k sqft27206 Clear Breeze Dr, Katy, TX 77493New ConstructionMLS ID #56861499, Cameron Galatas, eXp Realty LLC. HAR
- $325,0003 bd3 ba1.5k sqft9406 Caddo Ridge Ln, Cypress, TX 77433For SaleMLS ID #31460701, Belinda Schmidt, Martha Turner Sotheby's International Realty. HAR
- $355,9903 bd3 ba2k sqft6414 Wildwood Pines Ln, Katy, TX 77449New ConstructionHAR
- $499,0004 bd3 ba2.6k sqft14910 Big Spring Park Dr, Cypress, TX 77433For SaleMLS ID #66347290, Devi Prasad Akunuru, 4SIGHT REALTY LLC. HAR
- $325,0004 bd2 ba1.7k sqft21155 Armstrong County Dr, Cypress, TX 77433For SaleMLS ID #43590552, Deborah Bly, eXp Realty, LLC. HAR
- $359,0004 bd3 ba1.7k sqft26831 Concord Dawn Dr, Richmond, TX 77406For SaleMLS ID #13054199, Mouna Kharbouche, Keller Williams Premier Realty. HAR
