Well designed two story home with an open floor plan that maximizes space. This 4 bed, 3 bath layout includes a first floor primary suite with soaking tub, walk in shower, dual sinks, and large walk in closet with laundry access. A second bedroom and full bath downstairs add convenience, and a private study near the entry offers an ideal workspace. The family room features 20 ft ceilings and flows into the island kitchen with 10 ft ceilings, abundant cabinetry, pantry, and breakfast area. A covered patio extends living space outdoors. Upstairs, a central game room sits between two bedrooms each with walk in closets and a shared bath with dual sinks and separate access. Additional highlights include whole home water filtration with kitchen RO, builder installed shelving, attic storage, and a well placed laundry room. With a two car garage, ample storage, and access to top rated Cypress schools, parks, and shopping, this home offers exceptional livability and value.
For sale
Price cut: $24K (8/14)
$475,000
14910 Big Spring Park Dr, Cypress, TX 77433
4beds
2,649sqft
Single Family Residence
Built in 2022
6,878 Square Feet Lot
$464,900 Zestimate®
$179/sqft
$117/mo HOA
What's special
Attic storageTwo car garageBuilder installed shelvingSoaking tubFirst floor primary suiteWell placed laundry roomDual sinks
- 74 days
- 389
- 29
Zillow last checked:
Listing updated:
Listed by:
Devi Prasad Akunuru TREC #0834661 832-703-7546,
4SIGHT REALTY LLC
Source: HAR,MLS#: 66347290
Facts & features
Interior
Bedrooms & bathrooms
- Bedrooms: 4
- Bathrooms: 3
- Full bathrooms: 3
Rooms
- Room types: Family Room, Utility Room
Primary bedroom
- Level: First
- Area: 204
- Dimensions: 15 x 13.6
Bedroom
- Level: First
- Area: 133.56
- Dimensions: 10.6 x 12.6
Bedroom
- Level: Second
- Area: 201.6
- Dimensions: 14 x 14.4
Bedroom
- Level: Second
- Area: 144
- Dimensions: 12 x 12
Other
- Level: First
- Area: 110
- Dimensions: 11 x 10
Breakfast
- Level: First
- Area: 154.76
- Dimensions: 14.6 x 10.6
Family room
- Level: First
- Area: 302.6
- Dimensions: 17 x 17.8
Game room
- Level: Second
- Area: 224
- Dimensions: 16 x 14
Kitchen
- Level: First
- Area: 168
- Dimensions: 14 x 12
Primary bath
- Level: First
- Area: 120
- Dimensions: 12 x 10
Utility room
- Level: First
- Area: 48
- Dimensions: 8 x 6
Heating
- Natural Gas
Cooling
- Attic Fan, Electric
Appliances
- Included: ENERGY STAR Qualified Appliances, Disposal, Water Softener, Electric Oven, Microwave, Gas Cooktop, Dishwasher, Instant Hot Water
- Laundry: Electric Dryer Hookup, Washer Hookup
Features
- 2 Staircases, Formal Entry/Foyer, High Ceilings, 2 Bedrooms Down, 2 Bedrooms Up
- Flooring: Carpet, Tile
- Doors: Insulated Doors
Interior area
- Total structure area: 2,649
- Total interior livable area: 2,649 sqft
Property
Parking
- Total spaces: 2
- Parking features: Driveway Gate, Attached, Garage Door Opener
- Attached garage spaces: 2
Accessibility
- Accessibility features: Accessible Bedroom
Features
- Stories: 2
- Patio & porch: Patio/Deck
Lot
- Size: 6,878 Square Feet
- Features: Back Yard, Cleared, Subdivided, 0 Up To 1/4 Acre
Details
- Parcel number: 1450270010008
Construction
Type & style
- Home type: SingleFamily
- Architectural style: Contemporary
- Property subtype: Single Family Residence
Materials
- Blown-In Insulation, Spray Foam Insulation, Brick, Stone, Stucco
- Foundation: Slab
- Roof: Composition
Condition
- New construction: No
- Year built: 2022
Details
- Builder name: Chesmar
Utilities & green energy
- Sewer: Public Sewer
- Water: Public, Water District
Green energy
- Green verification: HERS Index Score
- Energy efficient items: Lighting, HVAC
Community & HOA
Community
- Subdivision: Bridgeland Parkland Village Sec 43
HOA
- Has HOA: Yes
- Amenities included: Basketball Court, Clubhouse, Dog Park, Fitness Center, Park, Party Room, Playground, Pond, Splash Pad, Sport Court, Tennis Court(s), Trail(s)
- HOA fee: $1,400 annually
Location
- Region: Cypress
Financial & listing details
- Price per square foot: $179/sqft
- Tax assessed value: $517,079
- Annual tax amount: $16,369
- Date on market: 6/25/2026
- Listing terms: Cash,Conventional,VA Loan
- Exclusions: Refrigerator, Dryer, Washer, Tv
- Ownership: Full Ownership
- Road surface type: Concrete
Estimated market value
$464,900
$442,000 - $488,000
$3,218/mo
Price history
| Date | Event | Price |
|---|---|---|
| 8/14/2026 | Price change | $475,000-4.8%$179/sqft |
Source:  HAR #66347290 Report a problem HAR #66347290 Report a problem | ||
| 6/25/2026 | Listed for sale | $499,000$188/sqft |
Source: HAR #66347290 Report a problem | ||
Public tax history
| Year | Property taxes | Tax assessment |
|---|---|---|
| 2025 | $3,287 +11% | $517,079 +8.6% |
| 2024 | $2,960 | $476,000 -26.6% |
| 2023 | -- | $648,813 +752.6% |
| 2022 | -- | $76,095 |
Find assessor info on the county website
Monthly payment
Est. payment
Payment breakdown
Explore the cost of this home by adjusting the details. Changes won't be saved.Climate risks
Neighborhood: Bridgeland
Nearby schools
Schools provided by the listing agent
- Elementary: Mcgown Elementary
- Middle: Sprague Middle School
- High: Bridgeland High School
Source: HAR. This data may not be complete. We recommend contacting the local school district to confirm school assignments for this home.
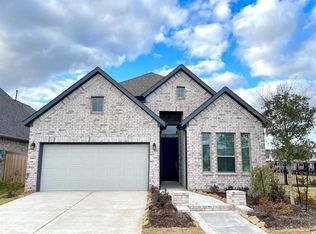
- $473,6004 bd3 ba2.5k sqft14914 Big Spring Park Dr, Cypress, TX 77433Off Market
- $499,8004 bd2 ba2.4k sqft14906 Big Spring Park Dr, Cypress, TX 77433Off Market
- $398,5003 bd2 ba1.9k sqft14918 Big Spring Park Dr, Cypress, TX 77433Off Market
- $463,3004 bd3 ba2.1k sqft18502 Wolf Mountain Ln, Cypress, TX 77433Off Market
Similar homes
- $470,0004 bd4 ba3.1k sqft8531 Oceanmist Cove Dr, Cypress, TX 77433For Sale
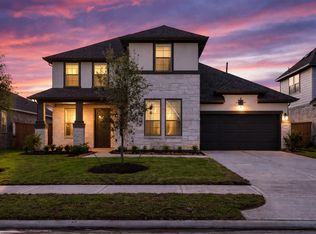 MLS ID #23019517, Mona Moreland, MWM Properties. HAR
 - $450,0004 bd4 ba3.1k sqft6406 Kingston Valley Trl, Katy, TX 77493For Sale
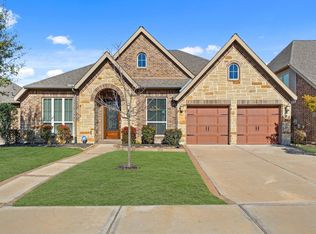 MLS ID #76367254, Brandi Adam, eXp Realty LLC. HAR
 - $689,9004 bd4 ba3.4k sqft14810 Dinosaur Tracks Dr, Cypress, TX 77433For Sale
 MLS ID #21388885, Laura Sabine, Orchard Brokerage. HAR
 - $639,9005 bd5 ba3.5k sqft21102 Chelton Beach Dr, Cypress, TX 77433For Sale
 MLS ID #95708561, Kathy Torres, Coldwell Banker Realty - Greater Northwest. HAR
