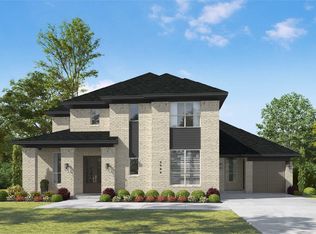
LOOKING FOR THE PERFECT FLOOR PLAN? THIS ONE IS COMING SOON TO ELYSON—YOUR NEXT KATY HOME MAY BE HERE!
Coming soon
$1,025,000
7802 Ashy Sunflower Ln, Katy, TX 77493
5beds
4,481sqft
:
Get pre-qualified$7,365/mo
Single Family Residence
Built in 2025
0.27 Acres Lot
$976,200 Zestimate®
$229/sqft
$112/mo HOA
What's special
- 9 hours |
- 28 |
- 0 |
Zillow last checked:
Listing updated:
Listed by:
Audra O'Neal TREC #0485545 281-972-6464,
ONTX Realty Partners
Source: HAR,MLS#: 59975840
Facts & features
Interior
Bedrooms & bathrooms
- Bedrooms: 5
- Bathrooms: 8
- Full bathrooms: 5
- 1/2 bathrooms: 3
Rooms
- Room types: Family Room, Utility Room
Primary bedroom
- Level: First
- Area: 238
- Dimensions: 14x17
Bedroom
- Level: Second
- Area: 132
- Dimensions: 11x12
Bedroom
- Level: First
- Area: 165
- Dimensions: 11x15
Bedroom
- Level: Second
- Area: 143
- Dimensions: 11x13
Bedroom
- Level: Second
- Area: 143
- Dimensions: 11x13
Other
- Level: First
- Area: 154
- Dimensions: 11x14
Breakfast
- Level: First
- Area: 195
- Dimensions: 15x13
Dining room
- Level: First
- Area: 153
- Dimensions: 9x17
Family room
- Level: First
- Area: 323
- Dimensions: 19x17
Game room
- Level: Second
- Area: 234
- Dimensions: 18x13
Kitchen
- Level: First
- Area: 266
- Dimensions: 14x19
Media room
- Level: First
- Area: 187
- Dimensions: 11x17
Primary bath
- Level: First
- Area: 182
- Dimensions: 13x14
Heating
- Natural Gas, Zoned
Cooling
- Electric, Zoned
Appliances
- Included: Disposal, Double Oven, Microwave, Gas Cooktop, Dishwasher
Features
- High Ceilings, En-Suite Bath, Primary Bed - 1st Floor
- Flooring: Carpet, Tile, Wood
- Number of fireplaces: 1
- Fireplace features: Gas Log
Interior area
- Total structure area: 4,481
- Total interior livable area: 4,481 sqft
Property
Parking
- Total spaces: 3
- Parking features: Attached, Tandem
- Attached garage spaces: 3
Features
- Stories: 2
- Patio & porch: Covered
- Exterior features: Sprinkler System
- Fencing: Back Yard
Lot
- Size: 0.27 Acres
- Features: Subdivided, 1/4 Up to 1/2 Acre
Details
- Parcel number: 1465660010041
Construction
Type & style
- Home type: SingleFamily
- Architectural style: Traditional
- Property subtype: Single Family Residence
Materials
- Brick
- Foundation: Slab
- Roof: Composition
Condition
- New construction: No
- Year built: 2025
Details
- Builder name: Highland Homes
Utilities & green energy
- Sewer: Public Sewer
- Water: Public, Water District
Green energy
- Green verification: HERS Index Score
Community & HOA
Community
- Features: Subdivision Tennis Court
- Subdivision: Elyson
HOA
- Has HOA: Yes
- Amenities included: Clubhouse, Dog Park, Fitness Center, Jogging Path, Party Room, Picnic Area, Playground, Pool, Tennis Court(s)
- HOA fee: $1,344 annually
Location
- Region: Katy
Financial & listing details
- Price per square foot: $229/sqft
- Annual tax amount: $1,552
- Date on market: 8/12/2026
- Listing terms: Cash,Conventional,VA Loan
- Road surface type: Concrete
Estimated market value
$976,200
$898,000 - $1.06M
$4,493/mo
Price history
| Date | Event | Price |
|---|---|---|
| 1/30/2026 | Listing removed | $1,025,990$229/sqft |
Source:  HAR #86579114 Report a problem HAR #86579114 Report a problem | ||
| 11/10/2025 | Pending sale | $1,025,990$229/sqft |
Source: HAR #86579114 Report a problem | ||
| 9/26/2025 | Price change | $1,025,990-4.6%$229/sqft |
Source: HAR #86579114 Report a problem | ||
| 8/29/2025 | Price change | $1,075,146-4.6%$240/sqft |
Source: HAR #86579114 Report a problem | ||
| 8/1/2025 | Listed for sale | $1,127,275$252/sqft |
Source:  Highland Homes Report a problem Highland Homes Report a problem | ||
Public tax history
Tax history is unavailable.
Monthly payment
Est. payment
Payment breakdown
Explore the cost of this home by adjusting the details. Changes won't be saved.Climate risks
Neighborhood: Elyson
Nearby schools
GreatSchools rating
- 5/10David & Terri Youngblood Elementary SchoolGrades: PK-5Distance: 1.5 mi
- 8/10Nelson J HGrades: 6-8Distance: 1.5 mi
- 7/10Freeman High SchoolGrades: 9-10Distance: 1.4 mi
Schools provided by the listing agent
- Elementary: Boudny Elementary
- Middle: Nelson Junior High (Katy)
- High: Freeman High School
Source: HAR. This data may not be complete. We recommend contacting the local school district to confirm school assignments for this home.
- $951,5005 bd8 ba4.5k sqft7718 Ashy Sunflower Ln, Katy, TX 77493Off Market
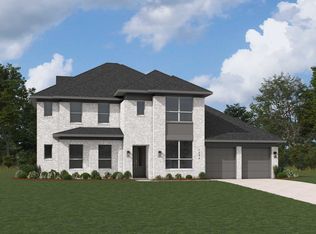
- $930,3005 bd7 ba4.4k sqft7714 Ashy Sunflower Ln, Katy, TX 77493Off Market
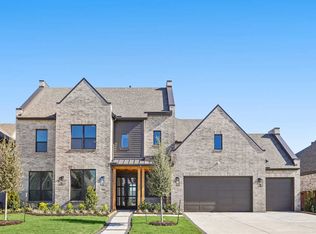
- $1,038,6005 bd8 ba4.8k sqft7806 Ashy Sunflower Ln, Katy, TX 77493Off Market
- $1,156,4004 bd5 ba4.3k sqft7715 Ashy Sunflower Ln, Katy, TX 77493Off Market
- $1,037,1006 bd9 ba4.7k sqft7810 Ashy Sunflower Ln, Katy, TX 77493Off Market
- $924,6005 bd8 ba4.5k sqft7814 Ashy Sunflower Ln, Katy, TX 77493Off Market
- $852,9004 bd6 ba3.7k sqft7807 Ashy Sunflower Ln, Katy, TX 77493Off Market
- $997,8005 bd8 ba4.4k sqft7706 Ashy Sunflower Ln, Katy, TX 77493Off Market
A local agent can set up tours, give advice and negotiate with sellers.
A local lender can help you make sure your offer is ready when you are.
Similar homes
- $1,000,0005 bd6 ba4.6k sqft6618 Mirabeau Ln, Katy, TX 77493For Sale
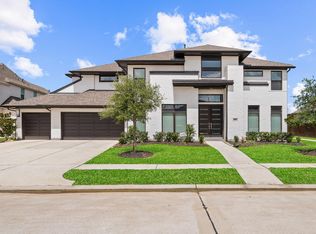 MLS ID #88089444, Hai Huynh, Keller Williams Signature. HAR
 - $765,0005 bd5 ba3.6k sqft23823 Silver Liriope Ln, Katy, TX 77493For Sale
 MLS ID #40457949, Luke Volz, eXp Realty, LLC. HAR
 - from $879,9904 bd6 ba3.9k sqftPlan Livorno Plan, Elyson: 80ft. lots, Katy, TX 77493New Construction
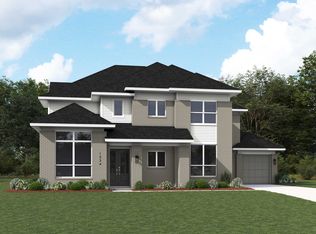 Highland Homes
 - from $925,9904 bd7 ba4k sqftPlan Siena Plan, Elyson: 80ft. lots, Katy, TX 77493New Construction
 Highland Homes
 - from $902,9905 bd7 ba4.4k sqftPlan Ravenna Plan, Elyson: 80ft. lots, Katy, TX 77493New ConstructionHighland Homes
- $975,0005 bd6 ba4.3k sqft11118 Heartleaf Aster Way, Cypress, TX 77433For SaleMLS ID #16056521, Amy Lippincott, eXp Realty LLC. HAR
- from $680,9904 bd4 ba3.3k sqftPlan 226 Plan, Elyson: 65ft. lots, Katy, TX 77493New ConstructionHighland Homes
- $989,0005 bd5 ba4.6k sqft27114 Norfolk Brook Ct, Katy, TX 77494For SaleMLS ID #2498768, Gabriel Opusunju, Prosmart LLC., Realtors. HAR
- from $831,9904 bd6 ba3.1k sqftPlan Barletta Plan, Elyson: 80ft. lots, Katy, TX 77493New ConstructionHighland Homes
- $749,9005 bd5 ba3.7k sqft25511 Brawner Dr, Katy, TX 77493New ConstructionHAR
- $740,5844 bd5 ba3.5k sqft3611 Blue Mistflower, Katy, TX 77493New ConstructionMLS ID #84112139, Jimmy Franklin, Newmark Homes. HAR
- $649,9004 bd4 ba3.2k sqft7206 Bush Glade Dr, Katy, TX 77493New ConstructionHAR
- $699,9005 bd5 ba4k sqft25515 Brawner Dr, Katy, TX 77493New ConstructionHAR
- $588,5905 bd4 ba3.2k sqft7002 Quaker Meadows Dr, Katy, TX 77493New ConstructionHAR
- $724,9005 bd5 ba4k sqft3814 Desert Willow Way, Katy, TX 77493New ConstructionHAR
- $569,9595 bd5 ba3.1k sqft5510 Bermuda Sands Dr, Katy, TX 77493New ConstructionMLS ID #72747990, Tammy Fruge, Westin Homes. HAR
- from $698,9904 bd4 ba3.5k sqftPlan 228 Plan, Elyson: 65ft. lots, Katy, TX 77493New ConstructionHighland Homes
- $899,9904 bd4 ba3.6k sqft10706 Monarch Butterfly Dr, Cypress, TX 77433New ConstructionMLS ID #45633028, Pamela Berman, Coldwell Banker Realty - Memorial Office. HAR
- from $999,9505 bd7 ba5.4k sqftBelton Plan, Fulshear Lakes, Fulshear, TX 77441New ConstructionEmpire Homes
- $589,1645 bd5 ba3.7k sqft1004 Arbor Village Ln, Katy, TX 77493New ConstructionMLS ID #74333929, Tammy Fruge, Westin Homes. HAR
