Don't miss this turnkey Bridgeland beauty on an expansive 11,000+ sqft lot. The open main floor boasts a chef’s kitchen with premium appliances and seamless dining flow. Escape to the luxurious primary suite featuring double doors to a spa bath and a custom walk-in closet. Uniquely designed for ultimate privacy, this layout features 5 spacious bedrooms, each complete with its own private bathroom, including a rare first-floor guest suite. Upstairs opens to a large game room and a cozy, movie-ready media room. The resort-style backyard is an entertainer's dream, a large covered patio wraps around to plenty of green space for kids and pets to play, while you beat the Texas heat relaxing in the pool's custom built-in deck chairs. Located just minutes from US-99 and top-tier Bridgeland amenities, this prime location offers a lifestyle you don't want to let slip away!
For sale
$975,000
11118 Heartleaf Aster Way, Cypress, TX 77433
5beds
4,330sqft
Single Family Residence
Built in 2022
0.26 Acres Lot
$942,900 Zestimate®
$225/sqft
$108/mo HOA
What's special
Large covered patioResort-style backyardRare first-floor guest suiteSeamless dining flowCozy movie-ready media roomCustom walk-in closetOpen main floor
- 69 days
- 443
- 26
Zillow last checked:
Listing updated:
Listed by:
Amy Lippincott TREC #0586048 832-392-8818,
eXp Realty LLC,
Ashley Walters TREC #0781408 216-235-2420,
eXp Realty LLC
Source: HAR,MLS#: 16056521
Facts & features
Interior
Bedrooms & bathrooms
- Bedrooms: 5
- Bathrooms: 6
- Full bathrooms: 5
- 1/2 bathrooms: 1
Rooms
- Room types: Family Room, Guest Suite, Media Room, Utility Room
Primary bedroom
- Level: First
- Area: 160
- Dimensions: 16 x 10
Bedroom
- Level: Second
- Area: 144
- Dimensions: 12 x 12
Bedroom
- Level: First
- Area: 144
- Dimensions: 12 x 12
Bedroom
- Level: Second
- Area: 156
- Dimensions: 13 x 12
Bedroom
- Level: Second
- Area: 168
- Dimensions: 14 x 12
Breakfast
- Level: First
- Area: 153
- Dimensions: 9 X 17
Dining room
- Level: First
- Area: 208
- Dimensions: 16 X 13
Family room
- Level: First
- Area: 340
- Dimensions: 20 x 17
Game room
- Level: Second
- Area: 380
- Dimensions: 19 X 20
Kitchen
- Level: First
- Area: 289
- Dimensions: 17 x 17
Living room
- Level: First
- Area: 208
- Dimensions: 13 x 16
Media room
- Level: Second
- Area: 168
- Dimensions: 14 X 12
Heating
- Natural Gas
Cooling
- Ceiling Fan(s), Electric, Zoned
Appliances
- Included: Disposal, Electric Oven, Microwave, Gas Cooktop, Dishwasher
- Laundry: Electric Dryer Hookup, Gas Dryer Hookup, Washer Hookup
Features
- 2 Bedrooms Down, 3 Bedrooms Up, En-Suite Bath, Primary Bed - 1st Floor, Walk-In Closet(s)
- Flooring: Carpet, Tile, Vinyl
- Number of fireplaces: 1
Interior area
- Total structure area: 4,330
- Total interior livable area: 4,330 sqft
Property
Parking
- Total spaces: 3
- Parking features: Attached, Oversized, Tandem, Garage Door Opener
- Attached garage spaces: 3
Features
- Stories: 2
- Patio & porch: Covered, Patio/Deck
- Exterior features: Back Green Space, Sprinkler System
- Has private pool: Yes
- Pool features: Gunite
- Has spa: Yes
- Spa features: Spa/Hot Tub
- Fencing: Back Yard,Full
Lot
- Size: 0.26 Acres
- Features: Back Yard, Subdivided, 0 Up To 1/4 Acre
Details
- Parcel number: 1449580010028
Construction
Type & style
- Home type: SingleFamily
- Architectural style: Contemporary,Traditional
- Property subtype: Single Family Residence
Materials
- Brick, Cement Siding, Stone, Stucco
- Foundation: Slab
- Roof: Composition
Condition
- New construction: No
- Year built: 2022
Utilities & green energy
- Water: Water District
Green energy
- Energy efficient items: Thermostat
Community & HOA
Community
- Subdivision: Bridgeland
HOA
- Has HOA: Yes
- Amenities included: Basketball Court, Clubhouse, Fitness Center, Jogging Path, Park, Picnic Area, Playground, Pond, Pool, Splash Pad, Tennis Court(s), Trail(s)
- HOA fee: $1,300 annually
Location
- Region: Cypress
Financial & listing details
- Price per square foot: $225/sqft
- Tax assessed value: $808,272
- Annual tax amount: $26,110
- Date on market: 7/3/2026
Estimated market value
$942,900
$896,000 - $990,000
$6,394/mo
Price history
| Date | Event | Price |
|---|---|---|
| 7/3/2026 | Listed for sale | $975,000+8.5%$225/sqft |
Source:  HAR #16056521 Report a problem HAR #16056521 Report a problem | ||
| 3/14/2023 | Listing removed | -- |
Source: HAR #21686385 Report a problem | ||
| 2/3/2023 | Pending sale | $898,603$208/sqft |
Source: HAR #21686385 Report a problem | ||
| 1/24/2023 | Price change | $898,603+0.3%$208/sqft |
Source: HAR #21686385 Report a problem | ||
| 12/8/2022 | Price change | $895,603-0.3%$207/sqft |
Source: HAR #21686385 Report a problem | ||
| 10/12/2022 | Price change | $898,603-3.2%$208/sqft |
Source: HAR #21686385 Report a problem | ||
| 10/3/2022 | Price change | $928,603-0.7%$214/sqft |
Source: HAR #21686385 Report a problem | ||
| 8/13/2022 | Price change | $935,603+2.2%$216/sqft |
Source: HAR #21686385 Report a problem | ||
| 7/27/2022 | Price change | $915,603-1.8%$211/sqft |
Source: HAR #21686385 Report a problem | ||
| 6/8/2022 | Listed for sale | $932,603$215/sqft |
Source: HAR #21686385 Report a problem | ||
Public tax history
| Year | Property taxes | Tax assessment |
|---|---|---|
| 2025 | $4,349 +8.7% | $808,272 +5.7% |
| 2024 | $4,001 -11.8% | $764,999 -2.3% |
| 2023 | $4,537 +676.1% | $782,944 +684.1% |
| 2022 | $585 | $99,850 |
Find assessor info on the county website
Monthly payment
Est. payment
Payment breakdown
Explore the cost of this home by adjusting the details. Changes won't be saved.Climate risks
Neighborhood: Bridgeland
Nearby schools
Schools provided by the listing agent
- Elementary: Richard T Mcreavy Elementary
- Middle: Waller Junior High School
- High: Waller High School
Source: HAR. This data may not be complete. We recommend contacting the local school district to confirm school assignments for this home.
- $869,4005 bd5 ba4.3k sqft11122 Heartleaf Aster Way, Cypress, TX 77433Off Market
- $721,7004 bd2 ba3.3k sqft11114 Heartleaf Aster Way, Cypress, TX 77433Off Market

- $709,0004 bd3 ba3.8k sqft21338 Calico Aster Ct, Cypress, TX 77433Off Market
- $883,2005 bd4 ba4.4k sqft11127 Heartleaf Aster Way, Cypress, TX 77433Off Market
Similar homes
- $959,0005 bd5 ba4.9k sqft10835 White Mangrove Dr, Cypress, TX 77433For Sale
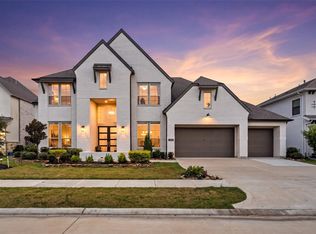 MLS ID #57573114, Jin Jin, Daytown International LLC. HAR
 - $874,9904 bd4 ba3.6k sqft10706 Monarch Butterfly Dr, Cypress, TX 77433New Construction
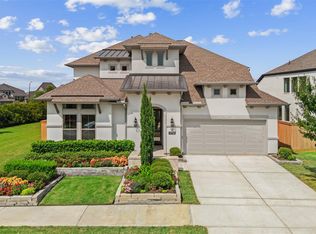 MLS ID #45633028, Pamela Berman, Coldwell Banker Realty - Memorial Office. HAR
 - $559,9004 bd3 ba3k sqft21506 Snake Herb Ln, Cypress, TX 77433For Sale
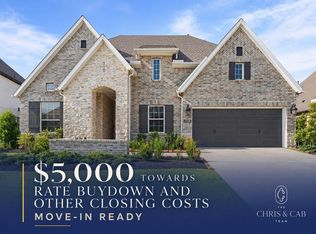 MLS ID #20842814, Jon Caballero, Happen Houston. HAR
 - $799,0005 bd5 ba5k sqft11814 White Flint Ln, Cypress, TX 77433For Sale
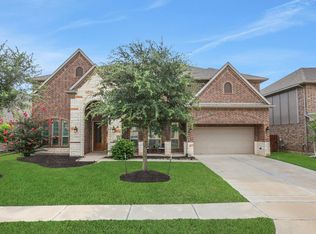 MLS ID #14209235, Sonya Gaines, The Gaines Collective. HAR
