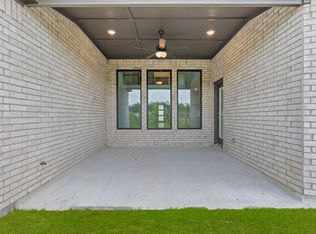
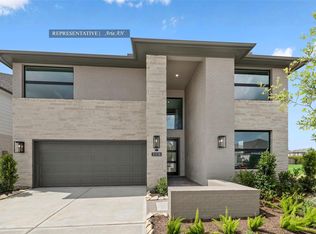
Refined single-story living meets privacy and elegance in this thoughtfully designed home. Featuring 4 bedrooms, 4 full baths, a 3-car garage, private study, and game room, the layout places bedrooms around a central living space for optimal comfort. A grand entry leads to an open-concept design where formal dining flows into a gourmet kitchen with a striking 6’ x 9’ island, built-in appliances, and a 5-burner cooktop. The kitchen and family room boast soaring 14’ ceilings and abundant natural light. A private study sits just off the kitchen, while a separate wing offers a bedroom, full bath, and game room. Enjoy seamless indoor-outdoor living with a 3-panel sliding door opening to a covered patio. The primary suite is a true retreat with high ceilings, bowed window, dual vanities, soaking tub, separate shower, and oversized walk-in closet. Discover the perfect blend of luxury and functionality—contact us today to schedule a tour!
Pending
Price cut: $35K (10/16)
$524,990
11306 Flowering Plant Way, Cypress, TX 77433
4beds
2,616sqft
Single Family Residence
Built in 2026
7,858 Square Feet Lot
$512,800 Zestimate®
$201/sqft
$113/mo HOA
What's special
Built-in appliancesAbundant natural lightGrand entryCovered patioFormal diningSoaking tubPrivate study
- 81 days
- 85
- 7
Zillow last checked:
Listing updated:
Listed by:
Jared Turner 713-909-3040,
Coventry Homes
Source: HAR,MLS#: 26405362
Facts & features
Interior
Bedrooms & bathrooms
- Bedrooms: 4
- Bathrooms: 4
- Full bathrooms: 4
Primary bedroom
- Level: First
- Area: 210
- Dimensions: 14x15
Bedroom
- Level: First
- Area: 120
- Dimensions: 10x12
Bedroom
- Level: First
- Area: 110
- Dimensions: 10x11
Bedroom
- Level: First
- Area: 110
- Dimensions: 11x10
Heating
- Natural Gas
Cooling
- Electric
Appliances
- Included: Disposal, Freestanding Oven, Gas Oven, Microwave, Electric Cooktop, Free-Standing Range, Dishwasher
- Laundry: Electric Dryer Hookup, Gas Dryer Hookup, Washer Hookup
Features
- High Ceilings, Prewired for Alarm System, En-Suite Bath, Primary Bed - 1st Floor, Walk-In Closet(s)
- Flooring: Carpet, Tile, Vinyl
- Has fireplace: No
Interior area
- Total structure area: 2,616
- Total interior livable area: 2,616 sqft
Video & virtual tour
Property
Parking
- Total spaces: 3
- Parking features: Garage, Oversized, Tandem
- Attached garage spaces: 3
Features
- Stories: 1
- Patio & porch: Covered, Patio/Deck
- Exterior features: Sprinkler System
- Fencing: Back Yard,Full
Lot
- Size: 7,858 Square Feet
- Features: Subdivided, 0 Up To 1/4 Acre
Details
- Parcel number: 1479950020005
Construction
Type & style
- Home type: SingleFamily
- Architectural style: Traditional
- Property subtype: Single Family Residence
Materials
- Brick
- Foundation: Slab
- Roof: Composition
Condition
- New construction: Yes
- Year built: 2026
Details
- Builder name: Coventry Homes
Utilities & green energy
- Sewer: Public Sewer
- Water: Public, Water District
Green energy
- Green verification: ENERGY STAR Certified Homes, Environments for Living, HERS Index Score
- Energy efficient items: Other Energy Features
Community & HOA
Community
- Security: Prewired for Alarm System
- Subdivision: Bridgeland
HOA
- Has HOA: Yes
- HOA fee: $1,355 annually
Location
- Region: Cypress
Financial & listing details
- Price per square foot: $201/sqft
- Date on market: 8/21/2026
- Listing terms: Cash,Conventional,FHA,VA Loan
- Road surface type: Concrete, Curbs, Gutters
Estimated market value
$512,800
$487,000 - $538,000
$3,341/mo
Price history
| Date | Event | Price |
|---|---|---|
| 10/23/2026 | Pending sale | $524,990$201/sqft |
Source:  HAR #26405362 Report a problem | ||
| 10/16/2026 | Price change | $524,990-6.3%$201/sqft |
Source: HAR #26405362 Report a problem | ||
| 9/2/2026 | Price change | $559,990-1.8%$214/sqft |
Source: HAR #26405362 Report a problem | ||
| 7/30/2026 | Price change | $569,990-0.3%$218/sqft |
Source: HAR #9819094 Report a problem | ||
| 6/30/2026 | Price change | $571,990-0.5%$219/sqft |
Source: HAR #74626958 Report a problem | ||
| 6/11/2026 | Price change | $574,990-8.9%$220/sqft |
Source: HAR #74626958 Report a problem | ||
| 4/8/2026 | Price change | $631,501+0.4%$241/sqft |
Source: Coventry Homes Report a problem | ||
| 3/27/2026 | Listed for sale | $629,001$240/sqft |
Source: HAR #74626958 Report a problem | ||
Public tax history
Tax history is unavailable.
Monthly payment
Est. payment
Payment breakdown
Explore the cost of this home by adjusting the details. Changes won't be saved.Climate risks
Neighborhood: Bridgeland
Nearby schools
Schools provided by the listing agent
- Elementary: Richard T Mcreavy Elementary
- Middle: Waller Junior High School
- High: Waller High School
Source: HAR. This data may not be complete. We recommend contacting the local school district to confirm school assignments for this home.
- $624,4005 bd5 ba3.6k sqft11302 Flowering Plant Way, Cypress, TX 77433Off Market

- $599,4005 bd4 ba3.2k sqft11311 Flowering Plant Way, Cypress, TX 77433Off Market
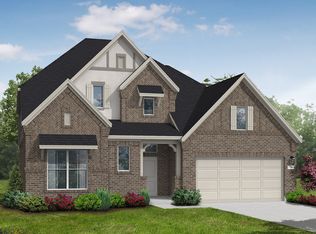
- $655,2004 bd5 ba3.6k sqft11315 Flowering Plant Way, Cypress, TX 77433Off Market
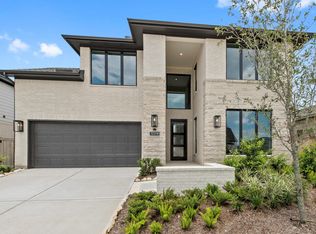
- $674,9004 bd4 ba3.3k sqft11319 Flowering Plant Way, Cypress, TX 77433New Construction

Similar homes
- $549,9954 bd4 ba3k sqft21234 Stephens County Dr, Cypress, TX 77433New Construction
 MLS ID #12952234, Tammy Fruge, Westin Homes. HAR
- $544,7784 bd4 ba3k sqft12319 Big Pine Creek Dr, Cypress, TX 77433New Construction
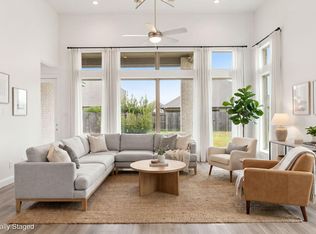
 MLS ID #77518379, Tammy Fruge, Westin Homes. HAR
- $524,0004 bd5 ba2.7k sqft21114 Regal Terrace Dr, Cypress, TX 77433For Sale
 MLS ID #12396480, Logan Poorman, The Sears Group. HAR
- $589,4914 bd3 ba3k sqft21239 Tarrant Hills Dr, Cypress, TX 77433New Construction
 MLS ID #81742171, Tammy Fruge, Westin Homes. HAR
