A charming front porch welcomes you into a home where thoughtful design and functionality shine from the start. Just off the foyer, a private guest en-suite provides an ideal space for visitors or multigenerational living, along with a dedicated study and staircase featuring iron railing detail. The open-concept layout seamlessly connects the kitchen, dining area, and Great room. An extended covered patio enhances the indoor-outdoor flow. The kitchen combines style and function with a large center island, built-in appliances, quartz countertops, a single-bowl sink, a 36-inch five-burner cooktop, and an oversized walk-in pantry with a built-in spice rack. Upstairs, three additional bedrooms, two full bathrooms, and a spacious game room provide flexible living options. With its smart layout, refined finishes, and premium greenbelt setting, this home delivers comfort and versatility throughout. Call today to schedule your private showing and see it for yourself.
Pending
Price cut: $25K (6/30)
$599,990
11311 Flowering Plant Way, Cypress, TX 77433
5beds
3,238sqft
Single Family Residence
Built in 2026
6,329 Square Feet Lot
$599,400 Zestimate®
$185/sqft
$113/mo HOA
What's special
Built-in appliancesExtended covered patioDedicated studyPrivate guest en-suiteQuartz countertopsSpacious game roomLarge center island
- 43 days
- 48
- 8
Zillow last checked:
Listing updated:
Listed by:
Jared Turner 713-909-3040,
Coventry Homes
Source: HAR,MLS#: 98577163
Facts & features
Interior
Bedrooms & bathrooms
- Bedrooms: 5
- Bathrooms: 4
- Full bathrooms: 4
Rooms
- Room types: Family Room, Guest Suite, Utility Room
Primary bedroom
- Level: First
- Area: 195
- Dimensions: 15x13
Bedroom
- Level: Second
- Area: 110
- Dimensions: 11x10
Bedroom
- Level: Second
- Area: 144
- Dimensions: 12x12
Bedroom
- Level: First
- Area: 130
- Dimensions: 13x10
Bedroom
- Level: Second
- Area: 144
- Dimensions: 12x12
Heating
- Natural Gas
Cooling
- Electric
Appliances
- Included: Disposal, Freestanding Oven, Gas Oven, Microwave, Free-Standing Range, Dishwasher
- Laundry: Electric Dryer Hookup, Gas Dryer Hookup, Washer Hookup
Features
- High Ceilings, Prewired for Alarm System, 3 Bedrooms Up, En-Suite Bath, Primary Bed - 1st Floor, Walk-In Closet(s)
- Flooring: Carpet, Tile, Vinyl
- Has fireplace: No
Interior area
- Total structure area: 3,238
- Total interior livable area: 3,238 sqft
Video & virtual tour
Property
Parking
- Total spaces: 3
- Parking features: Garage, Oversized, Tandem
- Attached garage spaces: 3
Features
- Stories: 2
- Patio & porch: Covered, Patio/Deck, Porch
- Fencing: Back Yard
Lot
- Size: 6,329 Square Feet
- Features: Back Yard, Cul-De-Sac, Subdivided, 0 Up To 1/4 Acre
Details
- Parcel number: 1479950010009
Construction
Type & style
- Home type: SingleFamily
- Architectural style: Traditional
- Property subtype: Single Family Residence
Materials
- Brick, Cement Siding
- Foundation: Slab
- Roof: Composition
Condition
- New construction: Yes
- Year built: 2026
Details
- Builder name: Coventry Homes
Utilities & green energy
- Sewer: Public Sewer
- Water: Public, Water District
Green energy
- Green verification: ENERGY STAR Certified Homes, Environments for Living, HERS Index Score
- Energy efficient items: Other Energy Features
Community & HOA
Community
- Security: Prewired for Alarm System
- Subdivision: Bridgeland
HOA
- Has HOA: Yes
- HOA fee: $1,355 annually
Location
- Region: Cypress
Financial & listing details
- Price per square foot: $185/sqft
- Date on market: 7/29/2026
- Listing terms: Cash,Conventional,FHA,VA Loan
- Road surface type: Concrete, Curbs, Gutters
Estimated market value
$599,400
$557,000 - $641,000
$3,536/mo
Price history
| Date | Event | Price |
|---|---|---|
| 8/18/2026 | Pending sale | $599,990$185/sqft |
Source:  HAR #98577163 Report a problem HAR #98577163 Report a problem | ||
| 6/30/2026 | Price change | $599,990-4%$185/sqft |
Source: HAR #62307522 Report a problem | ||
| 6/11/2026 | Price change | $624,990-5.3%$193/sqft |
Source: HAR #62307522 Report a problem | ||
| 3/27/2026 | Listed for sale | $659,990$204/sqft |
Source: HAR #62307522 Report a problem | ||
Public tax history
Tax history is unavailable.
Monthly payment
Est. payment
Payment breakdown
Explore the cost of this home by adjusting the details. Changes won't be saved.Climate risks
Neighborhood: Bridgeland
Nearby schools
Schools provided by the listing agent
- Elementary: Richard T Mcreavy Elementary
- Middle: Waller Junior High School
- High: Waller High School
Source: HAR. This data may not be complete. We recommend contacting the local school district to confirm school assignments for this home.
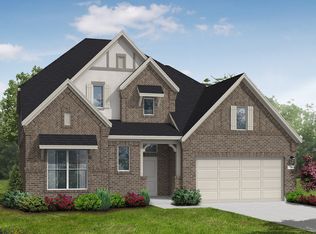
- $659,6004 bd5 ba3.6k sqft11315 Flowering Plant Way, Cypress, TX 77433Off Market
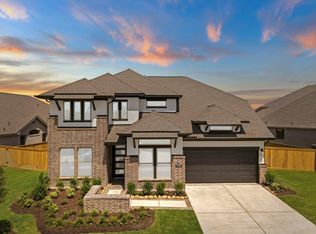
- $559,9904 bd4 ba2.6k sqft11306 Flowering Plant Way, Cypress, TX 77433New Construction

- $699,9004 bd4 ba3.3k sqft11319 Flowering Plant Way, Cypress, TX 77433New Construction

- $669,9905 bd5 ba3.6k sqft11302 Flowering Plant Way, Cypress, TX 77433Pending
Similar homes
- $559,9904 bd4 ba2.6k sqft11306 Flowering Plant Way, Cypress, TX 77433New ConstructionHAR
- $694,9725 bd5 ba3.6k sqft21922 Bay Skipper Dr, Cypress, TX 77433New Construction
 MLS ID #18635305, Tammy Fruge, Westin Homes. HAR
 - $569,9954 bd4 ba3k sqft21234 Stephens County Dr, Cypress, TX 77433New Construction
 MLS ID #78279809, Tammy Fruge, Westin Homes. HAR
 - $549,9544 bd4 ba2.7k sqft21211 Tarrant Hills Dr, Cypress, TX 77433New Construction
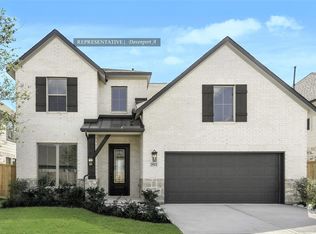 MLS ID #48136380, Tammy Fruge, Westin Homes. HAR
