Westin Homes NEW Construction (Carter IX, Elevation BS-FB) This elegant two-story home features 5 spacious bedrooms and 4.5 luxurious bathrooms. The first-floor primary suite offers a serene retreat with a soaking tub and generous walk-in closet, while a secondary bedroom with a private bath adds convenience. Designed for both comfort and style, the home includes a formal dining room, private study, and an expansive island kitchen with a bright breakfast area open to the inviting living space. Upstairs, enjoy a large game room, media room, three additional bedrooms and two bathrooms. Step outside to a covered patio perfect for entertaining, plus a 2-car attached garage. Located in award-winning Bridgeland, a vibrant community with premier amenities, scenic trails, sparkling lakes, and year-round events. Just minutes from Grand Parkway and US 290. Visit the Westin Homes sales office today and discover the lifestyle that awaits in Bridgeland!
Pending
$749,952
10615 Dina Yellow Dr, Cypress, TX 77433
5beds
3,800sqft
Single Family Residence
Built in 2026
8,681 Square Feet Lot
$728,300 Zestimate®
$197/sqft
$103/mo HOA
What's special
Formal dining roomGenerous walk-in closetSoaking tubPrivate studyMedia roomExpansive island kitchenLarge game room
- 195 days
- 19
- 0
Zillow last checked:
Listing updated:
Listed by:
Tammy Fruge 281-674-9552,
Westin Homes
Source: HAR,MLS#: 40784140
Facts & features
Interior
Bedrooms & bathrooms
- Bedrooms: 5
- Bathrooms: 5
- Full bathrooms: 4
- 1/2 bathrooms: 1
Rooms
- Room types: Family Room, Media Room, Utility Room
Primary bathroom
- Features: Half Bath, Hollywood Bath, Primary Bath: Double Sinks, Primary Bath: Separate Shower, Primary Bath: Soaking Tub, Secondary Bath(s): Double Sinks, Secondary Bath(s): Shower Only, Secondary Bath(s): Tub/Shower Combo, Vanity Area
Kitchen
- Features: Kitchen Island, Kitchen open to Family Room, Pantry, Walk-in Pantry
Heating
- Natural Gas
Cooling
- Attic Fan, Ceiling Fan(s), Electric
Appliances
- Included: Disposal, Electric Oven, Microwave, Gas Cooktop, Dishwasher
- Laundry: Electric Dryer Hookup, Washer Hookup
Features
- High Ceilings, 2 Bedrooms Down, 3 Bedrooms Up, En-Suite Bath, Primary Bed - 1st Floor, Walk-In Closet(s)
- Flooring: Carpet, Tile
- Windows: Insulated/Low-E windows
- Number of fireplaces: 1
- Fireplace features: Electric
Interior area
- Total structure area: 3,800
- Total interior livable area: 3,800 sqft
Property
Parking
- Total spaces: 2
- Parking features: Attached
- Attached garage spaces: 2
Features
- Stories: 2
Lot
- Size: 8,681 Square Feet
- Features: Subdivided, 0 Up To 1/4 Acre
Construction
Type & style
- Home type: SingleFamily
- Architectural style: Traditional
- Property subtype: Single Family Residence
Materials
- Batts Insulation, Blown-In Insulation, Brick, Cement Siding
- Foundation: Slab
- Roof: Composition,Energy Star/Reflective Roof
Condition
- New construction: Yes
- Year built: 2026
Details
- Builder name: Westin Homes
Utilities & green energy
- Water: Water District
Green energy
- Green verification: Environments for Living
- Energy efficient items: Thermostat, Lighting, HVAC
Community & HOA
Community
- Subdivision: Bridgeland
HOA
- Has HOA: Yes
- HOA fee: $1,230 annually
Location
- Region: Cypress
Financial & listing details
- Price per square foot: $197/sqft
- Date on market: 2/18/2026
- Listing terms: Cash,Conventional,FHA,VA Loan
Estimated market value
$728,300
$692,000 - $765,000
$4,317/mo
Price history
| Date | Event | Price |
|---|---|---|
| 6/2/2026 | Pending sale | $749,952$197/sqft |
Source:  HAR #40784140 Report a problem HAR #40784140 Report a problem | ||
| 5/5/2026 | Price change | $749,952+1.4%$197/sqft |
Source: HAR #40784140 Report a problem | ||
| 2/19/2026 | Listed for sale | $739,952$195/sqft |
Source: HAR #40784140 Report a problem | ||
Public tax history
Tax history is unavailable.
Monthly payment
Est. payment
Payment breakdown
Explore the cost of this home by adjusting the details. Changes won't be saved.Climate risks
Neighborhood: Bridgeland
Nearby schools
Schools provided by the listing agent
- Elementary: Richard T Mcreavy Elementary
- Middle: Waller Junior High School
- High: Waller High School
Source: HAR. This data may not be complete. We recommend contacting the local school district to confirm school assignments for this home.
- $793,8135 bd5 ba3.8k sqft10611 Dina Yellow Dr, Cypress, TX 77433Pending

- $674,9904 bd3 ba3.1k sqft10619 Dina Yellow Dr, Cypress, TX 77433New Construction

- $729,4805 bd5 ba3.7k sqft10607 Dina Yellow Dr, Cypress, TX 77433New Construction
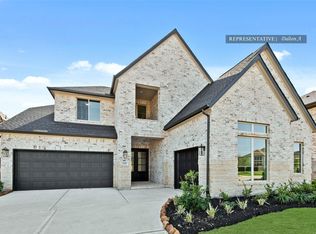
- $659,9904 bd4 ba2.9k sqft10623 Dina Yellow Dr, Cypress, TX 77433New Construction

Similar homes
- $729,2455 bd5 ba3.8k sqft21903 Bay Skipper Dr, Cypress, TX 77433New Construction
 MLS ID #38689466, Tammy Fruge, Westin Homes. HAR
 - $739,4435 bd5 ba3.8k sqft10622 Dina Yellow Dr, Cypress, TX 77433New Construction
 MLS ID #58092739, Tammy Fruge, Westin Homes. HAR
 - $739,5185 bd5 ba3.8k sqft21914 Bay Skipper Dr, Cypress, TX 77433New ConstructionMLS ID #54394028, Tammy Fruge, Westin Homes. HAR
- $714,8625 bd5 ba3.7k sqft10618 Dina Yellow Dr, Cypress, TX 77433New Construction
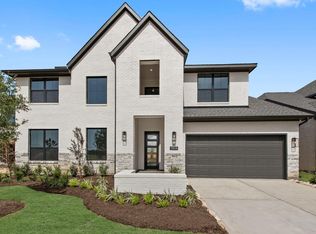 MLS ID #78832869, Tammy Fruge, Westin Homes. HAR
