MOVE IN READY! Westin Homes NEW Construction (Dawson, Elevation CB) Impressive two-story home with 5 bedrooms and 4.5 bathrooms, thoughtfully designed for both comfort and style. The main level features a spacious family room, dining room, study, and gourmet kitchen that opens to the living space. The primary suite offers dual walk-in closets and a first-floor secondary bedroom provides added convenience. Upstairs, you'll find three secondary bedrooms, two bathrooms, a sprawling game room and media room, perfect for entertaining. Outdoor living is elevated with a covered patio, complemented by a 3-car garage. Nestled south of Highway 290, Jubilee is located in Hockley, TX. The community boasts that it's Texas's first wellness community that focuses on reducing the stress and negativity of everyday life. Amenities include parks, greenspace and waterways, walking trails, resort-style pool, dog park, and so much more. Schedule your appointment today to learn more about Jubilee!
New construction
Price cut: $15K (10/21)
$649,369
16606 Blissful Day Way, Hockley, TX 77447
5beds
3,800sqft
Single Family Residence
Built in 2026
7,440 Square Feet Lot
$631,300 Zestimate®
$171/sqft
$100/mo HOA
What's special
Two-story homeDining roomSpacious family roomCovered patioSprawling game roomFirst-floor secondary bedroom
- 111 days
- 38
- 7
Zillow last checked:
Listing updated:
Listed by:
Tammy Fruge 281-674-9552,
Westin Homes
Source: HAR,MLS#: 85523483
Facts & features
Interior
Bedrooms & bathrooms
- Bedrooms: 5
- Bathrooms: 5
- Full bathrooms: 4
- 1/2 bathrooms: 1
Primary bedroom
- Level: First
- Area: 238
- Dimensions: 17x14
Bedroom
- Level: Second
- Area: 143
- Dimensions: 11x13
Bedroom
- Level: First
- Area: 169
- Dimensions: 13x13
Bedroom
- Level: Second
- Area: 156
- Dimensions: 13x12
Bedroom
- Level: Second
- Area: 169
- Dimensions: 13x13
Other
- Level: Second
Other
- Level: Second
Other
- Level: First
Dining room
- Level: First
- Area: 160
- Dimensions: 16x10
Family room
- Level: First
- Area: 323
- Dimensions: 17x19
Game room
- Level: Second
- Area: 204
- Dimensions: 17x12
Half bath
- Level: First
Other
- Level: First
- Area: 130
- Dimensions: 13x10
Kitchen
- Level: First
Media room
- Level: Second
- Area: 140
- Dimensions: 14x10
Primary bath
- Level: First
Utility room
- Level: First
Heating
- Natural Gas
Cooling
- Attic Fan, Ceiling Fan(s), Electric
Appliances
- Included: Disposal, Electric Oven, Microwave, Gas Cooktop, Dishwasher
- Laundry: Electric Dryer Hookup, Washer Hookup
Features
- High Ceilings, 2 Bedrooms Down, 3 Bedrooms Up, En-Suite Bath, Primary Bed - 1st Floor, Walk-In Closet(s)
- Flooring: Carpet, Tile
- Windows: Insulated/Low-E windows
- Number of fireplaces: 1
- Fireplace features: Electric
Interior area
- Total structure area: 3,800
- Total interior livable area: 3,800 sqft
Property
Parking
- Total spaces: 3
- Parking features: Attached
- Attached garage spaces: 3
Features
- Stories: 2
Lot
- Size: 7,440 Square Feet
- Features: Subdivided, 0 Up To 1/4 Acre
Details
- Parcel number: 1491790040006
Construction
Type & style
- Home type: SingleFamily
- Architectural style: Traditional
- Property subtype: Single Family Residence
Materials
- Batts Insulation, Blown-In Insulation, Brick, Cement Siding, Stone
- Foundation: Slab
- Roof: Composition,Energy Star/Reflective Roof
Condition
- New construction: Yes
- Year built: 2026
Details
- Builder name: Westin Homes
Utilities & green energy
- Water: Water District
Green energy
- Green verification: Environments for Living
- Energy efficient items: Thermostat, Lighting, HVAC
Community & HOA
Community
- Subdivision: Jubilee
HOA
- Has HOA: Yes
- Amenities included: Clubhouse, Dog Park, Fitness Center, Jogging Path, Park, Party Room, Picnic Area, Playground, Pool, Splash Pad, Sport Court, Trail(s)
- HOA fee: $1,200 annually
Location
- Region: Hockley
Financial & listing details
- Price per square foot: $171/sqft
- Date on market: 7/23/2026
- Listing terms: Cash,Conventional,FHA,VA Loan
Estimated market value
$631,300
$600,000 - $663,000
$3,583/mo
Price history
| Date | Event | Price |
|---|---|---|
| 10/21/2026 | Price change | $649,369-2.3%$171/sqft |
Source:  HAR #85523483 Report a problem | ||
| 10/7/2026 | Price change | $664,369-0.7%$175/sqft |
Source: HAR #85523483 Report a problem | ||
| 8/6/2026 | Price change | $669,369+1.5%$176/sqft |
Source: HAR #85523483 Report a problem | ||
| 7/24/2026 | Price change | $659,369-5.8%$174/sqft |
Source: HAR #85523483 Report a problem | ||
| 7/23/2026 | Listed for sale | $700,272$184/sqft |
Source: HAR #85523483 Report a problem | ||
Public tax history
Tax history is unavailable.
Monthly payment
Est. payment
Payment breakdown
Explore the cost of this home by adjusting the details. Changes won't be saved.Climate risks
Neighborhood: 77447
Nearby schools
Schools provided by the listing agent
- Elementary: Roberts Road Elementary School
- Middle: Waller Junior High School
- High: Waller High School
Source: HAR. This data may not be complete. We recommend contacting the local school district to confirm school assignments for this home.
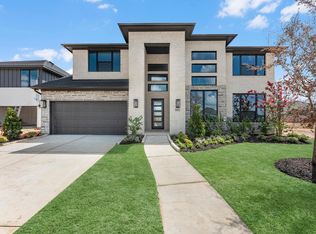
- $624,8805 bd5 ba3.8k sqft16602 Blissful Day Way, Hockley, TX 77447New Construction
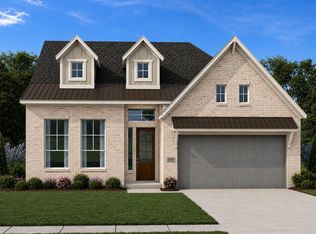
- $459,9994 bd3 ba2.5k sqft16610 Blissful Day Way, Hockley, TX 77447New Construction
- $438,9003 bd2 ba2.3k sqft16614 Blissful Day Way, Hockley, TX 77447Off Market
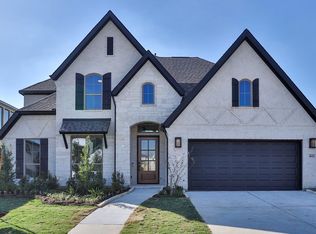
- $624,9004 bd4 ba3.3k sqft16611 Blissful Day Way, Hockley, TX 77447Pending
Similar homes
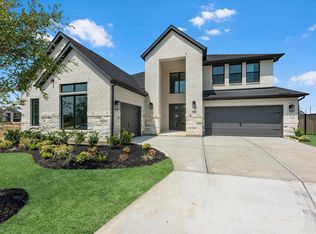
- $614,9525 bd5 ba3.9k sqft27410 Lantana Haven Ln, Hockley, TX 77447New Construction
 MLS ID #63520419, Tammy Fruge, Westin Homes. HAR
- $639,3485 bd5 ba3.8k sqft26723 Jovial Fields St, Hockley, TX 77447New Construction
 MLS ID #68067429, Tammy Fruge, Westin Homes. HAR
- $639,9645 bd5 ba3.7k sqft16610 Jolly Dawn Dr, Hockley, TX 77447New Construction
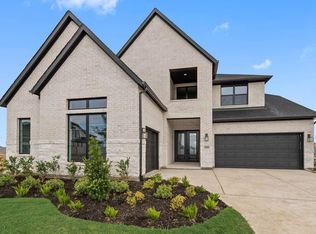 MLS ID #57188732, Tammy Fruge, Westin Homes. HAR
- $639,6425 bd5 ba3.7k sqft16502 Jolly Dawn Dr, Hockley, TX 77447New Construction
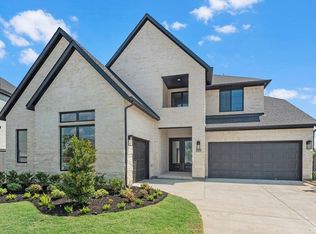 MLS ID #33145718, Tammy Fruge, Westin Homes. HAR
