Home office with French doors set at two-story entry. Formal dining room opens to curved staircase. Kitchen and morning area open to two-story family room. Kitchen features generous island with built-in seating space, double wall oven, and a 5-burner gas cooktop. Family room features a wood mantel fireplace and wall of windows. Primary bedroom features 12-foot ceiling. Primary bath includes dual vanity, freestanding tub, separate glass-enclosed shower and oversized walk-in closet with access to utility room. A second bedroom is downstairs. A game room, media room and secondary bedrooms are upstairs. Extended covered backyard patio. Mud room off three-car garage.
New construction
Price cut: $25K (10/30)
$624,900
16611 Blissful Day Way, Hockley, TX 77447
4beds
3,399sqft
Single Family Residence
Built in 2026
7,501 Square Feet Lot
$607,200 Zestimate®
$184/sqft
$100/mo HOA
What's special
Wood mantel fireplaceExtended covered backyard patioWall of windowsTwo-story entryFormal dining roomFreestanding tubGame room
- 205 days
- 50
- 7
Zillow last checked:
Listing updated:
Listed by:
Lee Jones TREC #0439466 713-948-6666,
Perry Homes Realty, LLC
Source: HAR,MLS#: 71255809
Facts & features
Interior
Bedrooms & bathrooms
- Bedrooms: 4
- Bathrooms: 4
- Full bathrooms: 3
- 1/2 bathrooms: 1
Primary bedroom
- Level: First
- Area: 252
- Dimensions: 18x14
Bedroom
- Level: Second
- Area: 130
- Dimensions: 13x10
Bedroom
- Level: Second
- Area: 143
- Dimensions: 11x13
Bedroom
- Level: First
- Area: 143
- Dimensions: 11x13
Breakfast
- Level: First
- Area: 140
- Dimensions: 14x10
Dining room
- Level: First
- Area: 150
- Dimensions: 10x15
Family room
- Level: First
- Area: 425
- Dimensions: 17x25
Game room
- Level: Second
- Area: 210
- Dimensions: 15x14
Other
- Level: First
- Area: 143
- Dimensions: 11x13
Media room
- Level: Second
- Area: 208
- Dimensions: 16x13
Heating
- Natural Gas
Cooling
- Ceiling Fan(s), Electric
Appliances
- Included: ENERGY STAR Qualified Appliances, Oven, Gas Cooktop
- Laundry: Electric Dryer Hookup, Washer Hookup
Features
- Formal Entry/Foyer, High Ceilings, Prewired for Alarm System, 2 Bedrooms Down, Primary Bed - 1st Floor, Walk-In Closet(s)
- Flooring: Carpet, Tile
- Windows: Insulated/Low-E windows
- Number of fireplaces: 1
Interior area
- Total structure area: 3,399
- Total interior livable area: 3,399 sqft
Property
Parking
- Total spaces: 3
- Parking features: Attached, Tandem
- Attached garage spaces: 3
Features
- Stories: 2
- Patio & porch: Covered
- Exterior features: Sprinkler System
- Fencing: Back Yard
Lot
- Size: 7,501 Square Feet
- Dimensions: 60 x 125
- Features: Back Yard, Subdivided, 0 Up To 1/4 Acre
Details
- Parcel number: 1491790030002
Construction
Type & style
- Home type: SingleFamily
- Architectural style: Traditional
- Property subtype: Single Family Residence
Materials
- Brick, Stone
- Foundation: Slab
- Roof: Composition
Condition
- New construction: Yes
- Year built: 2026
Details
- Builder name: Perry Homes
Utilities & green energy
- Sewer: Other
- Water: Other
Green energy
- Green verification: ENERGY STAR Certified Homes, Other Green Certification
- Energy efficient items: Attic Vents, Thermostat, Lighting
Community & HOA
Community
- Security: Prewired for Alarm System
- Subdivision: Jubilee
HOA
- Has HOA: Yes
- Amenities included: Clubhouse, Dog Park, Fitness Center, Jogging Path, Park, Playground, Pond, Pool, Splash Pad, Trail(s)
- HOA fee: $1,200 annually
Location
- Region: Hockley
Financial & listing details
- Price per square foot: $184/sqft
- Date on market: 4/17/2026
- Listing terms: Cash,Conventional,FHA,VA Loan
- Road surface type: Concrete
Estimated market value
$607,200
$577,000 - $638,000
$3,106/mo
Price history
| Date | Event | Price |
|---|---|---|
| 10/30/2026 | Price change | $624,900-3.8%$184/sqft |
Source:  HAR #71255809 Report a problem | ||
| 10/9/2026 | Price change | $649,900-3.7%$191/sqft |
Source: HAR #71255809 Report a problem | ||
| 10/1/2026 | Price change | $674,900+3.8%$199/sqft |
Source: HAR #71255809 Report a problem | ||
| 9/23/2026 | Price change | $649,900-2.7%$191/sqft |
Source: HAR #71255809 Report a problem | ||
| 9/17/2026 | Price change | $667,900+0.5%$196/sqft |
Source:  Perry Homes Report a problem | ||
| 8/21/2026 | Price change | $664,900-1.5%$196/sqft |
Source: Perry Homes Report a problem | ||
| 8/13/2026 | Price change | $674,900-3.6%$199/sqft |
Source: Perry Homes Report a problem | ||
| 7/21/2026 | Price change | $699,900-0.6%$206/sqft |
Source: HAR #71255809 Report a problem | ||
| 7/14/2026 | Price change | $703,900+0.1%$207/sqft |
Source: HAR #71255809 Report a problem | ||
| 6/16/2026 | Price change | $702,900+2.3%$207/sqft |
Source: Perry Homes Report a problem | ||
| 4/30/2026 | Price change | $686,900+0.1%$202/sqft |
Source: HAR #71255809 Report a problem | ||
| 4/7/2026 | Listed for sale | $685,900$202/sqft |
Source: Perry Homes Report a problem | ||
Public tax history
Tax history is unavailable.
Monthly payment
Est. payment
Payment breakdown
Explore the cost of this home by adjusting the details. Changes won't be saved.Climate risks
Neighborhood: 77447
Nearby schools
Schools provided by the listing agent
- Elementary: Roberts Road Elementary School
- Middle: Waller Junior High School
- High: Waller High School
Source: HAR. This data may not be complete. We recommend contacting the local school district to confirm school assignments for this home.
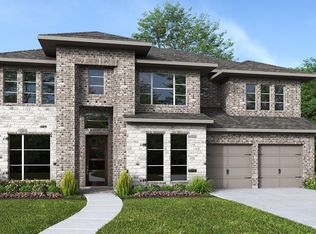
- $674,9005 bd5 ba3.7k sqft16607 Blissful Day Way, Hockley, TX 77447Pending
- $499,9114 bd3 ba2.5k sqft16619 Blissful Day Way, Hockley, TX 77447New Construction

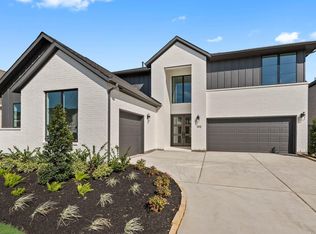
- $649,3695 bd5 ba3.8k sqft16606 Blissful Day Way, Hockley, TX 77447New Construction
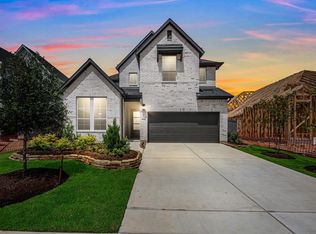
- $485,5114 bd3 ba2.6k sqft16623 Blissful Day Way, Hockley, TX 77447New Construction
Similar homes
- $624,9004 bd4 ba3.5k sqft16526 Blissful Fields St, Hockley, TX 77447New Construction
 HAR
- $649,9005 bd5 ba3.8k sqft16518 Blissful Day Way, Hockley, TX 77447New Construction
 HAR
- $499,9004 bd4 ba3k sqft16627 Blissful Day Way, Hockley, TX 77447New Construction
 HAR
- $624,9004 bd5 ba3k sqft22014 Ivy Landing St, Hockley, TX 77447New Construction
 HAR
