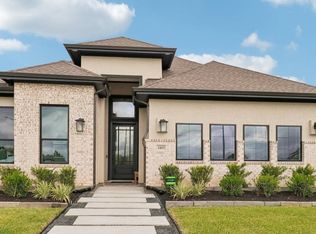
Your next NEWLY CONSTRUCTED Happy Place is in Jubilee - where wellness is a way of life! Ready Nov. 2026. Say hello to the Lauren - designed to make life easier, brighter & a whole lot more beautiful! This 1-story stunner offers 4 beds, 3 baths, a versatile flex room & open living made for hosting or unwinding. Vaulted ceilings, 8-ft doors & sun-filled spaces bring the WOW. The Chef's Kitchen shines with double ovens, 36" cooktop, floating island, walk-in pantry with dedicated pet nook & added cabinetry at casual dining (More storage? Yes please!). Retreat to a spa-worthy primary bath with free-standing tub, oversized shower & mosaic tile floor, separate vanities + make-up space AND 2 walk-in closets - because sharing is overrated! A large patio extends the fun outdoors. PLUS, wellness features enhance air, water & lighting, with Smart Home automation, alarm system, 2" blinds & fully landscaped + irrigated yard. Beautiful, thoughtful & built to help you live well - welcome home!
New construction
$469,999
16610 Blissful Day Way, Hockley, TX 77447
4beds
2,538sqft
Single Family Residence
Built in 2026
6,394 Square Feet Lot
$453,900 Zestimate®
$185/sqft
$103/mo HOA
What's special
Floating islandSun-filled spacesFree-standing tubVersatile flex roomVaulted ceilingsDouble ovensSpa-worthy primary bath
- 14 days
- 29
- 4
Likely to sell faster than
Zillow last checked:
Listing updated:
Listed by:
Clay Woodard 346-465-1144,
Chesmar Homes
Source: HAR,MLS#: 3009508
Facts & features
Interior
Bedrooms & bathrooms
- Bedrooms: 4
- Bathrooms: 3
- Full bathrooms: 3
Rooms
- Room types: Family Room, Game Room, Utility Room
Primary bedroom
- Level: First
- Area: 234
- Dimensions: 18x13
Bedroom
- Level: First
- Area: 130
- Dimensions: 13x10
Bedroom
- Level: First
- Area: 130
- Dimensions: 13x10
Bedroom
- Level: First
- Area: 130
- Dimensions: 13x10
Dining room
- Level: First
- Area: 170
- Dimensions: 17x10
Family room
- Level: First
- Area: 285
- Dimensions: 19x15
Game room
- Level: First
- Area: 143
- Dimensions: 13x11
Kitchen
- Level: First
- Area: 247
- Dimensions: 19x13
Heating
- Natural Gas
Cooling
- Ceiling Fan(s), Electric
Appliances
- Included: ENERGY STAR Qualified Appliances, Water Heater, Disposal, Double Oven, Electric Oven, Microwave, Gas Cooktop, Dishwasher
- Laundry: Electric Dryer Hookup, Washer Hookup
Features
- Formal Entry/Foyer, High Ceilings, Vaulted Ceiling, All Bedrooms Down, En-Suite Bath, Primary Bed - 1st Floor, Split Plan, Walk-In Closet(s)
- Flooring: Carpet, Tile, Vinyl
- Windows: Insulated/Low-E windows, Window Coverings
- Number of fireplaces: 1
- Fireplace features: Electric
Interior area
- Total structure area: 2,538
- Total interior livable area: 2,538 sqft
Property
Parking
- Total spaces: 2
- Parking features: Attached, Garage Door Opener
- Attached garage spaces: 2
Features
- Stories: 1
- Patio & porch: Covered, Porch
- Exterior features: Sprinkler System
- Fencing: Back Yard
Lot
- Size: 6,394 Square Feet
- Features: Back Yard, Subdivided, 0 Up To 1/4 Acre
Details
- Parcel number: 1491790040005
Construction
Type & style
- Home type: SingleFamily
- Architectural style: Traditional
- Property subtype: Single Family Residence
Materials
- Batts Insulation, Blown-In Insulation, Brick
- Foundation: Slab
- Roof: Composition
Condition
- New construction: Yes
- Year built: 2026
Details
- Builder name: Chesmar Homes
Utilities & green energy
- Sewer: Public Sewer
- Water: Public, Water District
Green energy
- Green verification: ENERGY STAR Certified Homes, Other Green Certification
- Energy efficient items: Attic Vents, Thermostat, Lighting, HVAC, HVAC>15 SEER
Community & HOA
Community
- Subdivision: Jubilee
HOA
- Has HOA: Yes
- Amenities included: Clubhouse, Dog Park, Fitness Center, Jogging Path, Park, Picnic Area, Playground, Pond, Pool, Splash Pad, Sport Court, Tennis Court(s), Trail(s)
- HOA fee: $1,230 annually
Location
- Region: Hockley
Financial & listing details
- Price per square foot: $185/sqft
- Date on market: 8/26/2026
- Listing terms: Cash,Conventional,FHA,USDA Loan,VA Loan
Estimated market value
$453,900
$431,000 - $477,000
$2,495/mo
Price history
| Date | Event | Price |
|---|---|---|
| 8/26/2026 | Listed for sale | $469,999$185/sqft |
Source:  HAR #3009508 Report a problem HAR #3009508 Report a problem | ||
Public tax history
Tax history is unavailable.
Monthly payment
Est. payment
Payment breakdown
Explore the cost of this home by adjusting the details. Changes won't be saved.Climate risks
Neighborhood: 77447
Nearby schools
Schools provided by the listing agent
- Elementary: Roberts Road Elementary School
- Middle: Waller Junior High School
- High: Waller High School
Source: HAR. This data may not be complete. We recommend contacting the local school district to confirm school assignments for this home.
- $439,1003 bd3 ba2.3k sqft16614 Blissful Day Way, Hockley, TX 77447Off Market
- $669,3695 bd5 ba3.8k sqft16606 Blissful Day Way, Hockley, TX 77447New Construction
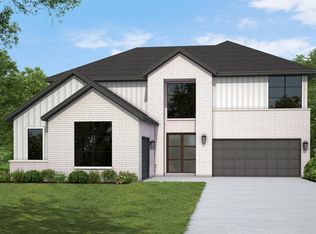
- $494,9994 bd4 ba2.8k sqft16618 Blissful Day Way, Hockley, TX 77447New Construction

- $599,9004 bd4 ba3k sqft16611 Harmony Lea Ln, Hockley, TX 77447New Construction
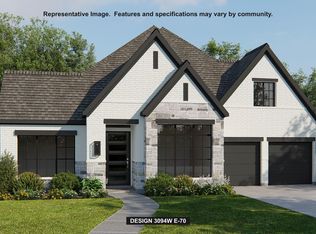
Similar homes
- $468,9994 bd3 ba2.3k sqft16530 Blissful Fields St, Hockley, TX 77447New Construction
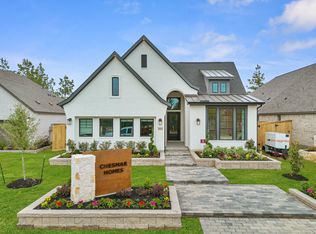 HAR
HAR - $494,9994 bd4 ba2.8k sqft16618 Blissful Day Way, Hockley, TX 77447New ConstructionHAR
- $449,5134 bd3 ba2.8k sqft16715 Barn Swallow Turn Dr, Hockley, TX 77447New Construction
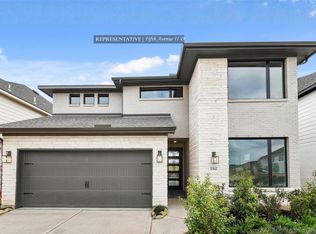 MLS ID #98232357, Tammy Fruge, Westin Homes. HAR
 - from $422,9904 bd3 ba2.5k sqftLauren Plan, Jubilee 50's, Hockley, TX 77447New Construction
 Chesmar Homes
