Double mahogany front doors welcome you into a spacious two-story layout where the kitchen, dining area, and great room come together as the heart of the home. A front home office, guest bedroom, private primary suite, game room, and media room create flexibility for everyday living, hosting, and quiet retreat. The kitchen is finished with a Monogram 36" gas range top, double oven tower, Golden Gate quartz countertops, Repose Gray cabinetry, glass-front stacked uppers, matte black fixtures, and cabinet lighting. The primary suite adds a freestanding tub, Calico White quartz, upgraded shower
tile, and a frameless enclosure, while the Great Room fireplace surround, extended covered patio, black-over-white windows, and dark bronze exterior accents complete the polished design.
Pending
Price cut: $25K (6/23)
$946,181
10506 Sedge Blade Ln, Cypress, TX 77433
5beds
4,152sqft
Single Family Residence
Built in 2026
9,361 Square Feet Lot
$919,900 Zestimate®
$228/sqft
$103/mo HOA
What's special
Great room fireplace surroundExtended covered patioFront home officeCalico white quartzBlack-over-white windowsGolden gate quartz countertopsSpacious two-story layout
- 127 days
- 5
- 0
Zillow last checked:
Listing updated:
Listed by:
Jared Turner 346-266-0958,
Tri Pointe Homes
Source: HAR,MLS#: 50778429
Facts & features
Interior
Bedrooms & bathrooms
- Bedrooms: 5
- Bathrooms: 5
- Full bathrooms: 4
- 1/2 bathrooms: 1
Rooms
- Room types: Family Room, Utility Room
Primary bedroom
- Level: First
- Area: 255
- Dimensions: 17x15
Bedroom
- Level: Second
- Area: 156
- Dimensions: 13x12
Bedroom
- Level: Second
- Area: 156
- Dimensions: 13x12
Bedroom
- Level: First
- Area: 156
- Dimensions: 13x12
Bedroom
- Level: Second
- Area: 143
- Dimensions: 13x11
Other
- Level: First
- Area: 132
- Dimensions: 12x11
Family room
- Level: First
- Area: 323
- Dimensions: 19x17
Game room
- Level: Second
- Area: 247
- Dimensions: 19x13
Heating
- Natural Gas
Cooling
- Electric
Appliances
- Included: Disposal, Gas Oven, Microwave, Gas Cooktop, Dishwasher
- Laundry: Electric Dryer Hookup, Gas Dryer Hookup, Washer Hookup
Features
- High Ceilings, 1 Bedroom Down - Not Primary BR, Primary Bed - 1st Floor, Walk-In Closet(s)
- Flooring: Carpet, Tile
- Windows: Insulated/Low-E windows
- Number of fireplaces: 1
- Fireplace features: Gas
Interior area
- Total structure area: 4,152
- Total interior livable area: 4,152 sqft
Property
Parking
- Total spaces: 3
- Parking features: Attached, Oversized, Tandem
- Attached garage spaces: 3
Features
- Stories: 2
- Patio & porch: Covered
- Fencing: Back Yard
Lot
- Size: 9,361 Square Feet
- Features: Back Yard, Subdivided, 1/4 Up to 1/2 Acre
Construction
Type & style
- Home type: SingleFamily
- Architectural style: Traditional
- Property subtype: Single Family Residence
Materials
- Brick, Other
- Foundation: Slab
- Roof: Composition,Energy Star/Reflective Roof
Condition
- New construction: Yes
- Year built: 2026
Details
- Builder name: Tri Pointe Homes
Utilities & green energy
- Water: Water District
Green energy
- Energy efficient items: HVAC, HVAC>13 SEER, Other Energy Features
Community & HOA
Community
- Subdivision: Bridgeland
HOA
- Has HOA: Yes
- HOA fee: $1,230 annually
Location
- Region: Cypress
Financial & listing details
- Price per square foot: $228/sqft
- Date on market: 5/5/2026
- Listing terms: Cash,Conventional
- Road surface type: Concrete, Curbs
Estimated market value
$919,900
$874,000 - $966,000
$4,498/mo
Price history
| Date | Event | Price |
|---|---|---|
| 8/10/2026 | Pending sale | $946,181$228/sqft |
Source:  HAR #50778429 Report a problem HAR #50778429 Report a problem | ||
| 6/23/2026 | Price change | $946,181-2.6%$228/sqft |
Source: HAR #50778429 Report a problem | ||
| 6/2/2026 | Price change | $971,181-2%$234/sqft |
Source: HAR #50778429 Report a problem | ||
| 5/5/2026 | Listed for sale | $991,181$239/sqft |
Source: HAR #50778429 Report a problem | ||
Public tax history
Tax history is unavailable.
Monthly payment
Est. payment
Payment breakdown
Explore the cost of this home by adjusting the details. Changes won't be saved.Climate risks
Neighborhood: Bridgeland
Nearby schools
Schools provided by the listing agent
- Elementary: Richard T Mcreavy Elementary
- Middle: Waller Junior High School
- High: Waller High School
Source: HAR. This data may not be complete. We recommend contacting the local school district to confirm school assignments for this home.
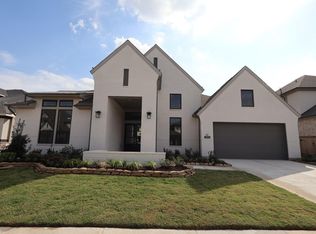
- $945,4615 bd6 ba4.5k sqft10510 Sedge Blade Ln, Cypress, TX 77433New Construction

- $869,9754 bd4 ba4k sqft22106 Dion Skipper Way, Cypress, TX 77433New Construction
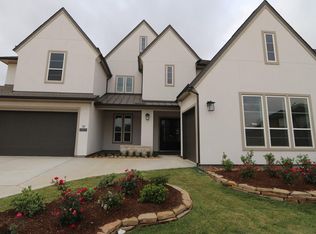
- $945,8795 bd5 ba4.3k sqft10502 Sedge Blade Ln, Cypress, TX 77433New Construction
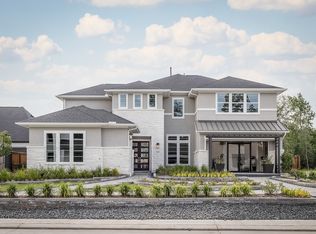
- $826,1005 bd5 ba4.4k sqft11110 Sandy Pinewoods Trl, Cypress, TX 77433Off Market
Similar homes
- $945,8795 bd5 ba4.3k sqft10502 Sedge Blade Ln, Cypress, TX 77433New ConstructionHAR
- $869,9754 bd4 ba4k sqft22106 Dion Skipper Way, Cypress, TX 77433New ConstructionMLS ID #23480654, Jared Turner, Tri Pointe Homes. HAR
- $816,9004 bd4 ba3.8k sqft21934 Espejitos Ct, Cypress, TX 77433New Construction
 MLS ID #54514263, Lance Loken, Ravenna Homes. HAR
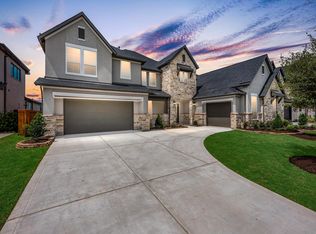
 - $1,186,3015 bd5 ba4.7k sqft14311 Flowering Sage Way, Cypress, TX 77433New Construction
 HAR
HAR
