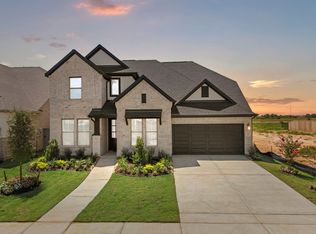
Semi-custom J. Patrick Homes’ popular Wakefield plan in Jubilee showcases timeless style and exceptional design. A charming painted brick elevation with a drive-through porte-cochere creates stunning curb appeal. Inside, a dramatic two-story entry and elegant curved staircase open to a spacious family room with cast stone fireplace. The open-concept layout is ideal for entertaining, flowing seamlessly into the chef-inspired kitchen featuring custom cabinetry, quartz countertops, double ovens, and designer tile backsplash. This versatile floor plan offers 4 bedrooms, 3 full and 2 half baths, formal dining, private study, mud room, game room, media room, and an extended covered patio with outdoor kitchen. Sliding glass doors blend indoor and outdoor living. Located in Jubilee, Hockley’s wellness-focused community with parks and trails, featuring enhanced air filtration, fresh air ventilation, and thoughtfully selected materials promoting healthier living.
New construction
Price cut: $30.1K (8/12)
$899,888
16603 Harmony Fields St, Hockley, TX 77447
4beds
4,658sqft
Single Family Residence
Built in 2026
0.25 Acres Lot
$867,900 Zestimate®
$193/sqft
$100/mo HOA
What's special
Cast stone fireplaceStunning curb appealDramatic two-story entrySpacious family roomQuartz countertopsFormal diningDrive-through porte-cochere
- 13 days
- 43
- 2
Likely to sell faster than
Zillow last checked:
Listing updated:
Listed by:
Jared Turner 281-802-9269,
J. Patrick Homes
Source: HAR,MLS#: 89523995
Facts & features
Interior
Bedrooms & bathrooms
- Bedrooms: 4
- Bathrooms: 5
- Full bathrooms: 3
- 1/2 bathrooms: 2
Rooms
- Room types: Media Room
Primary bedroom
- Level: First
- Area: 224
- Dimensions: 16x14
Bedroom
- Level: Second
- Area: 140
- Dimensions: 14x10
Bedroom
- Level: Second
- Area: 195
- Dimensions: 15x13
Bedroom
- Level: Second
- Area: 156
- Dimensions: 13x12
Other
- Level: First
- Area: 154
- Dimensions: 14x11
Dining room
- Level: First
- Area: 190
- Dimensions: 19x10
Family room
- Level: First
- Area: 285
- Dimensions: 19x15
Game room
- Level: Second
- Area: 300
- Dimensions: 20x15
Media room
- Level: Second
- Area: 224
- Dimensions: 16x14
Heating
- Natural Gas, Zoned
Cooling
- Ceiling Fan(s), Electric, Zoned
Appliances
- Included: ENERGY STAR Qualified Appliances, Disposal, Electric Oven, Microwave, Gas Cooktop, Dishwasher
- Laundry: Electric Dryer Hookup, Gas Dryer Hookup, Washer Hookup
Features
- High Ceilings, Prewired for Alarm System, Wired for Sound, Primary Bed - 1st Floor, Walk-In Closet(s)
- Flooring: Carpet, Tile, Wood
- Windows: Insulated/Low-E windows
- Number of fireplaces: 1
- Fireplace features: Electric
Interior area
- Total structure area: 4,658
- Total interior livable area: 4,658 sqft
Property
Parking
- Total spaces: 3
- Parking features: Attached, Oversized
- Attached garage spaces: 3
Features
- Stories: 2
- Patio & porch: Covered, Porch
- Exterior features: Sprinkler System
- Fencing: Back Yard,Full
Lot
- Size: 0.25 Acres
- Features: Back Yard, Subdivided, 0 Up To 1/4 Acre
Details
- Additional parcels included: NA
Construction
Type & style
- Home type: SingleFamily
- Architectural style: Traditional
- Property subtype: Single Family Residence
Materials
- Batts Insulation, Brick
- Foundation: Slab
- Roof: Composition
Condition
- New construction: Yes
- Year built: 2026
Details
- Builder name: J. Patrick Homes
Utilities & green energy
- Sewer: Public Sewer
- Water: Water District
Green energy
- Green verification: Environments for Living
- Energy efficient items: Thermostat, HVAC, Other Energy Features
Community & HOA
Community
- Security: Prewired for Alarm System
- Subdivision: Jubilee
HOA
- Has HOA: Yes
- HOA fee: $1,200 annually
Location
- Region: Hockley
Financial & listing details
- Price per square foot: $193/sqft
- Date on market: 8/27/2026
- Listing terms: Cash,Conventional,FHA,VA Loan
- Road surface type: Concrete, Curbs, Gutters
Estimated market value
$867,900
$825,000 - $911,000
$4,505/mo
Price history
| Date | Event | Price |
|---|---|---|
| 8/12/2026 | Price change | $899,888-3.2%$193/sqft |
Source:  HAR #13828682 Report a problem HAR #13828682 Report a problem | ||
| 5/20/2026 | Listed for sale | $929,990$200/sqft |
Source: HAR #13828682 Report a problem | ||
Public tax history
Tax history is unavailable.
Monthly payment
Est. payment
Payment breakdown
Explore the cost of this home by adjusting the details. Changes won't be saved.Climate risks
Neighborhood: 77447
Nearby schools
Schools provided by the listing agent
- Elementary: Roberts Road Elementary School
- Middle: Waller Junior High School
- High: Waller High School
Source: HAR. This data may not be complete. We recommend contacting the local school district to confirm school assignments for this home.
- $680,0004 bd5 ba3.7k sqft16519 Harmony Fields St, Hockley, TX 77447Pending
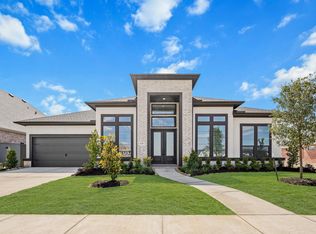
- $519,6004 bd4 ba3k sqft16515 Harmony Fields St, Hockley, TX 77447Off Market
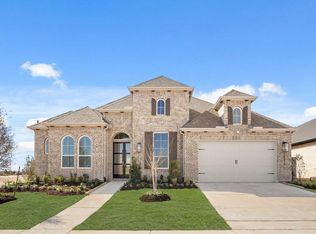
- $468,9994 bd3 ba2.3k sqft16530 Blissful Fields St, Hockley, TX 77447New Construction
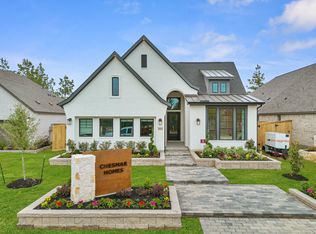
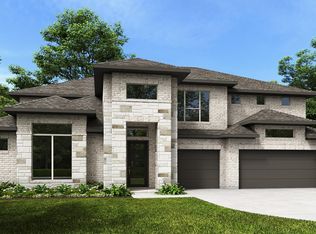
- $999,9005 bd7 ba4.9k sqft16602 Harmony Fields St, Hockley, TX 77447New Construction
Similar homes
- $599,6245 bd5 ba3.7k sqft16514 Blissful Day Way, Hockley, TX 77447New Construction
 MLS ID #57712461, Tammy Fruge, Westin Homes. HAR
 - $598,5355 bd5 ba3.7k sqft16631 Blissful Day Way, Hockley, TX 77447New Construction
 MLS ID #4747639, Tammy Fruge, Westin Homes. HAR
 - $639,9904 bd5 ba3.4k sqft26823 Jovial Fields St, Hockley, TX 77447New Construction
 MLS ID #49587084, Jared Turner, Coventry Homes. HAR
 - from $623,9905 bd5 ba3.9k sqftPlan 5072 Plan, The Grand Prairie 60, Hockley, TX 77447New Construction
 Shea Homes
