Step into this inviting one-story home and be welcomed by a spacious foyer that opens into the heart of the home—the great room and chef-inspired kitchen. The kitchen features a large central island, plenty of counter space, and a generous walk-in pantry, making it a perfect space for both cooking and entertaining. With an open layout, the kitchen, dining area, and great room flow seamlessly, creating an ideal environment for gatherings. For added convenience, the home includes a dedicated home office, perfect for work or personal projects, along with a roomy game room & media room for family fun. A well-appointed laundry room adds to the home’s practicality. The primary suite is a true retreat, featuring a large walk-in closet, dual vanities, and a luxurious bath. End your day by relaxing on the covered patio, where you can enjoy stunning sunsets and peaceful views.
Pending
$932,927
14334 Flowering Sage Way, Cypress, TX 77433
4beds
4,120sqft
Single Family Residence
Built in 2026
10,402 Square Feet Lot
$905,000 Zestimate®
$226/sqft
$92/mo HOA
What's special
Dedicated home officeGreat roomSpacious foyerCovered patioLarge walk-in closetLarge central islandChef-inspired kitchen
- 62 days
- 39
- 0
Zillow last checked:
Listing updated:
Listed by:
Jared Turner 346-266-0958,
Tri Pointe Homes
Source: HAR,MLS#: 86392804
Facts & features
Interior
Bedrooms & bathrooms
- Bedrooms: 4
- Bathrooms: 5
- Full bathrooms: 4
- 1/2 bathrooms: 1
Rooms
- Room types: Family Room, Media Room, Utility Room
Primary bedroom
- Level: First
- Area: 252
- Dimensions: 18x14
Bedroom
- Level: Second
- Area: 151.8
- Dimensions: 11x13.8
Bedroom
- Level: Second
- Area: 155.76
- Dimensions: 11.8x13.2
Bedroom
- Level: First
- Area: 132
- Dimensions: 12x11
Other
- Level: First
- Area: 120
- Dimensions: 12x10
Dining room
- Level: First
- Area: 241.5
- Dimensions: 13.8x17.5
Family room
- Level: First
- Area: 348.48
- Dimensions: 19.8x17.6
Game room
- Level: Second
- Area: 252
- Dimensions: 18x14
Heating
- Natural Gas
Cooling
- Electric
Appliances
- Included: Disposal, Gas Oven, Microwave, Gas Cooktop, Dishwasher
- Laundry: Electric Dryer Hookup, Gas Dryer Hookup, Washer Hookup
Features
- High Ceilings, 1 Bedroom Down - Not Primary BR, Primary Bed - 1st Floor, Walk-In Closet(s)
- Flooring: Carpet, Tile, Vinyl
- Windows: Insulated/Low-E windows
- Number of fireplaces: 1
- Fireplace features: Gas Log
Interior area
- Total structure area: 4,120
- Total interior livable area: 4,120 sqft
Video & virtual tour
Property
Parking
- Total spaces: 3
- Parking features: Attached, Oversized
- Attached garage spaces: 3
Features
- Stories: 1
- Patio & porch: Covered
Lot
- Size: 10,402 Square Feet
- Features: Back Yard, Subdivided, 0 Up To 1/4 Acre
Construction
Type & style
- Home type: SingleFamily
- Architectural style: Traditional
- Property subtype: Single Family Residence
Materials
- Brick, Other
- Foundation: Slab
- Roof: Composition,Energy Star/Reflective Roof
Condition
- New construction: Yes
- Year built: 2026
Details
- Builder name: Tri Pointe Homes
Utilities & green energy
- Water: Water District
Green energy
- Energy efficient items: HVAC, HVAC>13 SEER, Other Energy Features
Community & HOA
Community
- Subdivision: Dunham Pointe
HOA
- Has HOA: Yes
- HOA fee: $1,100 annually
Location
- Region: Cypress
Financial & listing details
- Price per square foot: $226/sqft
- Date on market: 7/27/2026
- Listing terms: Cash,Conventional
- Road surface type: Concrete, Curbs
Estimated market value
$905,000
$860,000 - $950,000
$4,512/mo
Price history
| Date | Event | Price |
|---|---|---|
| 8/24/2026 | Pending sale | $932,9270%$226/sqft |
Source:  HAR #86392804 Report a problem HAR #86392804 Report a problem | ||
| 8/20/2026 | Price change | $932,928-3.1%$226/sqft |
Source:  TRI Pointe Homes Report a problem TRI Pointe Homes Report a problem | ||
| 8/19/2026 | Price change | $962,928+3.2%$234/sqft |
Source: TRI Pointe Homes Report a problem | ||
| 8/19/2026 | Price change | $932,927-3.1%$226/sqft |
Source: HAR #86392804 Report a problem | ||
| 7/22/2026 | Listed for sale | $962,928$234/sqft |
Source: HAR #20810324 Report a problem | ||
Public tax history
Tax history is unavailable.
Monthly payment
Est. payment
Payment breakdown
Explore the cost of this home by adjusting the details. Changes won't be saved.Climate risks
Neighborhood: 77433
Nearby schools
Schools provided by the listing agent
- Elementary: A Robison Elementary School
- Middle: Spillane Middle School
- High: Cypress Woods High School
Source: HAR. This data may not be complete. We recommend contacting the local school district to confirm school assignments for this home.
- $1,020,7005 bd6 ba4.7k sqft14338 Flowering Sage Way, Cypress, TX 77433Off Market
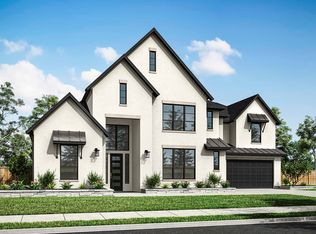
- $999,5624 bd5 ba4.1k sqft14339 Flowering Sage Way, Cypress, TX 77433Pending

- $1,120,1985 bd6 ba5.2k sqft14335 Flowering Sage Way, Cypress, TX 77433New Construction

- $1,061,0005 bd5 ba5.1k sqft20002 Winding Angelica Way, Cypress, TX 77433Off Market
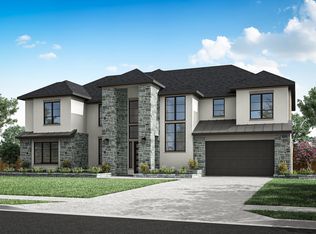
Similar homes
- $682,5664 bd4 ba3.4k sqft19711 Jessica View Cir, Cypress, TX 77433New Construction
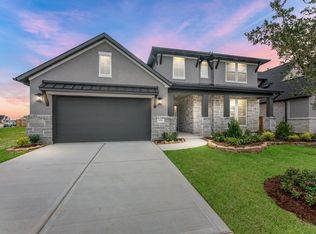 HAR
HAR - $659,1734 bd5 ba3.7k sqft19618 Jessica View Ct, Cypress, TX 77433New Construction
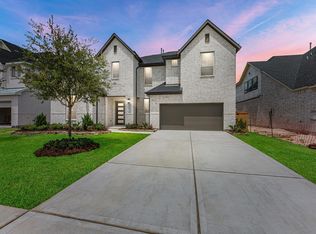 MLS ID #62870528, Jared Turner, Tri Pointe Homes. HAR
 - $874,9904 bd4 ba3.6k sqft10706 Monarch Butterfly Dr, Cypress, TX 77433New Construction
 MLS ID #45633028, Pamela Berman, Coldwell Banker Realty - Memorial Office. HAR
 - $659,4725 bd5 ba3.1k sqft14218 Angelica View Ln, Cypress, TX 77433New Construction
 MLS ID #97379943, Jared Turner, Tri Pointe Homes. HAR
