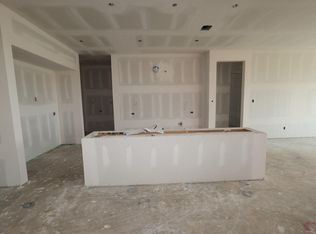
The Carignan floorplan - A mahogany front door opens to an expansive one-story layout where the kitchen, dining area, and great room create a broad central living space that anchors the home. A home office near the front adds flexibility, while the game room, media room, and added fourth bath give the layout even more room to adapt to entertaining, guests, or changing needs. A fireplace at the great room strengthen the home’s sense of flow and connection to the outdoor living areas, creating a layout that feels elevated, open, and highly livable from one space to the next.
Pending
$924,139
14318 Flowering Sage Way, Cypress, TX 77433
4beds
3,800sqft
Single Family Residence
Built in 2026
0.34 Acres Lot
$895,100 Zestimate®
$243/sqft
$92/mo HOA
What's special
Expansive one-story layoutBroad central living spaceGame roomMedia room
- 36 days |
- 119 |
- 4 |
Likely to sell faster than
Zillow last checked:
Listing updated:
Listed by:
Jared Turner 346-266-0958,
Tri Pointe Homes
Source: HAR,MLS#: 72931297
Facts & features
Interior
Bedrooms & bathrooms
- Bedrooms: 4
- Bathrooms: 5
- Full bathrooms: 4
- 1/2 bathrooms: 1
Rooms
- Room types: Family Room, Game Room, Media Room, Utility Room
Primary bathroom
- Features: Half Bath, Primary Bath: Double Sinks, Primary Bath: Separate Shower, Primary Bath: Soaking Tub, Secondary Bath(s): Tub/Shower Combo
Kitchen
- Features: Breakfast Bar, Kitchen open to Family Room
Heating
- Natural Gas
Cooling
- Electric
Appliances
- Included: Disposal, Gas Oven, Microwave, Gas Cooktop, Dishwasher
- Laundry: Electric Dryer Hookup, Gas Dryer Hookup, Washer Hookup
Features
- High Ceilings, Primary Bed - 1st Floor, Walk-In Closet(s)
- Windows: Insulated/Low-E windows
- Number of fireplaces: 1
- Fireplace features: Gas Log
Interior area
- Total structure area: 3,800
- Total interior livable area: 3,800 sqft
Video & virtual tour
Property
Parking
- Total spaces: 3
- Parking features: Attached, Oversized
- Attached garage spaces: 3
Features
- Stories: 1
- Patio & porch: Covered
Lot
- Size: 0.34 Acres
- Features: Back Yard, Subdivided, 0 Up To 1/4 Acre
Construction
Type & style
- Home type: SingleFamily
- Architectural style: Traditional
- Property subtype: Single Family Residence
Materials
- Brick, Other
- Foundation: Slab
- Roof: Composition,Energy Star/Reflective Roof
Condition
- New construction: Yes
- Year built: 2026
Details
- Builder name: Tri Pointe Homes
Utilities & green energy
- Water: Water District
Green energy
- Energy efficient items: HVAC, HVAC>13 SEER, Other Energy Features
Community & HOA
Community
- Subdivision: Dunham Pointe
HOA
- Has HOA: Yes
- HOA fee: $1,100 annually
Location
- Region: Cypress
Financial & listing details
- Price per square foot: $243/sqft
- Date on market: 6/10/2026
- Listing terms: Cash,Conventional
- Road surface type: Concrete, Curbs
Estimated market value
$895,100
$850,000 - $940,000
$4,907/mo
Price history
| Date | Event | Price |
|---|---|---|
| 6/25/2026 | Pending sale | $924,139$243/sqft |
Source:  HAR #72931297 Report a problem HAR #72931297 Report a problem | ||
| 6/10/2026 | Price change | $924,1390%$243/sqft |
Source: HAR #72931297 Report a problem | ||
| 6/10/2026 | Price change | $924,140+0%$243/sqft |
Source:  TRI Pointe Homes Report a problem TRI Pointe Homes Report a problem | ||
| 6/9/2026 | Price change | $924,139-2.1%$243/sqft |
Source: HAR #15500227 Report a problem | ||
| 5/22/2026 | Price change | $944,140+0%$248/sqft |
Source: TRI Pointe Homes Report a problem | ||
| 5/19/2026 | Price change | $944,139-3.1%$248/sqft |
Source: HAR #15500227 Report a problem | ||
| 4/24/2026 | Price change | $974,140+0%$256/sqft |
Source: TRI Pointe Homes Report a problem | ||
| 4/22/2026 | Price change | $974,139-2.5%$256/sqft |
Source: HAR #15500227 Report a problem | ||
| 3/10/2026 | Listed for sale | $999,140$263/sqft |
Source: TRI Pointe Homes Report a problem | ||
Public tax history
Tax history is unavailable.
Monthly payment
Est. payment
Payment breakdown
Explore the cost of this home by adjusting the details. Changes won't be saved.Climate risks
Neighborhood: 77433
Nearby schools
GreatSchools rating
- 8/10Robison Elementary SchoolGrades: PK-5Distance: 3 mi
- 10/10Spillane Middle SchoolGrades: 6-8Distance: 3.1 mi
- 9/10Bridgeland High SchoolGrades: 9-12Distance: 3.6 mi
Schools provided by the listing agent
- Elementary: A Robison Elementary School
- Middle: Spillane Middle School
- High: Cypress Woods High School
Source: HAR. This data may not be complete. We recommend contacting the local school district to confirm school assignments for this home.
- $1,228,4665 bd5 ba4.7k sqft14311 Flowering Sage Way, Cypress, TX 77433New Construction

- $1,200,1985 bd6 ba5.2k sqft14335 Flowering Sage Way, Cypress, TX 77433New Construction
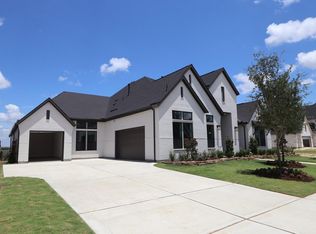
- $1,119,5634 bd5 ba4.1k sqft14339 Flowering Sage Way, Cypress, TX 77433New Construction
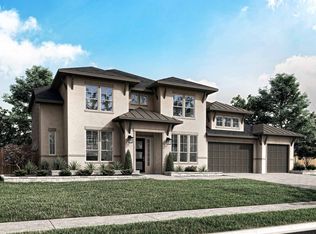
- $1,025,1005 bd6 ba4.9k sqft19923 Winding Angelica Way, Cypress, TX 77433Off Market
- $959,3005 bd5 ba5.1k sqft19907 Elegant Azalea Way, Cypress, TX 77433Off Market
- $1,019,8005 bd6 ba5.3k sqft19903 Elegant Azalea Way, Cypress, TX 77433Off Market
- $1,024,7005 bd6 ba4.7k sqft14338 Flowering Sage Way, Cypress, TX 77433Off Market
- $967,3005 bd5 ba4.8k sqft19930 Winding Angelica Way, Cypress, TX 77433Off Market
A local agent can set up tours, give advice and negotiate with sellers.
A local lender can help you make sure your offer is ready when you are.
Similar homes
- $710,0005 bd5 ba4k sqft14314 Indian Laurel Way, Cypress, TX 77433For Sale
 MLS ID #92553230, Folorunso Akindoju, MODR Brokerage, LLC. HAR
 - $836,0004 bd5 ba4k sqft20210 Rolling Vista Dr, Cypress, TX 77433For Sale
 MLS ID #41709071, Lisa Shaw, Texas Local Realty, LLC. HAR
 - $1,057,4595 bd6 ba4.5k sqft14215 Casa Capistrano Way, Cypress, TX 77433New Construction
 HAR
HAR - $950,0005 bd4 ba4.1k sqft11506 Bryson Creek Ct, Cypress, TX 77433For Sale
 MLS ID #17047355, Tracy Roberson, Blair Realty Group. HAR
 - from $917,9005 bd5 ba4.9k sqftCasoria Plan, Dunham Pointe 80', Cypress, TX 77433New ConstructionTRI Pointe Homes
- $739,7795 bd4 ba3.7k sqft19702 Centennial Park Ln, Cypress, TX 77433New ConstructionHAR
- $714,9904 bd4 ba3.7k sqft20731 Via Santa Caterina Dr, Cypress, TX 77433For SaleMLS ID #17754671, Banupriya Baskaran, Excel Realty CO. HAR
- from $859,9905 bd5 ba4.4k sqftMadisonville Plan, Dunham Pointe, Cypress, TX 77433New ConstructionCoventry Homes
- $875,0005 bd5 ba3.8k sqft12602 Smokey Sunset Ct, Cypress, TX 77433For SaleMLS ID #27402096, Lisa Adams, Martha Turner Sotheby's International Realty. HAR
- $735,9004 bd4 ba3.4k sqft19110 Goodnight Peak Trl, Cypress, TX 77433For SaleMLS ID #39963620, Leyanis Hernandez, Compass RE Texas, LLC - Houston. HAR
- $724,9004 bd3 ba3.2k sqft16506 Mount Hope Dr, Cypress, TX 77433For SaleMLS ID #35431645, Kyle Jefferson, Realty Of America, LLC. HAR
- $899,9905 bd5 ba4.4k sqft11319 Flying Admiral Dr, Cypress, TX 77433For SaleMLS ID #66883609, Caleb Mangum, Turner Mangum,LLC. HAR
- $725,0004 bd4 ba3.4k sqft14810 Dinosaur Tracks Dr, Cypress, TX 77433For SaleMLS ID #80166855, Laura Sabine, Orchard Brokerage. HAR
- from $928,9005 bd5 ba4.9k sqftCasoria Plan, Bridgeland 80', Cypress, TX 77433New ConstructionTRI Pointe Homes
- $650,0004 bd4 ba3.2k sqft18702 Denio Site Dr, Cypress, TX 77433For SaleMLS ID #32533951, Marta Peralta, Keller Williams Realty Metropolitan. HAR
- $730,0004 bd4 ba2.8k sqft10523 Winding Arbor Ct, Cypress, TX 77433For SaleMLS ID #71611368, Jessica Evangelatos, The Reyna Group. HAR
- $1,100,0005 bd5 ba4.7k sqft11219 Hillside Knoll Ln, Cypress, TX 77433For SaleMLS ID #68439773, Todd Russo, Better Homes and Gardens Real Estate Gary Greene - Cypress. HAR
- $840,0005 bd5 ba3.9k sqft7607 Wildrye Meadow Ln, Katy, TX 77449For SaleMLS ID #85832597, Sulma Segovia, Corcoran Prestige Realty. HAR
- $574,9004 bd3 ba3k sqft21506 Snake Herb Ln, Cypress, TX 77433For SaleMLS ID #25407475, Jon Caballero, Happen Houston. HAR
- $589,0004 bd5 ba3.1k sqft18315 Pedernales Springs Dr, Cypress, TX 77433For SaleMLS ID #86692463, Erica Brown, Texas Local Realty, LLC. HAR
