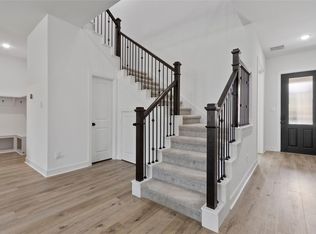
Open concept two-story has 5 bedroom (2 bedrooms down), 4.5 baths with a 3-car garage. This plan includes a covered patio with a gorgeous view to the water, casual dining open to the spacious great room and kitchen, home office, game room, and hidden storage. Primary suite includes free standing tub, large walk-in closet and dual vanities.
Options: extended covered patio, glass sliders at dining room with extended covered patio, double entry door, extended kitchen cabinets, media room.
Pending
Price cut: $40K (9/23)
$1,146,301
14311 Flowering Sage Way, Cypress, TX 77433
5beds
4,700sqft
Single Family Residence
Built in 2026
0.25 Acres Lot
$1,103,500 Zestimate®
$244/sqft
$92/mo HOA
What's special
Home officeHidden storageLarge walk-in closetGame roomDual vanities
- 56 days
- 95
- 9
Zillow last checked:
Listing updated:
Listed by:
Jared Turner 346-266-0958,
Tri Pointe Homes
Source: HAR,MLS#: 4612973
Facts & features
Interior
Bedrooms & bathrooms
- Bedrooms: 5
- Bathrooms: 5
- Full bathrooms: 4
- 1/2 bathrooms: 1
Primary bedroom
- Level: First
- Area: 252
- Dimensions: 18x14
Bedroom
- Level: First
- Area: 132
- Dimensions: 12x11
Bedroom
- Level: Second
- Area: 156
- Dimensions: 13x12
Bedroom
- Level: Second
- Area: 132
- Dimensions: 12x11
Bedroom
- Level: Second
- Area: 121
- Dimensions: 11x11
Other
- Level: First
- Area: 168
- Dimensions: 14x12
Dining room
- Level: First
- Area: 234
- Dimensions: 18x13
Family room
- Level: First
- Area: 460
- Dimensions: 23x20
Game room
- Level: Second
- Area: 252
- Dimensions: 18x14
Heating
- Natural Gas
Cooling
- Electric
Appliances
- Included: Disposal, Gas Oven, Microwave, Gas Cooktop, Dishwasher
- Laundry: Electric Dryer Hookup, Gas Dryer Hookup, Washer Hookup
Features
- High Ceilings, En-Suite Bath, Primary Bed - 1st Floor, Walk-In Closet(s)
- Flooring: Carpet, Tile, Vinyl
- Windows: Insulated/Low-E windows
- Number of fireplaces: 1
- Fireplace features: Gas Log
Interior area
- Total structure area: 4,700
- Total interior livable area: 4,700 sqft
Video & virtual tour
Property
Parking
- Total spaces: 3
- Parking features: Attached, Oversized
- Attached garage spaces: 3
Features
- Stories: 2
- Patio & porch: Covered
Lot
- Size: 0.25 Acres
- Features: Back Yard, Subdivided, 0 Up To 1/4 Acre
Details
- Parcel number: 1488340020008
Construction
Type & style
- Home type: SingleFamily
- Architectural style: Traditional
- Property subtype: Single Family Residence
Materials
- Brick, Other
- Foundation: Slab
- Roof: Composition,Energy Star/Reflective Roof
Condition
- New construction: Yes
- Year built: 2026
Details
- Builder name: Tri Pointe Homes
Utilities & green energy
- Water: Water District
Green energy
- Energy efficient items: HVAC, HVAC>13 SEER, Other Energy Features
Community & HOA
Community
- Subdivision: Dunham Pointe
HOA
- Has HOA: Yes
- HOA fee: $1,100 annually
Location
- Region: Cypress
Financial & listing details
- Price per square foot: $244/sqft
- Date on market: 9/10/2026
- Listing terms: Cash,Conventional
- Road surface type: Concrete, Curbs
Estimated market value
$1,103,500
$1.05M - $1.16M
$5,493/mo
Price history
| Date | Event | Price |
|---|---|---|
| 10/12/2026 | Pending sale | $1,146,301$244/sqft |
Source:  HAR #4612973 Report a problem | ||
| 9/23/2026 | Price change | $1,146,301-3.4%$244/sqft |
Source: HAR #4612973 Report a problem | ||
| 9/3/2026 | Price change | $1,186,301-3.3%$252/sqft |
Source: HAR #10833869 Report a problem | ||
| 8/4/2026 | Price change | $1,226,301+0.6%$261/sqft |
Source:  TRI Pointe Homes Report a problem | ||
| 7/28/2026 | Price change | $1,218,466-0.8%$259/sqft |
Source: HAR #10833869 Report a problem | ||
| 6/1/2026 | Listed for sale | $1,228,466$261/sqft |
Source: TRI Pointe Homes Report a problem | ||
Public tax history
Tax history is unavailable.
Monthly payment
Est. payment
Payment breakdown
Explore the cost of this home by adjusting the details. Changes won't be saved.Climate risks
Neighborhood: 77433
Nearby schools
Schools provided by the listing agent
- Elementary: A Robison Elementary School
- Middle: Spillane Middle School
- High: Cypress Woods High School
Source: HAR. This data may not be complete. We recommend contacting the local school district to confirm school assignments for this home.
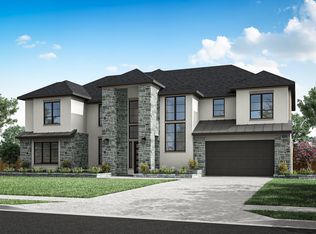
- $854,7004 bd5 ba3.7k sqft14318 Flowering Sage Way, Cypress, TX 77433Off Market
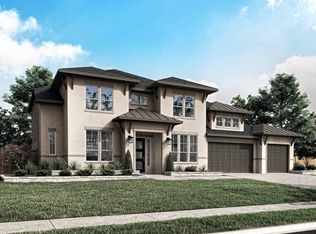
- $946,7005 bd5 ba5.1k sqft19907 Elegant Azalea Way, Cypress, TX 77433Off Market
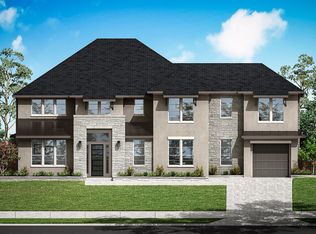
- $970,9005 bd6 ba4.9k sqft19923 Winding Angelica Way, Cypress, TX 77433Off Market
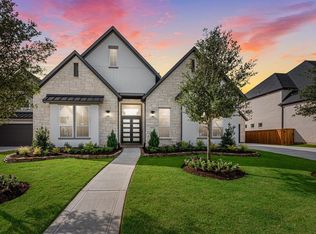
- $1,006,5005 bd6 ba5.3k sqft19903 Elegant Azalea Way, Cypress, TX 77433Off Market
Similar homes
- $919,9264 bd5 ba4.1k sqft14334 Flowering Sage Way, Cypress, TX 77433New Construction
 HAR
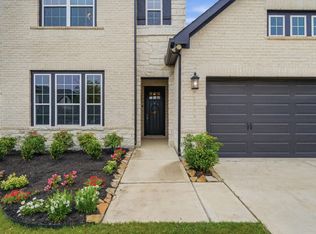
- $699,0005 bd5 ba4k sqft14314 Indian Laurel Way, Cypress, TX 77433For Sale
 MLS ID #59667598, Tynequa Speights, MODR Brokerage, LLC. HAR
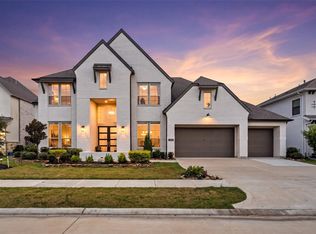
- $620,0004 bd5 ba2.9k sqft13803 Cerezo Creek Pointe Dr, Cypress, TX 77433For Sale
 MLS ID #28151549, Tammy Lenaburg, Luxe Real Estate. HAR
- $959,0005 bd5 ba4.9k sqft10835 White Mangrove Dr, Cypress, TX 77433For Sale
 MLS ID #57573114, Jin Jin, Daytown International LLC. HAR
