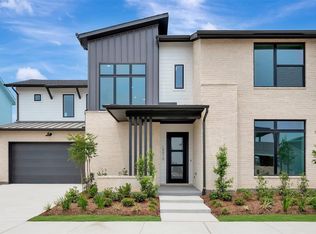
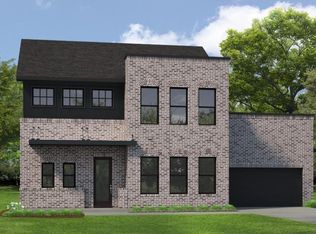
New construction in Easthaven at Bridgeland Central! The Harkins by David Weekley Homes offers 3,141 sq. ft. with 4 bedrooms, 3.5 baths, a private first-floor study ideal for a home office, and a spacious upstairs retreat perfect for a game room, media room or movie nights. The light-filled, open-concept kitchen, dining and family room create an inviting space for everyday living and entertaining. The chef-inspired kitchen features abundant cabinetry, a convenient butler’s pantry and luxury GE Monogram appliances, including a 36-inch dual-fuel, 6-burner range. The spacious Owner’s Retreat provides a private escape with a spa-inspired en suite bathroom featuring an extended shower with a rain showerhead. A 2.5-car garage provides additional space for storage, hobbies or recreational equipment. Enjoy Bridgeland’s resort-style pools, parks, lakes, scenic walking trails and community events. Zoned to highly acclaimed CFISD schools, including Bridgeland High School.
New construction
Price cut: $186 (7/17)
$635,990
19902 Moonflower Meadow St, Cypress, TX 77433
4beds
3,141sqft
:
Get pre-qualified$5,230/mo
Single Family Residence
Built in 2026
4,650 Square Feet Lot
$622,500 Zestimate®
$202/sqft
$118/mo HOA
What's special
Luxury ge monogram appliancesChef-inspired kitchenAbundant cabinetrySpa-inspired en suite bathroom
- 105 days |
- 62 |
- 2 |
Zillow last checked:
Listing updated:
Listed by:
Beverly Bradley TREC #0181890 832-975-8828,
Weekley Properties Beverly Bradley
Source: HAR,MLS#: 11900102
Facts & features
Interior
Bedrooms & bathrooms
- Bedrooms: 4
- Bathrooms: 4
- Full bathrooms: 3
- 1/2 bathrooms: 1
Rooms
- Room types: Family Room, Utility Room
Primary bathroom
- Features: Half Bath, Primary Bath: Double Sinks, Primary Bath: Separate Shower, Primary Bath: Soaking Tub
Kitchen
- Features: Kitchen Island, Kitchen open to Family Room, Pantry, Pots/Pans Drawers, Soft Closing Cabinets, Soft Closing Drawers, Under Cabinet Lighting, Walk-in Pantry
Heating
- Natural Gas, Zoned
Cooling
- Ceiling Fan(s), Electric, Zoned
Appliances
- Included: ENERGY STAR Qualified Appliances, Disposal, Microwave, Gas Cooktop, Dishwasher
- Laundry: Electric Dryer Hookup, Gas Dryer Hookup, Washer Hookup
Features
- Prewired for Alarm System, All Bedrooms Up, En-Suite Bath, Primary Bed - 2nd Floor, Walk-In Closet(s)
- Flooring: Carpet, Engineered Hardwood, Tile
- Windows: Insulated/Low-E windows
- Has fireplace: No
Interior area
- Total structure area: 3,141
- Total interior livable area: 3,141 sqft
Video & virtual tour
Property
Parking
- Total spaces: 2
- Parking features: Garage
- Attached garage spaces: 2
Features
- Stories: 2
- Patio & porch: Covered, Patio/Deck
- Exterior features: Sprinkler System
- Fencing: Back Yard
Lot
- Size: 4,650 Square Feet
- Dimensions: 75 x 62
- Features: Back Yard, Subdivided, 0 Up To 1/4 Acre
Construction
Type & style
- Home type: SingleFamily
- Architectural style: Contemporary
- Property subtype: Single Family Residence
Materials
- Batts Insulation, Blown-In Insulation, Brick, Cement Siding
- Foundation: Slab
- Roof: Composition
Condition
- New construction: Yes
- Year built: 2026
Details
- Builder name: David Weekley Homes
Utilities & green energy
- Water: Water District
Green energy
- Green verification: ENERGY STAR Certified Homes, Environments for Living, HERS Index Score
- Energy efficient items: Attic Vents, Thermostat, HVAC, HVAC>13 SEER
Community & HOA
Community
- Security: Prewired for Alarm System
- Subdivision: Bridgeland
HOA
- Has HOA: Yes
- HOA fee: $1,410 annually
Location
- Region: Cypress
Financial & listing details
- Price per square foot: $202/sqft
- Date on market: 4/13/2026
- Listing terms: Cash,Conventional,FHA,VA Loan
- Road surface type: Concrete, Curbs, Gutters
Estimated market value
$622,500
$591,000 - $654,000
$3,607/mo
Price history
| Date | Event | Price |
|---|---|---|
| 7/17/2026 | Price change | $635,9900%$202/sqft |
Source:  David Weekley Homes Report a problem David Weekley Homes Report a problem | ||
| 7/9/2026 | Price change | $636,176+0%$203/sqft |
Source: David Weekley Homes Report a problem | ||
| 6/19/2026 | Price change | $635,990+0%$202/sqft |
Source:  HAR #11900102 Report a problem HAR #11900102 Report a problem | ||
| 6/10/2026 | Price change | $635,960+0.2%$202/sqft |
Source: David Weekley Homes Report a problem | ||
| 6/5/2026 | Price change | $634,9900%$202/sqft |
Source: HAR #11900102 Report a problem | ||
| 5/20/2026 | Price change | $635,140+0.8%$202/sqft |
Source: David Weekley Homes Report a problem | ||
| 5/12/2026 | Price change | $629,990-6%$201/sqft |
Source: David Weekley Homes Report a problem | ||
| 4/14/2026 | Price change | $669,990-0.8%$213/sqft |
Source: David Weekley Homes Report a problem | ||
| 4/13/2026 | Listed for sale | $675,310$215/sqft |
Source: HAR #11900102 Report a problem | ||
Public tax history
Tax history is unavailable.
Monthly payment
Est. payment
Payment breakdown
Explore the cost of this home by adjusting the details. Changes won't be saved.Climate risks
Neighborhood: Bridgeland
Nearby schools
GreatSchools rating
- 10/10Wells Elementary SchoolGrades: PK-5Distance: 1.3 mi
- 10/10Sprague Middle SchoolGrades: 6-8Distance: 1.4 mi
- 9/10Bridgeland High SchoolGrades: 9-12Distance: 1.2 mi
Schools provided by the listing agent
- Elementary: Wells Elementary School (Cypress-Fairbanks)
- Middle: Sprague Middle School
- High: Bridgeland High School
Source: HAR. This data may not be complete. We recommend contacting the local school district to confirm school assignments for this home.
- $614,9904 bd4 ba3k sqft19910 Moonflower Meadow St, Cypress, TX 77433New Construction
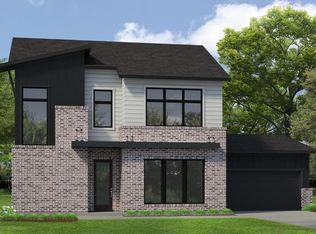
- $534,9903 bd3 ba2.5k sqft19903 Moonflower Meadow St, Cypress, TX 77433New Construction

- $634,8613 bd3 ba2.7k sqft19906 Moonflower Meadow St, Cypress, TX 77433New Construction
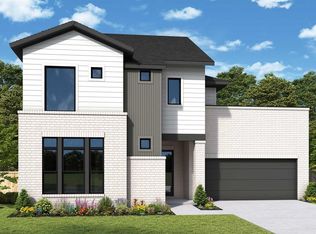
- $615,2024 bd3 ba2.7k sqft19907 Moonflower Meadow St, Cypress, TX 77433Pending
- $563,9904 bd4 ba2.9k sqft19911 Moonflower Meadow St, Cypress, TX 77433Pending
- $537,1904 bd3 ba2.6k sqft19819 Moonflower Meadow St, Cypress, TX 77433New Construction
- $658,9004 bd4 ba3k sqft19814 Moonflower Meadow St, Cypress, TX 77433Off Market
- $658,9903 bd3 ba2.7k sqft19903 May Lily Meadow St, Cypress, TX 77433New Construction
A local agent can set up tours, give advice and negotiate with sellers.
A local lender can help you make sure your offer is ready when you are.
Similar homes
- $614,9904 bd4 ba3k sqft19910 Moonflower Meadow St, Cypress, TX 77433New ConstructionHAR
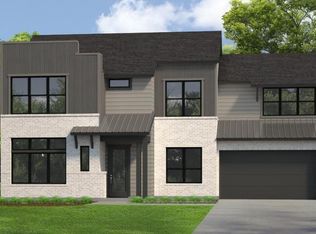
- $644,9904 bd4 ba3.1k sqft17110 Skylark Forest Dr, Cypress, TX 77433New Construction
 HAR
HAR - $634,8613 bd3 ba2.7k sqft19906 Moonflower Meadow St, Cypress, TX 77433New ConstructionHAR
- $658,9903 bd3 ba2.7k sqft19903 May Lily Meadow St, Cypress, TX 77433New Construction
 HAR
HAR - $650,0004 bd4 ba3.2k sqft18702 Denio Site Dr, Cypress, TX 77433For SaleMLS ID #32533951, Marta Peralta, Keller Williams Realty Metropolitan. HAR
- $614,9904 bd4 ba2.5k sqft20054 Sunset Serenade Trl, Cypress, TX 77433New ConstructionHAR
- $725,0004 bd4 ba3.4k sqft11806 Creekside Shore Cir, Cypress, TX 77433For SaleMLS ID #34033231, Melanie Miller, Redfin Corporation. HAR
- $699,9904 bd4 ba3.7k sqft20731 Via Santa Caterina Dr, Cypress, TX 77433For SaleMLS ID #17754671, Banupriya Baskaran, Excel Realty CO. HAR
- $584,7124 bd4 ba3k sqft21214 Tarrant Hill Dr, Cypress, TX 77433New ConstructionMLS ID #52869653, Tammy Fruge, Westin Homes. HAR
- $694,9254 bd4 ba3.1k sqft20507 Via Mimosa Dr, Cypress, TX 77433New ConstructionHAR
- $529,9904 bd3 ba2.6k sqft10714 Yellow Wild Indigo Ln, Cypress, TX 77433New ConstructionHAR
- $540,0004 bd3 ba2.5k sqft21519 Sand Fringepod Way, Cypress, TX 77433For SaleMLS ID #98962941, Carmen Bermudez, PAK Home Realty. HAR
- $524,3454 bd3 ba2.2k sqft11415 Rocky Desert Hillsln, Cypress, TX 77433New ConstructionMLS ID #72551930, Jimmy Franklin, Newmark Homes. HAR
- $649,0004 bd4 ba3.5k sqft6539 Woodleaf Lake Loop, Katy, TX 77493For SaleMLS ID #95465169, Aurelio Diaz, Nan & Company Properties - Corporate Office (Heights). HAR
- $744,8625 bd5 ba3.7k sqft10618 Dina Yellow Dr, Cypress, TX 77433New ConstructionMLS ID #22893621, Tammy Fruge, Westin Homes. HAR
- $629,0004 bd4 ba3.6k sqft24834 White Alder Way, Katy, TX 77493For SaleMLS ID #53833184, Vi Tran, 5th Stream Realty. HAR
- $624,3855 bd5 ba3.7k sqft27319 Verbena Chase Ln, Hockley, TX 77447New ConstructionMLS ID #85622710, Tammy Fruge, Westin Homes. HAR
- $448,0004 bd3 ba2.4k sqft21810 Fitzroy Manor Ln, Cypress, TX 77433For SaleMLS ID #71185615, Stacy Johnson, Epique Realty LLC. HAR
- $625,0004 bd4 ba3.3k sqft24515 Green Buffalograss Trl, Katy, TX 77493For SaleMLS ID #78740851, Tricia Turner, Realty Of America, LLC. HAR
- $449,9904 bd3 ba2.2k sqft11234 Apricot Sulphur Dr, Cypress, TX 77433New ConstructionHAR
