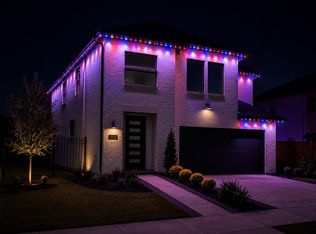
New construction in Easthaven at Bridgeland Central! The Simmons by David Weekley Homes offers 3 bedrooms, 2.5 baths, a private study ideal for a home office, and a spacious game room. The light-filled, open-concept design connects the kitchen, dining and family room for effortless everyday living and entertaining. The chef-inspired kitchen features custom cabinetry, a waterfall-edge island and luxury GE Monogram appliances, including a 36-inch dual-fuel, 6-burner range. A dramatic 12-foot sliding glass door opens to the extended covered porch, creating seamless indoor-outdoor living. The luxurious Owner’s Retreat includes a spa-inspired bath with a freestanding soaking tub & glass-enclosed shower. Enjoy Bridgeland’s resort-style pools, parks, lakes, scenic walking trails and year-round community events. Zoned to highly acclaimed CFISD schools, including Bridgeland High School. Contact the David Weekley Homes at Bridgeland Central Team to learn more about this new home in Cypress, TX.
New construction
Price cut: $30.5K (8/4)
$531,990
19903 Moonflower Meadow St, Cypress, TX 77433
3beds
2,545sqft
:
Get pre-qualified$4,357/mo
Single Family Residence
Built in 2026
4,125 Square Feet Lot
$521,100 Zestimate®
$209/sqft
$118/mo HOA
What's special
Waterfall-edge islandLuxury ge monogram appliancesExtended covered porchFreestanding soaking tubSpacious game roomChef-inspired kitchenCustom cabinetry
- 108 days |
- 327 |
- 19 |
Zillow last checked:
Listing updated:
Listed by:
Beverly Bradley TREC #0181890 832-975-8828,
Weekley Properties Beverly Bradley
Source: HAR,MLS#: 62270714
Facts & features
Interior
Bedrooms & bathrooms
- Bedrooms: 3
- Bathrooms: 3
- Full bathrooms: 2
- 1/2 bathrooms: 1
Rooms
- Room types: Family Room, Utility Room
Primary bedroom
- Level: Second
- Area: 238
- Dimensions: 17x14
Bedroom
- Level: Second
- Area: 120
- Dimensions: 12x10
Bedroom
- Level: Second
- Area: 120
- Dimensions: 12x10
Dining room
- Level: First
- Area: 200
- Dimensions: 20x10
Family room
- Level: First
- Area: 288
- Dimensions: 18x16
Game room
- Level: Second
- Area: 154
- Dimensions: 14x11
Kitchen
- Level: First
- Area: 220
- Dimensions: 20x11
Heating
- Natural Gas, Zoned
Cooling
- Ceiling Fan(s), Electric, Zoned
Appliances
- Included: ENERGY STAR Qualified Appliances, Disposal, Convection Oven, Microwave, Gas Range, Dishwasher
- Laundry: Electric Dryer Hookup, Gas Dryer Hookup, Washer Hookup
Features
- All Bedrooms Up, En-Suite Bath, Primary Bed - 2nd Floor, Walk-In Closet(s)
- Flooring: Carpet, Tile
- Windows: Insulated/Low-E windows
- Has fireplace: No
Interior area
- Total structure area: 2,545
- Total interior livable area: 2,545 sqft
Video & virtual tour
Property
Parking
- Total spaces: 2
- Parking features: Attached
- Attached garage spaces: 2
Features
- Stories: 2
- Patio & porch: Covered, Patio/Deck
- Exterior features: Sprinkler System
- Fencing: Back Yard
Lot
- Size: 4,125 Square Feet
- Dimensions: 55 x 75
- Features: Back Yard, Subdivided, 0 Up To 1/4 Acre
Construction
Type & style
- Home type: SingleFamily
- Architectural style: Contemporary,Traditional
- Property subtype: Single Family Residence
Materials
- Batts Insulation, Blown-In Insulation, Brick, Cement Siding
- Foundation: Slab
- Roof: Composition
Condition
- New construction: Yes
- Year built: 2026
Details
- Builder name: David Weekley Homes
Utilities & green energy
- Water: Water District
Green energy
- Green verification: ENERGY STAR Certified Homes, Environments for Living, HERS Index Score
- Energy efficient items: Attic Vents, Thermostat, HVAC, HVAC>13 SEER
Community & HOA
Community
- Subdivision: Bridgeland
HOA
- Has HOA: Yes
- HOA fee: $1,410 annually
Location
- Region: Cypress
Financial & listing details
- Price per square foot: $209/sqft
- Date on market: 4/20/2026
- Listing terms: Cash,Conventional,FHA,VA Loan
- Road surface type: Concrete, Curbs, Gutters
Estimated market value
$521,100
$495,000 - $547,000
$3,114/mo
Price history
| Date | Event | Price |
|---|---|---|
| 8/4/2026 | Price change | $531,990-5.4%$209/sqft |
Source:  David Weekley Homes Report a problem David Weekley Homes Report a problem | ||
| 8/1/2026 | Price change | $562,519+5.1%$221/sqft |
Source: David Weekley Homes Report a problem | ||
| 6/20/2026 | Price change | $534,990-1.3%$210/sqft |
Source: David Weekley Homes Report a problem | ||
| 6/5/2026 | Price change | $541,9900%$213/sqft |
Source:  HAR #62270714 Report a problem HAR #62270714 Report a problem | ||
| 5/28/2026 | Price change | $542,130+0.2%$213/sqft |
Source: David Weekley Homes Report a problem | ||
| 5/12/2026 | Price change | $540,990-6.7%$213/sqft |
Source: David Weekley Homes Report a problem | ||
| 4/14/2026 | Listed for sale | $579,990$228/sqft |
Source: David Weekley Homes Report a problem | ||
Public tax history
Tax history is unavailable.
Monthly payment
Est. payment
Payment breakdown
Explore the cost of this home by adjusting the details. Changes won't be saved.Climate risks
Neighborhood: Bridgeland
Nearby schools
GreatSchools rating
- 10/10Wells Elementary SchoolGrades: PK-5Distance: 1.3 mi
- 10/10Sprague Middle SchoolGrades: 6-8Distance: 1.4 mi
- 9/10Bridgeland High SchoolGrades: 9-12Distance: 1.2 mi
Schools provided by the listing agent
- Elementary: Wells Elementary School (Cypress-Fairbanks)
- Middle: Sprague Middle School
- High: Bridgeland High School
Source: HAR. This data may not be complete. We recommend contacting the local school district to confirm school assignments for this home.
- $544,9004 bd3 ba2.6k sqft19907 Moonflower Meadow St, Cypress, TX 77433Off Market

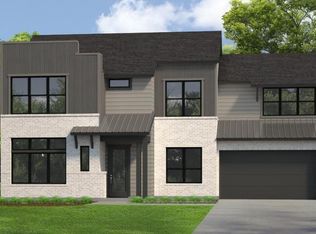
- $626,9904 bd4 ba3.1k sqft19902 Moonflower Meadow St, Cypress, TX 77433New Construction
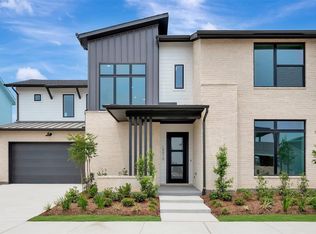
- $606,9904 bd4 ba3k sqft19910 Moonflower Meadow St, Cypress, TX 77433New Construction
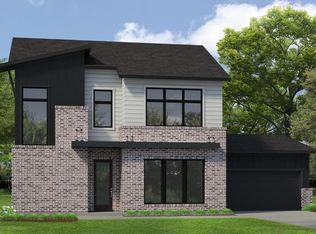
- $597,9903 bd3 ba2.7k sqft19906 Moonflower Meadow St, Cypress, TX 77433New Construction
- $544,1004 bd4 ba2.9k sqft19911 Moonflower Meadow St, Cypress, TX 77433Off Market
- $517,9904 bd3 ba2.6k sqft19819 Moonflower Meadow St, Cypress, TX 77433New Construction
- $658,1004 bd4 ba3k sqft19814 Moonflower Meadow St, Cypress, TX 77433Off Market
- $538,9904 bd3 ba2.6k sqft19910 Misty Blue Meadow St, Cypress, TX 77433New Construction
A local agent can set up tours, give advice and negotiate with sellers.
A local lender can help you make sure your offer is ready when you are.
Similar homes
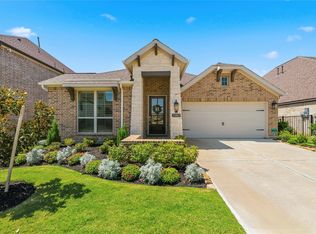
- $550,0003 bd2 ba2.2k sqft21002 White Rock Creek Dr, Cypress, TX 77433For Sale
 MLS ID #56923765, Tracy Hicks, Texas Local Realty, LLC. HAR
 - $530,0004 bd3 ba2.5k sqft18803 Copper Breaks Park Dr, Cypress, TX 77433For Sale
 MLS ID #93713392, Ali Pourmemar, Next Trend Realty LLC. HAR
 - $606,9904 bd4 ba3k sqft19910 Moonflower Meadow St, Cypress, TX 77433New ConstructionHAR
- $544,9004 bd4 ba2.7k sqft18326 Bluebird Branch Ln, Cypress, TX 77433For Sale
 MLS ID #3305414, Wenjie Wang, Sunet Group. HAR
 - $559,9005 bd5 ba3.3k sqft21642 Laggan Cliff Ln, Cypress, TX 77433For SaleMLS ID #23529042, Paola Munoz, Realm Real Estate Professionals - Katy. HAR
- $499,0004 bd3 ba2.4k sqft18406 Generous Ln, Cypress, TX 77433For SaleMLS ID #44185744, Esther Gomez, Walzel Properties - Corporate Office. HAR
- $626,9904 bd4 ba3.1k sqft19902 Moonflower Meadow St, Cypress, TX 77433New ConstructionMLS ID #11900102, Beverly Bradley, Weekley Properties Beverly Bradley. HAR
- $584,9284 bd4 ba3k sqft21246 Tarrant Hills Dr, Cypress, TX 77433New ConstructionMLS ID #67809371, Tammy Fruge, Westin Homes. HAR
- $449,9903 bd3 ba2.3k sqft11239 Cassia Tree Ln, Cypress, TX 77433New ConstructionHAR
- $709,9004 bd4 ba3.4k sqft14810 Dinosaur Tracks Dr, Cypress, TX 77433For SaleMLS ID #80166855, Laura Sabine, Orchard Brokerage. HAR
- $709,9254 bd4 ba3.1k sqft20507 Via Mimosa Dr, Cypress, TX 77433New ConstructionHAR
- $379,9004 bd3 ba2.5k sqft21026 Salt Rock Dr, Cypress, TX 77433New ConstructionMLS ID #7127254, Clint Nabors, Blair Realty Group. HAR
- $504,9904 bd3 ba2.7k sqft3250 Blue Grama Bnd, Brookshire, TX 77423For SaleMLS ID #5965329, Aida Villalobos, Keller Williams Realty Metropolitan. HAR
- $529,9854 bd4 ba3k sqft5607 Sandcastle Ridge Dr, Katy, TX 77493New ConstructionMLS ID #85505093, Tammy Fruge, Westin Homes. HAR
- $449,9454 bd3 ba2.8k sqft16258 Tifton Meadow Trl, Hockley, TX 77447New ConstructionMLS ID #59908779, Tammy Fruge, Westin Homes. HAR
- $510,0004 bd4 ba3.3k sqft4226 San Leo Ct, Katy, TX 77449For SaleMLS ID #93731702, Therese Rogers, Anchored Real Estate Group. HAR
- $519,5694 bd4 ba3.1k sqft18822 Madonna Lily Ct, Hockley, TX 77447New ConstructionMLS ID #55701084, Tammy Fruge, Westin Homes. HAR
- $749,9255 bd5 ba3.7k sqft20515 Via Mimosa Dr, Cypress, TX 77433New ConstructionHAR
- $560,0004 bd3 ba3k sqft6718 Waxbill Rd, Katy, TX 77493For SaleMLS ID #27428098, Matthew Clegg, Realty ONE Group Iconic. HAR
- $574,7435 bd5 ba3.8k sqft1021 Arbor Village Ln, Katy, TX 77493New ConstructionMLS ID #92452827, Tammy Fruge, Westin Homes. HAR
