From the moment you walk in, the scale and light of this one-story home set it apart. Soaring ceilings and clean architectural lines create an immediate sense of openness, drawing you into a space designed to live beautifully every day.
At the heart of the home, the kitchen makes a statement—crisp white cabinetry, quartz countertops, and a bold backsplash around an oversized island that anchors the entire space. Whether hosting or enjoying a quiet morning, everything flows effortlessly from kitchen to dining to living.
Primary suite offers a true retreat, with a spa-inspired bath featuring a soaking tub, dual vanities, and a walk-in shower framed by clean, modern finishes.
Step outside to a covered patio and a backyard ready for relaxing evenings or weekend gatherings. Its single-story design, elevated finishes, and seamless layout, this home delivers both comfort and impact in all the right ways.
Schedule your private tour, this house is worth seeing in person!
For sale
Price cut: $25K (7/23)
$625,000
24515 Green Buffalograss Trl, Katy, TX 77493
4beds
3,394sqft
:
Get pre-qualified$4,533/mo
Single Family Residence
Built in 2023
9,831 Square Feet Lot
$613,800 Zestimate®
$184/sqft
$112/mo HOA
What's special
Clean architectural linesQuartz countertopsCovered patioSoaking tubBold backsplashSoaring ceilingsOversized island
- 116 days |
- 154 |
- 11 |
Zillow last checked:
Listing updated:
Listed by:
Tricia Turner TREC #0425311 832-563-0916,
Realty Of America, LLC,
Emily Jaimes TREC #0837564 832-317-3693,
Realty Of America, LLC
Source: HAR,MLS#: 78740851
Facts & features
Interior
Bedrooms & bathrooms
- Bedrooms: 4
- Bathrooms: 4
- Full bathrooms: 3
- 1/2 bathrooms: 1
Rooms
- Room types: Family Room, Game Room, Utility Room
Primary bathroom
- Features: Full Secondary Bathroom Down, Half Bath, Primary Bath: Double Sinks, Primary Bath: Separate Shower, Primary Bath: Soaking Tub, Secondary Bath(s): Shower Only, Secondary Bath(s): Tub/Shower Combo
Kitchen
- Features: Breakfast Bar, Kitchen Island, Kitchen open to Family Room, Pantry, Walk-in Pantry
Heating
- Natural Gas
Cooling
- Attic Fan, Ceiling Fan(s), Electric, Zoned
Appliances
- Included: Disposal, Refrigerator, Double Oven, Electric Oven, Microwave, Gas Range, Dishwasher
- Laundry: Washer Hookup
Features
- Dry Bar, Formal Entry/Foyer, High Ceilings, Prewired for Alarm System, Vaulted Ceiling, All Bedrooms Down, Primary Bed - 1st Floor, Split Plan, Walk-In Closet(s)
- Flooring: Carpet, Tile
- Windows: Window Coverings
- Number of fireplaces: 1
Interior area
- Total structure area: 3,394
- Total interior livable area: 3,394 sqft
Property
Parking
- Total spaces: 3
- Parking features: Attached, Garage Door Opener
- Attached garage spaces: 3
Features
- Stories: 1
- Patio & porch: Covered, Patio/Deck
- Exterior features: Sprinkler System
- Fencing: Back Yard,Full
Lot
- Size: 9,831 Square Feet
- Dimensions: 72 x 136
- Features: Back Yard, Subdivided, 1/4 Up to 1/2 Acre
Details
- Parcel number: 1450180010019
Construction
Type & style
- Home type: SingleFamily
- Architectural style: Contemporary
- Property subtype: Single Family Residence
Materials
- Brick
- Foundation: Slab
- Roof: Composition
Condition
- New construction: No
- Year built: 2023
Details
- Builder name: Perry Homes
Utilities & green energy
- Sewer: Public Sewer
- Water: Public, Water District
Green energy
- Energy efficient items: Attic Vents, Thermostat
Community & HOA
Community
- Features: Subdivision Tennis Court
- Security: Prewired for Alarm System
- Subdivision: Elyson
HOA
- Has HOA: Yes
- Amenities included: Clubhouse, Fitness Center, Jogging Path, Park, Playground, Pool, Splash Pad, Tennis Court(s)
- HOA fee: $1,344 annually
Location
- Region: Katy
Financial & listing details
- Price per square foot: $184/sqft
- Tax assessed value: $651,045
- Annual tax amount: $21,386
- Date on market: 4/2/2026
- Listing terms: Cash,Conventional,FHA,Investor,VA Loan
- Ownership: Full Ownership
- Road surface type: Curbs
Estimated market value
$613,800
$583,000 - $644,000
$3,534/mo
Price history
| Date | Event | Price |
|---|---|---|
| 7/23/2026 | Price change | $625,000-3.8%$184/sqft |
Source:  HAR #78740851 Report a problem HAR #78740851 Report a problem | ||
| 4/2/2026 | Price change | $650,000-6.5%$192/sqft |
Source: HAR #78740851 Report a problem | ||
| 5/13/2025 | Price change | $695,000-2.1%$205/sqft |
Source: HAR #5284619 Report a problem | ||
| 4/2/2025 | Price change | $709,900-1.4%$209/sqft |
Source: HAR #5284619 Report a problem | ||
| 2/18/2025 | Listed for sale | $719,9000%$212/sqft |
Source: HAR #5284619 Report a problem | ||
| 7/30/2024 | Listing removed | $720,000$212/sqft |
Source: HAR #83400187 Report a problem | ||
| 7/11/2024 | Listed for sale | $720,000+4.4%$212/sqft |
Source: HAR #83400187 Report a problem | ||
| 10/16/2023 | Listing removed | -- |
Source: HAR #50550122 Report a problem | ||
| 9/21/2023 | Pending sale | $689,900$203/sqft |
Source: HAR #50550122 Report a problem | ||
| 9/15/2023 | Price change | $689,900-0.7%$203/sqft |
Source: HAR #50550122 Report a problem | ||
| 8/23/2023 | Price change | $694,900-0.7%$205/sqft |
Source: HAR #50550122 Report a problem | ||
| 8/15/2023 | Listed for sale | $699,900$206/sqft |
Source: HAR #50550122 Report a problem | ||
Public tax history
| Year | Property taxes | Tax assessment |
|---|---|---|
| 2025 | $9,212 -27% | $651,045 -9% |
| 2024 | $12,627 +504.4% | $715,117 +481.5% |
| 2023 | $2,089 +53.5% | $122,979 +70.8% |
| 2022 | $1,361 | $72,000 |
Find assessor info on the county website
Monthly payment
Est. payment
Payment breakdown
Explore the cost of this home by adjusting the details. Changes won't be saved.Climate risks
Neighborhood: Elyson
Nearby schools
GreatSchools rating
- 5/10David & Terri Youngblood Elementary SchoolGrades: PK-5Distance: 1.4 mi
- 8/10Nelson J HGrades: 6-8Distance: 1.4 mi
- 7/10Freeman High SchoolGrades: 9-10Distance: 1.2 mi
Schools provided by the listing agent
- Elementary: Boudny Elementary
- Middle: Nelson Junior High (Katy)
- High: Freeman High School
Source: HAR. This data may not be complete. We recommend contacting the local school district to confirm school assignments for this home.
- $691,8005 bd4 ba3.8k sqft24519 Green Buffalograss Trl, Katy, TX 77493Off Market
- $670,7004 bd5 ba3.8k sqft24511 Green Buffalograss Trl, Katy, TX 77493Off Market
- $594,6004 bd5 ba3k sqft24503 Green Buffalograss Trl, Katy, TX 77493Off Market
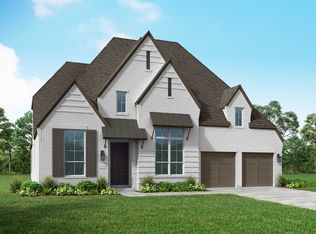
- $644,5004 bd4 ba3.2k sqft24518 Switchgrass Valley Way, Katy, TX 77493Off Market
- $702,5004 bd4 ba3.1k sqft24514 Switchgrass Valley Way, Katy, TX 77493Off Market
- $646,2004 bd5 ba3.5k sqft24506 Beebalm Trl, Katy, TX 77493Off Market
- $674,2005 bd4 ba3.7k sqft24522 Switchgrass Valley Way, Katy, TX 77493Off Market
- $676,3005 bd5 ba4k sqft24510 Green Buffalograss Trl, Katy, TX 77493Off Market
A local agent can set up tours, give advice and negotiate with sellers.
A local lender can help you make sure your offer is ready when you are.
Similar homes
- $579,9994 bd4 ba3.6k sqft24719 Hibiscus Garden Way, Katy, TX 77493For Sale
 MLS ID #52669710, Ana Amezcua, Ross Group Realty. HAR
 - $579,9005 bd4 ba3.3k sqft24711 Hibiscus Garden Way, Katy, TX 77493For Sale
 MLS ID #22635795, Kyle Jefferson, Realty Of America, LLC. HAR
 - $565,0004 bd4 ba3.3k sqft6023 Verde Place Ln, Katy, TX 77493For Sale
 MLS ID #61579227, Jose Alves, eXp Realty LLC. HAR
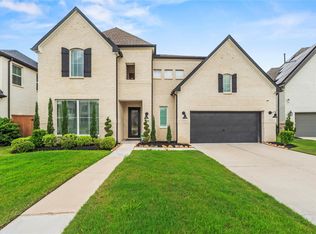
 - $760,0004 bd4 ba3.7k sqft7531 Woolgrass Crescent Way, Katy, TX 77493For Sale
 MLS ID #64393748, Jill Smith, eXp Realty LLC. HAR
 - $599,9004 bd4 ba2.8k sqft6906 Honeybird Meadow Cir, Katy, TX 77493For SaleMLS ID #25197241, Lisseth DeLeon, RE/MAX Universal. HAR
- $475,0004 bd3 ba2.4k sqft7030 Anacua Berry Cir, Katy, TX 77493For SaleMLS ID #12524436, Kimberly Rensimer, Martha Turner Sotheby's International Realty. HAR
- $765,0005 bd5 ba3.6k sqft23823 Silver Liriope Ln, Katy, TX 77493For SaleMLS ID #40457949, Luke Volz, eXp Realty, LLC. HAR
- $650,0005 bd4 ba3.8k sqft3000 Cirrus Heights Ct, Katy, TX 77493For SaleMLS ID #52243735, Kimberly Rensimer, Martha Turner Sotheby's International Realty. HAR
- $624,9904 bd3 ba2.9k sqft3011 Lantana Trl, Katy, TX 77493For SaleMLS ID #996839, Natalie Tye, Natalie Tye, Broker. HAR
- $599,0004 bd5 ba3.4k sqft5503 Allemande Ave, Katy, TX 77493For SaleMLS ID #18726129, Brittney Coyle, Real Broker, LLC. HAR
- $700,0005 bd4 ba3.7k sqft23106 Mulberry Thicket Trl, Katy, TX 77493For SaleMLS ID #18689045, Rose Gibson, Better Homes and Gardens Real Estate Gary Greene - Cypress. HAR
- $885,0004 bd5 ba3.4k sqft7519 Blue Finch Ln, Katy, TX 77493For SaleMLS ID #76468679, Markeith Spears, Keller Williams Premier Realty. HAR
- $715,0004 bd4 ba3.2k sqft440 Stratus View Ct, Katy, TX 77493For SaleMLS ID #77711510, Saad Wadiwala, Third Coast Realty LLC. HAR
- $849,0005 bd5 ba4.2k sqft24711 Celestial Lily Dr, Katy, TX 77493For SaleMLS ID #34662544, Cristopher Diaz, SERHANT.. HAR
- $559,9905 bd4 ba4k sqft24402 Kingelm Lake Dr, Katy, TX 77493For SaleMLS ID #6996939, Adebusola Osunmusan, Real Broker, LLC. HAR
- $580,0004 bd4 ba2.8k sqft7507 Zion Grove Ct, Katy, TX 77493For SaleMLS ID #31687057, Denise Crawford, Welcome Home Real Estate. HAR
- $570,0004 bd3 ba3k sqft6718 Waxbill Rd, Katy, TX 77493For SaleMLS ID #27428098, Matthew Clegg, Realty ONE Group Iconic. HAR
- $569,9904 bd3 ba2.9k sqft3123 Lantana Trl, Katy, TX 77493For SaleMLS ID #10404776, Adam Khan, Southern Trust Realty. HAR
- $475,0004 bd3 ba2.8k sqft24830 Yellow Spruce Cir, Katy, TX 77493For SaleMLS ID #79712772, Jimmy Franklin, eXp Realty LLC. HAR
- $845,0005 bd5 ba4.3k sqft23935 Birchwood Lake Ln, Katy, TX 77493For SaleMLS ID #37669693, Janelle Williams, RE/MAX Cinco Ranch. HAR
