Why wait 8-12 months for a new build? Move into this nearly-new Perry Home today. Step through the impressive 19-ft entry into a bright open-concept living space featuring soaring ceilings, a dramatic wall of windows, and a cozy fireplace. The chef-inspired island kitchen offers built-in seating, a 5-burner gas cooktop, and a spacious walk-in pantry. Private first-floor primary retreat with spa-like bath, dual vanities, garden tub, separate glass shower, and TWO walk-in closets. Convenient first-floor guest suite with full bath, perfect for visitors or multigenerational living. Upstairs features spacious secondary bedrooms, Split bathroom with dual vanities, game room, media room, and extra storage. Dedicated home office with French doors, covered patio, mud room, utility room, and 3-car garage. Located in highly desirable Elyson with resort-style amenities, top-rated schools, and easy access to shopping, dining, and major highways.
For sale
Price cut: $9.9K (7/20)
$579,999
24719 Hibiscus Garden Way, Katy, TX 77493
4beds
3,629sqft
:
Get pre-qualified$4,218/mo
Single Family Residence
Built in 2024
7,631 Square Feet Lot
$569,200 Zestimate®
$160/sqft
$115/mo HOA
What's special
Cozy fireplaceDramatic wall of windowsBright open-concept living spaceBuilt-in seatingCovered patioGame roomSoaring ceilings
- 73 days |
- 204 |
- 15 |
Zillow last checked:
Listing updated:
Listed by:
Ana Amezcua TREC #0663972 832-840-6958,
Ross Group Realty
Source: HAR,MLS#: 52669710
Facts & features
Interior
Bedrooms & bathrooms
- Bedrooms: 4
- Bathrooms: 4
- Full bathrooms: 3
- 1/2 bathrooms: 1
Rooms
- Room types: Family Room, Media Room, Utility Room
Primary bathroom
- Features: Full Secondary Bathroom Down, Half Bath, Primary Bath: Double Sinks, Primary Bath: Separate Shower, Primary Bath: Soaking Tub
Kitchen
- Features: Kitchen open to Family Room
Heating
- Electric
Cooling
- Gas
Appliances
- Included: Disposal, Microwave, Dishwasher
Features
- High Ceilings, Prewired for Alarm System, 1 Bedroom Down - Not Primary BR, En-Suite Bath, Primary Bed - 1st Floor, Walk-In Closet(s)
- Flooring: Carpet, Tile
- Number of fireplaces: 1
Interior area
- Total structure area: 3,629
- Total interior livable area: 3,629 sqft
Property
Parking
- Total spaces: 3
- Parking features: Attached
- Attached garage spaces: 3
Features
- Stories: 2
Lot
- Size: 7,631 Square Feet
- Features: Subdivided, 0 Up To 1/4 Acre
Details
- Parcel number: 1467760010025
Construction
Type & style
- Home type: SingleFamily
- Architectural style: Traditional
- Property subtype: Single Family Residence
Materials
- Brick
- Foundation: Slab
- Roof: Composition
Condition
- New construction: No
- Year built: 2024
Details
- Builder name: Perry Homes
Utilities & green energy
- Water: Water District
Community & HOA
Community
- Security: Prewired for Alarm System
- Subdivision: Elyson
HOA
- Has HOA: Yes
- Amenities included: Clubhouse, Playground, Pool, Splash Pad, Tennis Court(s)
- HOA fee: $1,378 annually
Location
- Region: Katy
Financial & listing details
- Price per square foot: $160/sqft
- Tax assessed value: $608,887
- Annual tax amount: $20,001
- Date on market: 5/17/2026
Estimated market value
$569,200
$541,000 - $598,000
$3,912/mo
Price history
| Date | Event | Price |
|---|---|---|
| 7/23/2026 | Price change | $4,200+6.3%$1/sqft |
Source:  HAR #14910330 Report a problem HAR #14910330 Report a problem | ||
| 7/20/2026 | Price change | $579,999-1.7%$160/sqft |
Source:  HAR #52669710 Report a problem HAR #52669710 Report a problem | ||
| 6/30/2026 | Price change | $589,900-1.7%$163/sqft |
Source: HAR #52669710 Report a problem | ||
| 6/26/2026 | Listed for rent | $3,950$1/sqft |
Source: HAR #14910330 Report a problem | ||
| 5/24/2026 | Price change | $599,999-3.2%$165/sqft |
Source: HAR #52669710 Report a problem | ||
| 5/17/2026 | Listed for sale | $620,000-0.8%$171/sqft |
Source: HAR #52669710 Report a problem | ||
| 8/12/2024 | Listing removed | -- |
Source: HAR #15626374 Report a problem | ||
| 7/12/2024 | Pending sale | $624,900$172/sqft |
Source: HAR #15626374 Report a problem | ||
| 6/11/2024 | Price change | $624,900-2.3%$172/sqft |
Source: HAR #15626374 Report a problem | ||
| 5/28/2024 | Price change | $639,900-0.8%$176/sqft |
Source: HAR #15626374 Report a problem | ||
| 5/24/2024 | Price change | $644,900-0.3%$178/sqft |
Source:  Perry Homes Report a problem Perry Homes Report a problem | ||
| 5/17/2024 | Price change | $646,900-0.8%$178/sqft |
Source: HAR #15626374 Report a problem | ||
| 5/1/2024 | Price change | $651,900+4.3%$180/sqft |
Source: Perry Homes Report a problem | ||
| 4/30/2024 | Price change | $624,900-4.3%$172/sqft |
Source: HAR #15626374 Report a problem | ||
| 4/27/2024 | Price change | $652,900+1.1%$180/sqft |
Source: Perry Homes Report a problem | ||
| 3/21/2024 | Price change | $645,900+3.2%$178/sqft |
Source: Perry Homes Report a problem | ||
| 3/1/2024 | Listed for sale | $625,900$172/sqft |
Source: Perry Homes Report a problem | ||
Public tax history
| Year | Property taxes | Tax assessment |
|---|---|---|
| 2025 | $8,514 +750.4% | $608,887 +973.9% |
| 2024 | $1,001 | $56,700 |
Find assessor info on the county website
Monthly payment
Est. payment
Payment breakdown
Explore the cost of this home by adjusting the details. Changes won't be saved.Climate risks
Neighborhood: Elyson
Nearby schools
GreatSchools rating
- 5/10David & Terri Youngblood Elementary SchoolGrades: PK-5Distance: 1.1 mi
- 8/10Nelson J HGrades: 6-8Distance: 1.1 mi
- 7/10Freeman High SchoolGrades: 9-10Distance: 1 mi
Schools provided by the listing agent
- Elementary: Boudny Elementary
- Middle: Nelson Junior High (Katy)
- High: Freeman High School
Source: HAR. This data may not be complete. We recommend contacting the local school district to confirm school assignments for this home.
- $504,9004 bd4 ba2.6k sqft24723 Hibiscus Garden Way, Katy, TX 77493Off Market

- $596,9004 bd4 ba3.3k sqft24715 Hibiscus Garden Way, Katy, TX 77493Off Market
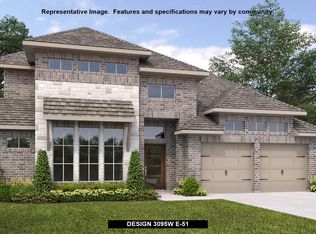
- $614,6005 bd5 ba3.3k sqft24803 Hibiscus Garden Way, Katy, TX 77493Off Market
- $548,4004 bd3 ba2.6k sqft7602 Zinnia Blossom Ln, Katy, TX 77493Off Market
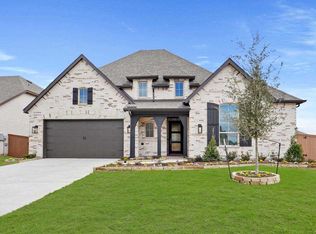
- $579,9005 bd4 ba3.3k sqft24711 Hibiscus Garden Way, Katy, TX 77493For Sale
- $555,4004 bd3 ba3.3k sqft24811 Hibiscus Garden Way, Katy, TX 77493Off Market
- $598,600-- bd-- ba-- sqft7602 Aster Hollow Ct, Katy, TX 77493Off Market
- $536,5004 bd4 ba2.8k sqft24806 Hibiscus Garden Way, Katy, TX 77493Off Market
A local agent can set up tours, give advice and negotiate with sellers.
Similar homes
- $579,9005 bd4 ba3.3k sqft24711 Hibiscus Garden Way, Katy, TX 77493For Sale
 MLS ID #22635795, Kyle Jefferson, Realty Of America, LLC. HAR
 - $625,0004 bd4 ba3.3k sqft24515 Green Buffalograss Trl, Katy, TX 77493For Sale
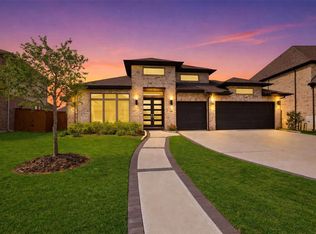 MLS ID #78740851, Tricia Turner, Realty Of America, LLC. HAR
 - $589,9994 bd4 ba3.4k sqft6910 Red Oak Dr, Katy, TX 77493For Sale
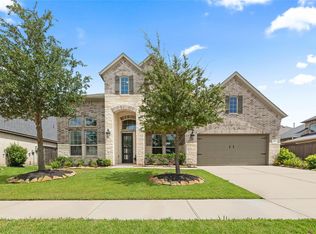 MLS ID #46887610, Sivan Britain, Fathom Realty. HAR
 - $599,9004 bd4 ba2.8k sqft6906 Honeybird Meadow Cir, Katy, TX 77493For Sale
 MLS ID #25197241, Lisseth DeLeon, RE/MAX Universal. HAR
 - $575,0005 bd6 ba4k sqft1600 Del Sol Ridge Ln, Katy, TX 77493For SaleMLS ID #11815513, Jamie McMartin, Compass RE Texas, LLC - West Houston. HAR
- $559,9905 bd4 ba4k sqft24402 Kingelm Lake Dr, Katy, TX 77493For SaleMLS ID #6996939, Adebusola Osunmusan, Real Broker, LLC. HAR
- $475,0004 bd3 ba2.4k sqft7030 Anacua Berry Cir, Katy, TX 77493For SaleMLS ID #12524436, Kimberly Rensimer, Martha Turner Sotheby's International Realty. HAR
- $570,0004 bd3 ba3k sqft6718 Waxbill Rd, Katy, TX 77493For SaleMLS ID #27428098, Matthew Clegg, Realty ONE Group Iconic. HAR
- $475,0004 bd3 ba2.8k sqft24830 Yellow Spruce Cir, Katy, TX 77493For SaleMLS ID #79712772, Jimmy Franklin, eXp Realty LLC. HAR
- $598,0004 bd4 ba3.6k sqft6714 Wellbrook Falls Ln, Katy, TX 77493For SaleMLS ID #58716232, Tricia Turner, Realty Of America, LLC. HAR
- $580,0004 bd4 ba2.8k sqft7507 Zion Grove Ct, Katy, TX 77493For SaleMLS ID #31687057, Denise Crawford, Welcome Home Real Estate. HAR
- $569,9904 bd3 ba2.9k sqft3123 Lantana Trl, Katy, TX 77493For SaleMLS ID #10404776, Adam Khan, Southern Trust Realty. HAR
- $849,0005 bd5 ba4.2k sqft24711 Celestial Lily Dr, Katy, TX 77493For SaleMLS ID #34662544, Cristopher Diaz, SERHANT.. HAR
- $650,0005 bd4 ba3.8k sqft3000 Cirrus Heights Ct, Katy, TX 77493For SaleMLS ID #52243735, Kimberly Rensimer, Martha Turner Sotheby's International Realty. HAR
- $735,0005 bd5 ba4k sqft24610 Beebalm Trl, Katy, TX 77493For SaleMLS ID #8751089, Kevin Miranda, Keller Williams Realty Metropolitan. HAR
- $765,0005 bd5 ba3.6k sqft23823 Silver Liriope Ln, Katy, TX 77493For SaleMLS ID #40457949, Luke Volz, eXp Realty, LLC. HAR
- $715,0004 bd4 ba3.2k sqft440 Stratus View Ct, Katy, TX 77493For SaleMLS ID #77711510, Saad Wadiwala, Third Coast Realty LLC. HAR
- $499,9004 bd4 ba3.1k sqft5056 Steady Breeze Dr, Katy, TX 77493For SaleMLS ID #30117836, Wenjie Wang, Sunet Group. HAR
- $840,0005 bd5 ba3.9k sqft7607 Wildrye Meadow Ln, Katy, TX 77449For SaleMLS ID #85832597, Sulma Segovia, Corcoran Prestige Realty. HAR
- $439,0005 bd3 ba2.6k sqft7019 Snow Finch Ln, Katy, TX 77493For SaleMLS ID #79337131, Veronica Lozada, Keller Williams Signature. HAR
