The VERSAILLES by Newmark Homes in Bridgeland offers everything the most discerning home buyers are looking for. First, there is no denying the ELEGANCE of this home. From the sleek, MINIMALIST AND MODERN front elevation, to the STUNNING INTERIOR COURTYARD, this home has it all, and from the moment you step through the front door and see the view of the courtyard, HIGH CEILINGS AND CURVED STAIRCASE you want to see more. Next, zoom the lens in to take in the details. The GORGEOUS LIGHTING alone makes this home the belle of the ball. Double ovens,SOFT-CLOSE DRAWERS AND PULL-OUT SHELVES in the kitchen will spoil the cook in your life. There is all this and so much more. Do not miss this opportunity to make this gorgeous home yours!
New construction
Price cut: $10K (9/28)
$1,133,512
22014 Open Marsh Way, Cypress, TX 77433
5beds
4,498sqft
Single Family Residence
Built in 2026
0.32 Acres Lot
$1,103,800 Zestimate®
$252/sqft
$117/mo HOA
What's special
View of the courtyardHigh ceilingsStunning interior courtyardGorgeous lightingCurved staircaseDouble ovens
- 101 days
- 127
- 14
Zillow last checked:
Listing updated:
Listed by:
Jimmy Franklin 346-852-4508,
Newmark Homes
Source: HAR,MLS#: 33373899
Facts & features
Interior
Bedrooms & bathrooms
- Bedrooms: 5
- Bathrooms: 6
- Full bathrooms: 5
- 1/2 bathrooms: 1
Primary bedroom
- Level: First
- Area: 270
- Dimensions: 18x15
Bedroom
- Level: Second
- Area: 180
- Dimensions: 15x12
Bedroom
- Level: Second
- Area: 192
- Dimensions: 12x16
Bedroom
- Level: Second
- Area: 156
- Dimensions: 13x12
Bedroom
- Level: First
- Area: 168
- Dimensions: 14x12
Dining room
- Level: First
- Area: 192
- Dimensions: 16x12
Family room
- Level: First
- Area: 380
- Dimensions: 20x19
Game room
- Level: Second
- Area: 323
- Dimensions: 19x17
Living room
- Level: First
- Area: 156
- Dimensions: 13x12
Media room
- Level: Second
- Area: 204
- Dimensions: 17x12
Heating
- Natural Gas
Cooling
- Ceiling Fan(s), Electric, Zoned
Appliances
- Included: ENERGY STAR Qualified Appliances, Water Heater, Disposal, Double Oven, Microwave, Gas Cooktop, Dishwasher
- Laundry: Electric Dryer Hookup, Gas Dryer Hookup, Washer Hookup
Features
- 2 Staircases, Atrium, Formal Entry/Foyer, High Ceilings, 2 Bedrooms Down, En-Suite Bath, Primary Bed - 1st Floor, Walk-In Closet(s)
- Flooring: Carpet, Engineered Hardwood, Tile
- Doors: Insulated Doors
- Windows: Insulated/Low-E windows
- Number of fireplaces: 2
- Fireplace features: Gas Log
Interior area
- Total structure area: 4,498
- Total interior livable area: 4,498 sqft
Property
Parking
- Total spaces: 3
- Parking features: Attached, Tandem
- Attached garage spaces: 3
Features
- Stories: 2
- Patio & porch: Covered
- Exterior features: Sprinkler System
- Fencing: Back Yard
Lot
- Size: 0.32 Acres
- Features: Subdivided, 1/4 Up to 1/2 Acre
Details
- Parcel number: 1498450010021
Construction
Type & style
- Home type: SingleFamily
- Architectural style: Contemporary
- Property subtype: Single Family Residence
Materials
- Spray Foam Insulation, Stone, Stucco
- Foundation: Slab
- Roof: Composition
Condition
- New construction: Yes
- Year built: 2026
Details
- Builder name: Newmark Homes
Utilities & green energy
- Water: Water District
Green energy
- Green verification: ENERGY STAR Certified Homes, Environments for Living, HERS Index Score, Other Energy Report
- Energy efficient items: Thermostat, Lighting, HVAC, HVAC>13 SEER
Community & HOA
Community
- Subdivision: Bridgeland
HOA
- Has HOA: Yes
- Amenities included: Clubhouse, Dog Park, Fitness Center, Park, Playground, Pool, Splash Pad, Tennis Court(s), Trail(s)
- HOA fee: $1,405 annually
Location
- Region: Cypress
Financial & listing details
- Price per square foot: $252/sqft
- Date on market: 7/17/2026
- Listing terms: Cash,Conventional,VA Loan
- Ownership: Full Ownership
- Road surface type: Concrete
Estimated market value
$1,103,800
$1.05M - $1.16M
$5,699/mo
Price history
| Date | Event | Price |
|---|---|---|
| 9/28/2026 | Price change | $1,133,512-0.9%$252/sqft |
Source:  HAR #33373899 Report a problem HAR #33373899 Report a problem | ||
| 9/12/2026 | Price change | $1,143,512-0.4%$254/sqft |
Source: HAR #33373899 Report a problem | ||
| 8/14/2026 | Price change | $1,148,512-1.9%$255/sqft |
Source: HAR #33373899 Report a problem | ||
| 7/17/2026 | Listed for sale | $1,170,512$260/sqft |
Source: HAR #33373899 Report a problem | ||
Public tax history
Tax history is unavailable.
Monthly payment
Est. payment
Payment breakdown
Explore the cost of this home by adjusting the details. Changes won't be saved.Climate risks
Neighborhood: Bridgeland
Nearby schools
Schools provided by the listing agent
- Elementary: Richard T Mcreavy Elementary
- Middle: Waller Junior High School
- High: Waller High School
Source: HAR. This data may not be complete. We recommend contacting the local school district to confirm school assignments for this home.
Similar homes
- $1,053,2635 bd6 ba4.4k sqft10507 Sedge Blade Ln, Cypress, TX 77433New Construction
 MLS ID #89063449, Jimmy Franklin, Newmark Homes. HAR
 - $899,8765 bd5 ba4.3k sqft10502 Sedge Blade Ln, Cypress, TX 77433New Construction
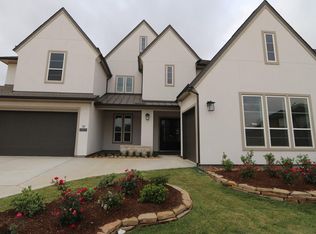 HAR
HAR - $923,2535 bd4 ba3.6k sqft21831 Brooking Gorge Ln, Cypress, TX 77433New Construction
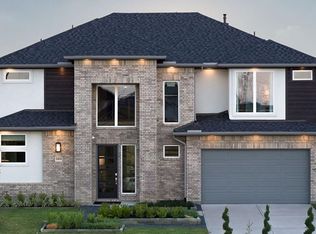 MLS ID #69079560, Bobbie Alexander, Alexander Properties. HAR
 - $1,085,1775 bd6 ba4.3k sqft14218 Casa Capistrano, Cypress, TX 77433New Construction
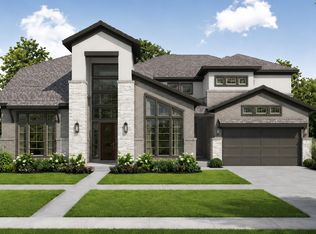 MLS ID #55377741, Jared Turner, Newmark Homes. HAR
