The stunning stucco and stone CASTILIAN by Newmark Homes is for sale on an OVERSIZED 70' HOMESITE with a backyard that has abundant space for a pool. There are two bedrooms on the first floor including the Main Bedroom which features SEPARATE HIS & HERS CLOSETS, a huge shower with two shower heads and a beautiful soaking tub. Gorgeous Calacatta Gold PORCELAIN COUNTERTOPS provide a luxurious touch for the kitchen, and the family room, with it's huge windows and DOUBLE-COFFERED CEILING will inspire the designer in you. Every bedroom has its own bathroom! The HOME OFFICE WITH BUILT-INS will make working from home a pleasure. There are too many little details to mention. Call today for more info!
New construction
Price cut: $10K (8/14)
$1,071,263
10507 Sedge Blade Ln, Cypress, TX 77433
5beds
4,438sqft
Single Family Residence
Built in 2026
10,855 Square Feet Lot
$1,041,800 Zestimate®
$241/sqft
$117/mo HOA
What's special
Beautiful soaking tubHome office with built-ins
- 52 days
- 57
- 4
Zillow last checked:
Listing updated:
Listed by:
Jimmy Franklin 346-852-4508,
Newmark Homes
Source: HAR,MLS#: 89063449
Facts & features
Interior
Bedrooms & bathrooms
- Bedrooms: 5
- Bathrooms: 6
- Full bathrooms: 5
- 1/2 bathrooms: 1
Rooms
- Room types: Family Room, Media Room, Utility Room
Primary bedroom
- Level: First
- Area: 280
- Dimensions: 14x20
Bedroom
- Level: Second
- Area: 165
- Dimensions: 11x15
Bedroom
- Level: First
- Area: 168
- Dimensions: 12x14
Bedroom
- Level: Second
- Area: 165
- Dimensions: 11x15
Bedroom
- Level: Second
- Area: 165
- Dimensions: 11x15
Other
- Level: First
- Area: 165
- Dimensions: 11x15
Breakfast
- Level: First
- Area: 120
- Dimensions: 10x12
Dining room
- Level: First
- Area: 176
- Dimensions: 11x16
Family room
- Level: First
- Area: 380
- Dimensions: 19x20
Game room
- Level: Second
- Area: 320
- Dimensions: 16x20
Kitchen
- Level: First
- Area: 289
- Dimensions: 17x17
Media room
- Level: Second
- Area: 266
- Dimensions: 19x14
Primary bath
- Level: First
- Area: 187
- Dimensions: 17x11
Heating
- Natural Gas
Cooling
- Ceiling Fan(s), Electric, Zoned
Appliances
- Included: ENERGY STAR Qualified Appliances, Disposal, Electric Oven, Microwave, Gas Cooktop, Dishwasher
- Laundry: Electric Dryer Hookup, Gas Dryer Hookup, Washer Hookup
Features
- Formal Entry/Foyer, High Ceilings, Prewired for Alarm System, Wired for Sound, 2 Bedrooms Down, En-Suite Bath, Primary Bed - 1st Floor, Walk-In Closet(s)
- Flooring: Carpet, Tile, Wood
- Doors: Insulated Doors
- Windows: Insulated/Low-E windows
- Number of fireplaces: 1
- Fireplace features: Gas Log
Interior area
- Total structure area: 4,438
- Total interior livable area: 4,438 sqft
Property
Parking
- Total spaces: 3
- Parking features: Attached
- Attached garage spaces: 3
Features
- Stories: 2
- Patio & porch: Covered
- Exterior features: Sprinkler System
- Fencing: Back Yard
Lot
- Size: 10,855 Square Feet
- Features: Subdivided, 0 Up To 1/4 Acre
Details
- Parcel number: 1477840010011
Construction
Type & style
- Home type: SingleFamily
- Architectural style: Contemporary
- Property subtype: Single Family Residence
Materials
- Spray Foam Insulation, Stone, Stucco
- Foundation: Slab
- Roof: Composition
Condition
- New construction: Yes
- Year built: 2026
Details
- Builder name: Newmark Homes
Utilities & green energy
- Water: Water District
Green energy
- Green verification: ENERGY STAR Certified Homes, Environments for Living, HERS Index Score
- Energy efficient items: Thermostat, Lighting, HVAC, HVAC>13 SEER, Other Energy Features
Community & HOA
Community
- Security: Prewired for Alarm System
- Subdivision: Bridgeland
HOA
- Has HOA: Yes
- Amenities included: Clubhouse, Dog Park, Fitness Center, Park, Playground, Pond, Pool, Splash Pad, Trail(s)
- HOA fee: $1,405 annually
Location
- Region: Cypress
Financial & listing details
- Price per square foot: $241/sqft
- Date on market: 7/19/2026
- Listing terms: Cash,Conventional,VA Loan
- Ownership: Full Ownership
- Road surface type: Concrete
Estimated market value
$1,041,800
$990,000 - $1.09M
$4,991/mo
Price history
| Date | Event | Price |
|---|---|---|
| 8/14/2026 | Price change | $1,071,263-0.9%$241/sqft |
Source:  HAR #89063449 Report a problem HAR #89063449 Report a problem | ||
| 7/19/2026 | Listed for sale | $1,081,263$244/sqft |
Source: HAR #89063449 Report a problem | ||
Public tax history
Tax history is unavailable.
Monthly payment
Est. payment
Payment breakdown
Explore the cost of this home by adjusting the details. Changes won't be saved.Climate risks
Neighborhood: Bridgeland
Nearby schools
Schools provided by the listing agent
- Elementary: Richard T Mcreavy Elementary
- Middle: Waller Junior High School
- High: Waller High School
Source: HAR. This data may not be complete. We recommend contacting the local school district to confirm school assignments for this home.
Similar homes
- $974,5875 bd6 ba4.3k sqft10514 Sedge Blade Ln, Cypress, TX 77433New Construction
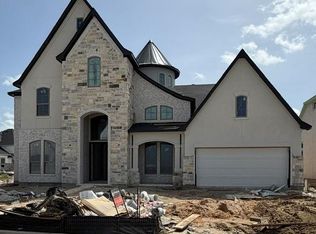 MLS ID #19661584, Jimmy Franklin, Newmark Homes. HAR
 - $1,085,1775 bd6 ba4.3k sqft14218 Casa Capistrano, Cypress, TX 77433New Construction
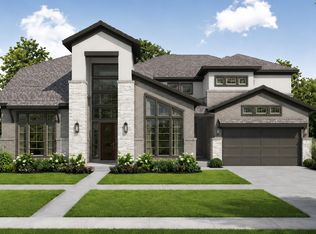 MLS ID #55377741, Jared Turner, Newmark Homes. HAR
 - $893,2505 bd6 ba4.6k sqft9202 Chapman Valley Dr, Cypress, TX 77433New Construction
 HAR
HAR - $986,0005 bd6 ba4.2k sqft14219 Casa Capistrano, Cypress, TX 77433New Construction
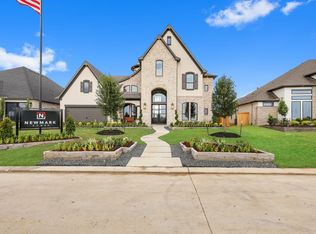 MLS ID #85461028, Jared Turner, Newmark Homes. HAR
