Double mahogany front doors introduce a spacious Windsor layout designed for flexible two-story living. A study in place of tandem garage space gives the home a dedicated work area, while the connected kitchen, dining area, and great room create a generous central gathering zone. The primary suite is finished as a private retreat, and a media room replacing bedroom 5 adds a separate destination for movies, games, or entertaining. Railing, fireplace detail, and coordinated black bath fixtures bring a finished designer feel throughout.
New construction
$765,570
19619 Paseo Corso Ln, Cypress, TX 77433
4beds
3,755sqft
:
Get pre-qualified$6,189/mo
Single Family Residence
Built in 2026
8,219 Square Feet Lot
$-- Zestimate®
$204/sqft
$92/mo HOA
What's special
Fireplace detailSpacious windsor layoutCoordinated black bath fixtures
- 7 days |
- 13 |
- 1 |
Zillow last checked:
Listing updated:
Listed by:
Jared Turner 346-266-0958,
Tri Pointe Homes
Source: HAR,MLS#: 42378845
Facts & features
Interior
Bedrooms & bathrooms
- Bedrooms: 4
- Bathrooms: 5
- Full bathrooms: 4
- 1/2 bathrooms: 1
Rooms
- Room types: Family Room, Media Room, Utility Room
Primary bathroom
- Features: Half Bath, Primary Bath: Double Sinks, Primary Bath: Separate Shower, Primary Bath: Soaking Tub, Secondary Bath(s): Tub/Shower Combo
Kitchen
- Features: Breakfast Bar, Kitchen Island, Kitchen open to Family Room, Walk-in Pantry
Heating
- Natural Gas
Cooling
- Electric
Appliances
- Included: Disposal, Gas Oven, Microwave, Gas Cooktop, Dishwasher
- Laundry: Electric Dryer Hookup, Gas Dryer Hookup, Washer Hookup
Features
- High Ceilings, En-Suite Bath, Primary Bed - 1st Floor, Walk-In Closet(s)
- Flooring: Carpet, Tile, Vinyl
- Windows: Insulated/Low-E windows
- Number of fireplaces: 1
- Fireplace features: Gas Log
Interior area
- Total structure area: 3,755
- Total interior livable area: 3,755 sqft
Property
Parking
- Total spaces: 3
- Parking features: Attached, Oversized
- Attached garage spaces: 3
Features
- Stories: 2
- Patio & porch: Covered
Lot
- Size: 8,219 Square Feet
- Features: Back Yard, Subdivided, 0 Up To 1/4 Acre
Construction
Type & style
- Home type: SingleFamily
- Architectural style: Traditional
- Property subtype: Single Family Residence
Materials
- Brick, Other
- Foundation: Slab
- Roof: Composition,Energy Star/Reflective Roof
Condition
- New construction: Yes
- Year built: 2026
Details
- Builder name: Tri Pointe Homes
Utilities & green energy
- Water: Water District
Green energy
- Energy efficient items: HVAC, HVAC>13 SEER, Other Energy Features
Community & HOA
Community
- Subdivision: Dunham Pointe
HOA
- Has HOA: Yes
- HOA fee: $1,100 annually
Location
- Region: Cypress
Financial & listing details
- Price per square foot: $204/sqft
- Date on market: 7/20/2026
- Listing terms: Cash,Conventional
- Road surface type: Concrete, Curbs
Estimated market value
Not available
Estimated sales range
Not available
Not available
Price history
| Date | Event | Price |
|---|---|---|
| 7/20/2026 | Listed for sale | $765,570$204/sqft |
Source:  HAR #42378845 Report a problem HAR #42378845 Report a problem | ||
Public tax history
Tax history is unavailable.
Monthly payment
Est. payment
Payment breakdown
Explore the cost of this home by adjusting the details. Changes won't be saved.Climate risks
Neighborhood: 77433
Nearby schools
GreatSchools rating
- 8/10Robison Elementary SchoolGrades: PK-5Distance: 2.6 mi
- 10/10Spillane Middle SchoolGrades: 6-8Distance: 2.7 mi
- 9/10Bridgeland High SchoolGrades: 9-12Distance: 3.5 mi
Schools provided by the listing agent
- Elementary: A Robison Elementary School
- Middle: Spillane Middle School
- High: Cypress Woods High School
Source: HAR. This data may not be complete. We recommend contacting the local school district to confirm school assignments for this home.
- $764,7794 bd4 ba3.7k sqft19615 Paseo Corso Ln, Cypress, TX 77433New Construction
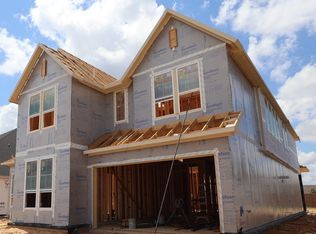
- $764,8854 bd4 ba3.4k sqft19635 Paseo Corso Ln, Cypress, TX 77433New Construction

- $799,0004 bd4 ba3.7k sqft14114 Angelica View Ln, Cypress, TX 77433New Construction
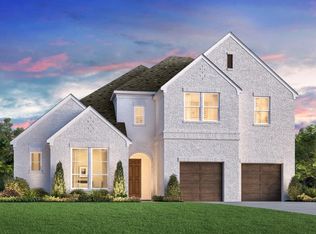
- $605,500-- bd-- ba-- sqft14106 Tranquila Vista Dr, Cypress, TX 77433Off Market
- $627,7004 bd4 ba3.1k sqft14110 Tranquila Vista Dr, Cypress, TX 77433Off Market
- $576,3004 bd3 ba2.9k sqft13719 Tranquila Vista Dr, Cypress, TX 77433Off Market
- $513,4004 bd3 ba2.8k sqft13711 Tranquila Vista Dr, Cypress, TX 77433Off Market
- $475,5003 bd3 ba2.4k sqft13707 Tranquila Vista Dr, Cypress, TX 77433Off Market
A local agent can set up tours, give advice and negotiate with sellers.
A local lender can help you make sure your offer is ready when you are.
Similar homes
- $737,4404 bd4 ba3.7k sqft14131 Angelica View Ln, Cypress, TX 77433New Construction
 HAR
HAR - $764,7794 bd4 ba3.7k sqft19615 Paseo Corso Ln, Cypress, TX 77433New ConstructionMLS ID #58755322, Jared Turner, Tri Pointe Homes. HAR
- $764,8854 bd4 ba3.4k sqft19635 Paseo Corso Ln, Cypress, TX 77433New ConstructionMLS ID #9722843, Jared Turner, Tri Pointe Homes. HAR
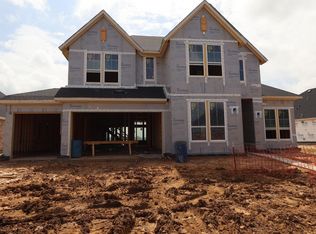
- $771,1464 bd5 ba3.7k sqft14214 Angelica View Ln, Cypress, TX 77433New Construction
 HAR
HAR - $779,0684 bd4 ba3.4k sqft14127 Angelica View Ln, Cypress, TX 77433New ConstructionHAR
- $759,0004 bd3 ba3.4k sqft14123 Sacra View Rd, Cypress, TX 77433New ConstructionHAR
- $715,0005 bd5 ba4.4k sqft19326 Shady Loch Ln, Cypress, TX 77433For SaleMLS ID #56846301, Amy Lippincott, eXp Realty LLC. HAR
- $739,0004 bd3 ba3.1k sqft14210 Angelica View Ln, Cypress, TX 77433New ConstructionHAR
- $720,4735 bd5 ba3.1k sqft14218 Angelica View Ln, Cypress, TX 77433New ConstructionHAR
- $759,0004 bd4 ba3.4k sqft14127 Sacra View Rd, Cypress, TX 77433New ConstructionHAR
- $799,0004 bd4 ba3.7k sqft14114 Angelica View Ln, Cypress, TX 77433New ConstructionHAR
- $664,9004 bd4 ba3.6k sqft18615 Juniors Map Ct, Cypress, TX 77433For SaleMLS ID #7100642, Himani Nath, Walzel Properties - Corporate Office. HAR
- $739,7795 bd4 ba3.7k sqft19702 Centennial Park Ln, Cypress, TX 77433New ConstructionHAR
- from $799,9904 bd4 ba3.6k sqftAnahuac Plan, Dunham Pointe, Cypress, TX 77433New ConstructionCoventry Homes
- $834,1355 bd5 ba4.3k sqft14414 Via San Clemente Dr, Cypress, TX 77433New ConstructionHAR
- $733,1734 bd5 ba3.7k sqft19618 Jessica View Ct, Cypress, TX 77433New ConstructionMLS ID #75768622, Jared Turner, Tri Pointe Homes. HAR
- $799,9904 bd4 ba3.6k sqft19818 Prairie Spider Way, Cypress, TX 77433New ConstructionHAR
- $727,5254 bd4 ba3.8k sqft19702 Jessica View Ct, Cypress, TX 77433New ConstructionMLS ID #33470339, Jared Turner, Tri Pointe Homes. HAR
- $962,9284 bd5 ba4.1k sqft14334 Flowering Sage Way, Cypress, TX 77433New ConstructionMLS ID #86392804, Jared Turner, Tri Pointe Homes. HAR
- $699,0004 bd3 ba3k sqft14126 Angelica View Ln, Cypress, TX 77433New ConstructionHAR
