This beautiful one-year-old home showcases modern design, updated finishes, and exceptional energy efficiency. The spacious Jewel floor plan features two bedrooms on the first level. The impressive Owner’s Retreat offers a luxurious start and end to each day with its elegant en suite bath and expansive walk-in closet. The kitchen includes an oversized island, abundant counter space, extensive cabinetry, and plenty of room for cooking and gathering. A bright and generous study provides an ideal home office or creative workspace. Upstairs, you’ll find a Retreat area along with a Media/Game room for additional living and entertainment options. Enjoy outdoor living on the covered patio overlooking the water—perfect for relaxing or hosting guests. The home also includes a water softener and a Tesla charging station for added convenience. Quick and easy access to Hwy 290 and Grand Parkway 99. Convenient commute. Zoned to Cy-Fair ISD.
For sale
$580,000
13719 Tranquila Vista Dr, Cypress, TX 77433
4beds
2,999sqft
Single Family Residence
Built in 2025
6,446 Square Feet Lot
$563,100 Zestimate®
$193/sqft
$92/mo HOA
What's special
Updated finishesSpacious jewel floor planExpansive walk-in closetModern designBright and generous studyAbundant counter spaceExceptional energy efficiency
- 3 days
- 178
- 16
Likely to sell faster than
Zillow last checked:
Listing updated:
Listed by:
Bintuan Zhu TREC #0561225 713-732-7519,
Great Wall Realty LLC
Source: HAR,MLS#: 63962584
Facts & features
Interior
Bedrooms & bathrooms
- Bedrooms: 4
- Bathrooms: 3
- Full bathrooms: 3
Rooms
- Room types: Family Room, Media Room, Utility Room
Primary bedroom
- Level: First
- Area: 273
- Dimensions: 21 x 13
Bedroom
- Level: First
- Area: 132
- Dimensions: 12 x 11
Bedroom
- Level: Second
- Area: 150
- Dimensions: 15 x 10
Bedroom
- Level: Second
- Area: 130
- Dimensions: 13 x 10
Other
- Level: First
- Area: 130
- Dimensions: 13 x 10
Dining room
- Level: First
- Area: 140
- Dimensions: 14 x 10
Family room
- Level: First
- Area: 270
- Dimensions: 18 x 15
Game room
- Level: Second
- Area: 266
- Dimensions: 19 x 14
Kitchen
- Level: First
- Area: 160
- Dimensions: 16 x 10
Heating
- Natural Gas
Cooling
- Ceiling Fan(s), Electric
Appliances
- Included: Disposal, Convection Oven, Microwave, Gas Cooktop, Dishwasher
- Laundry: Electric Dryer Hookup, Gas Dryer Hookup, Washer Hookup
Features
- 2 Bedrooms Down, Walk-In Closet(s)
Interior area
- Total structure area: 2,999
- Total interior livable area: 2,999 sqft
Property
Parking
- Total spaces: 2
- Parking features: Attached, Garage Door Opener
- Attached garage spaces: 2
Features
- Stories: 2
- Patio & porch: Patio/Deck
- Exterior features: Sprinkler System
- Fencing: Back Yard
Lot
- Size: 6,446 Square Feet
- Features: Subdivided, 0 Up To 1/4 Acre
Details
- Parcel number: 1484520010031
Construction
Type & style
- Home type: SingleFamily
- Architectural style: Traditional
- Property subtype: Single Family Residence
Materials
- Brick, Stone
- Foundation: Slab
- Roof: Composition
Condition
- New construction: No
- Year built: 2025
Utilities & green energy
- Sewer: Public Sewer
- Water: Public
Green energy
- Green verification: ENERGY STAR Certified Homes, Environments for Living, HERS Index Score
- Energy efficient items: Attic Vents, Thermostat
Community & HOA
Community
- Subdivision: Dunham Pointe Sec 12
HOA
- Has HOA: Yes
- HOA fee: $1,100 annually
Location
- Region: Cypress
Financial & listing details
- Price per square foot: $193/sqft
- Tax assessed value: $114,471
- Annual tax amount: $865
- Date on market: 8/25/2026
- Listing terms: Cash,Conventional
- Road surface type: Concrete
Estimated market value
$563,100
$535,000 - $591,000
$3,577/mo
Price history
| Date | Event | Price |
|---|---|---|
| 8/25/2026 | Price change | $580,000-6.2%$193/sqft |
Source:  HAR #63962584 Report a problem HAR #63962584 Report a problem | ||
| 8/25/2026 | Listed for rent | $3,600$1/sqft |
Source:  HAR #75102693 Report a problem HAR #75102693 Report a problem | ||
| 3/21/2025 | Pending sale | $618,175$206/sqft |
Source: HAR #23472645 Report a problem | ||
| 2/1/2025 | Price change | $618,175+1.6%$206/sqft |
Source: HAR #23472645 Report a problem | ||
| 1/21/2025 | Listed for sale | $608,175$203/sqft |
Source: HAR #23472645 Report a problem | ||
Public tax history
| Year | Property taxes | Tax assessment |
|---|---|---|
| 2025 | $865 | $114,471 |
Find assessor info on the county website
Monthly payment
Est. payment
Payment breakdown
Explore the cost of this home by adjusting the details. Changes won't be saved.Climate risks
Neighborhood: 77433
Nearby schools
Schools provided by the listing agent
- Elementary: A Robison Elementary School
- Middle: Spillane Middle School
- High: Cypress Woods High School
Source: HAR. This data may not be complete. We recommend contacting the local school district to confirm school assignments for this home.
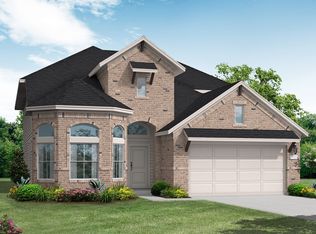
- $481,4004 bd3 ba2.8k sqft13727 Tranquila Vista Dr, Cypress, TX 77433Off Market
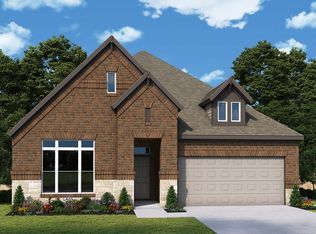
- $438,3003 bd3 ba2.1k sqft13714 Tranquila Vista Dr, Cypress, TX 77433Off Market

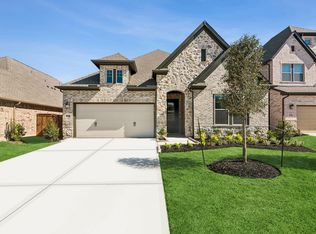
- $510,3003 bd3 ba2.2k sqft13722 Tranquila Vista Dr, Cypress, TX 77433Off Market
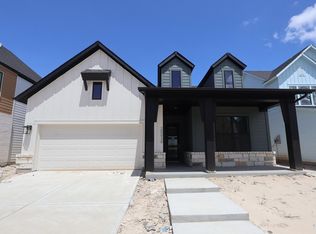
- $465,3003 bd2 ba2.2k sqft13718 Flint Hollow Dr, Cypress, TX 77433Off Market
Similar homes
- $579,9904 bd4 ba2.9k sqft17003 Cirrus Sky Ln, Cypress, TX 77433New Construction
 HAR
HAR - $559,9904 bd3 ba2.2k sqft20030 Sunset Serenade Trl, Cypress, TX 77433New Construction
 HAR
HAR - $719,9254 bd3 ba2.9k sqft14406 Via San Clemente Dr, Cypress, TX 77433New Construction
 HAR
HAR - $538,9904 bd3 ba2.6k sqft19910 Misty Blue Meadow St, Cypress, TX 77433New Construction
 HAR
HAR
