Welcome to the Elyson 80's sect.This home is 1 of 3 that is a Huntington home design which is a custom luxury division of Highland homes built by Highland. This home is ideal for multigenerational living, or guest,with the 4th bedroom situated away from the main home connected by a courtyard and complete with a fireplace, perfect for entertaining.Step through the double doors into a breathtaking two-story family room with a space that can also serve as a formal dining room.The gourmet kitchen showcases an impressive array of cabinetry and high-end finishes.Beautiful hardwood flooring,custom-built cabinetry in the living room and hallway, plantation shutters, and upgraded custom lighting that add warmth and elegance to every space. Beautiful,covered patio overlooking added landscaping and custom sidewalk bordered with bullnose stone detailing.This home truly shows like a model and will not disappoint.A full list of upgrades and a pool mockup are under documents for the public to access.
For sale
Price cut: $21K (5/27)
$1,059,000
7702 Ashy Sunflower Ln, Katy, TX 77493
4beds
4,154sqft
Single Family Residence
Built in 2024
0.26 Acres Lot
$1,032,400 Zestimate®
$255/sqft
$112/mo HOA
What's special
Beautiful hardwood flooringHigh-end finishesBreathtaking two-story family roomOverlooking added landscapingGourmet kitchenDouble doorsImpressive array of cabinetry
- 203 days |
- 206 |
- 15 |
Zillow last checked:
Listing updated:
Listed by:
Misty Scott TREC #0611386 713-823-5387,
HomeSmart
Source: HAR,MLS#: 37277158
Facts & features
Interior
Bedrooms & bathrooms
- Bedrooms: 4
- Bathrooms: 6
- Full bathrooms: 4
- 1/2 bathrooms: 2
Rooms
- Room types: Family Room, Utility Room
Primary bathroom
- Features: Half Bath, Primary Bath: Double Sinks, Primary Bath: Separate Shower, Primary Bath: Soaking Tub, Secondary Bath(s): Tub/Shower Combo, Vanity Area
Kitchen
- Features: Breakfast Bar, Kitchen open to Family Room, Pantry, Pots/Pans Drawers, Soft Closing Cabinets, Soft Closing Drawers, Under Cabinet Lighting, Walk-in Pantry
Heating
- Natural Gas
Cooling
- Attic Fan, Ceiling Fan(s), Electric
Appliances
- Included: ENERGY STAR Qualified Appliances, Water Heater, Disposal, Water Softener, Double Oven, Electric Oven, Microwave, Gas Cooktop, Dishwasher, Instant Hot Water
- Laundry: Electric Dryer Hookup, Gas Dryer Hookup, Washer Hookup
Features
- Formal Entry/Foyer, High Ceilings, Prewired for Alarm System, Vaulted Ceiling, All Bedrooms Down, Walk-In Closet(s)
- Flooring: Carpet, Engineered Hardwood, Tile
- Doors: Insulated Doors
- Windows: Insulated/Low-E windows, Window Coverings
- Number of fireplaces: 2
- Fireplace features: Electric, Free Standing, Gas, Gas Log
Interior area
- Total structure area: 4,154
- Total interior livable area: 4,154 sqft
Property
Parking
- Total spaces: 3
- Parking features: Attached, Double-Wide Driveway
- Attached garage spaces: 3
Features
- Stories: 1
- Patio & porch: Covered, Porch
- Exterior features: Side Yard, Sprinkler System
- Fencing: Full
Lot
- Size: 0.26 Acres
- Features: Corner Lot, Subdivided, 1/4 Up to 1/2 Acre
Details
- Additional structures: Shed(s)
- Parcel number: 1465660010046
Construction
Type & style
- Home type: SingleFamily
- Architectural style: Traditional
- Property subtype: Single Family Residence
Materials
- Blown-In Insulation, Brick, Cement Siding
- Foundation: Slab
- Roof: Composition
Condition
- New construction: No
- Year built: 2024
Utilities & green energy
- Water: Water District
Green energy
- Green verification: ENERGY STAR Certified Homes
- Energy efficient items: Attic Vents, Thermostat, HVAC
Community & HOA
Community
- Security: Prewired for Alarm System
- Subdivision: Elyson Sec 45
HOA
- Has HOA: Yes
- Amenities included: Clubhouse, Dog Park, Fitness Center, Jogging Path, Party Room, Picnic Area, Playground, Pool, Tennis Court(s)
- HOA fee: $1,344 annually
Location
- Region: Katy
Financial & listing details
- Price per square foot: $255/sqft
- Tax assessed value: $832,288
- Annual tax amount: $1,266
- Date on market: 1/29/2026
- Listing terms: Cash,Conventional,FHA
- Exclusions: Draperies In Family Room
- Road surface type: Concrete
Estimated market value
$1,032,400
$981,000 - $1.08M
$4,878/mo
Price history
| Date | Event | Price |
|---|---|---|
| 5/27/2026 | Price change | $1,059,000-1.9%$255/sqft |
Source:  HAR #37277158 Report a problem HAR #37277158 Report a problem | ||
| 4/17/2026 | Price change | $1,080,000-1.6%$260/sqft |
Source: HAR #37277158 Report a problem | ||
| 2/23/2026 | Price change | $1,098,000-2.4%$264/sqft |
Source: HAR #37277158 Report a problem | ||
| 1/29/2026 | Listed for sale | $1,125,000$271/sqft |
Source: HAR #37277158 Report a problem | ||
| 11/4/2025 | Listing removed | $1,125,000$271/sqft |
Source: HAR #19569568 Report a problem | ||
| 9/30/2025 | Price change | $1,125,000-2.1%$271/sqft |
Source: HAR #19569568 Report a problem | ||
| 9/6/2025 | Listed for sale | $1,149,000+5.1%$277/sqft |
Source: HAR #19569568 Report a problem | ||
| 8/16/2024 | Listing removed | -- |
Source: HAR #97825772 Report a problem | ||
| 6/22/2024 | Pending sale | $1,093,500$263/sqft |
Source: HAR #97825772 Report a problem | ||
| 2/28/2024 | Price change | $1,093,5000%$263/sqft |
Source: HAR #97825772 Report a problem | ||
| 2/22/2024 | Price change | $1,093,666+0%$263/sqft |
Source: HAR #97825772 Report a problem | ||
| 2/6/2024 | Price change | $1,093,500+0.7%$263/sqft |
Source:  Highland Homes Report a problem Highland Homes Report a problem | ||
| 1/26/2024 | Price change | $1,085,750+1.4%$261/sqft |
Source: Highland Homes Report a problem | ||
| 1/12/2024 | Listed for sale | $1,070,670$258/sqft |
Source: Highland Homes Report a problem | ||
Public tax history
| Year | Property taxes | Tax assessment |
|---|---|---|
| 2025 | $7,868 | $832,288 |
| 2024 | -- | -- |
| 2023 | $549 | $32,303 |
Find assessor info on the county website
Monthly payment
Est. payment
Payment breakdown
Explore the cost of this home by adjusting the details. Changes won't be saved.Climate risks
Neighborhood: Elyson
Nearby schools
GreatSchools rating
- 7/10McElwain Elementary SchoolGrades: PK-5Distance: 1.5 mi
- 8/10Nelson J HGrades: 6-8Distance: 1.5 mi
- 7/10Freeman High SchoolGrades: 9-10Distance: 1.4 mi
Schools provided by the listing agent
- Elementary: Boudny Elementary
- Middle: Nelson Junior High (Katy)
- High: Freeman High School
Source: HAR. This data may not be complete. We recommend contacting the local school district to confirm school assignments for this home.
- $1,098,4005 bd5 ba5.3k sqft7818 Ashy Sunflower Ln, Katy, TX 77493Off Market
- $997,8005 bd8 ba4.4k sqft7706 Ashy Sunflower Ln, Katy, TX 77493Off Market

- $930,3005 bd7 ba4.4k sqft7714 Ashy Sunflower Ln, Katy, TX 77493Off Market
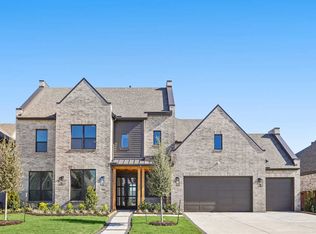
- $1,149,6004 bd5 ba4.3k sqft7715 Ashy Sunflower Ln, Katy, TX 77493Off Market
- $951,5005 bd8 ba4.5k sqft7718 Ashy Sunflower Ln, Katy, TX 77493Off Market
- $1,025,0005 bd8 ba4.4k sqft7802 Ashy Sunflower Ln, Katy, TX 77493For Sale
- $808,0004 bd3 ba3.6k sqft24410 Celestial Lily Dr, Katy, TX 77493Off Market
- $472,2004 bd2 ba2.7k sqft7607 Cattail Shallows Ln, Katy, TX 77493Off Market
A local agent can set up tours, give advice and negotiate with sellers.
A local lender can help you make sure your offer is ready when you are.
Similar homes
- $840,0004 bd5 ba3.6k sqft7506 Wildrye Meadow Ln, Katy, TX 77493For Sale
 MLS ID #56596510, Angela Shaw, SERHANT.. HAR
 - $619,9004 bd4 ba3k sqft24526 Switchgrass Valley Way, Katy, TX 77493For Sale
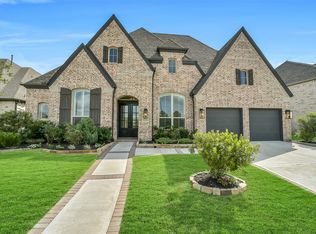 MLS ID #19457793, Jimmy Franklin, eXp Realty LLC. HAR
 - $1,049,0005 bd6 ba5.3k sqft2311 Legends Way, Katy, TX 77493For Sale
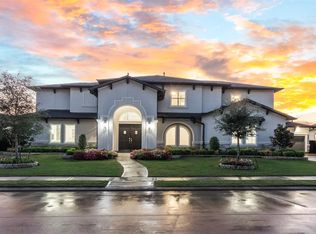 MLS ID #10859290, Jennifer Wauhob, Better Homes and Gardens Real Estate Gary Greene - Katy. HAR
 - $1,100,0005 bd8 ba4.7k sqft6730 Nimitz Ct, Katy, TX 77493For Sale
 MLS ID #71500648, John Pham, Realm Real Estate Professionals - Katy. HAR
 - $599,9004 bd4 ba3.5k sqft6539 Woodleaf Lake Loop, Katy, TX 77493For SaleMLS ID #64572350, Aurelio Diaz, Nan & Company Properties - Corporate Office (Heights). HAR
- $875,0004 bd5 ba3.4k sqft6707 Nimitz Ct, Katy, TX 77493For SaleMLS ID #12770148, Shane Light, eXp Realty LLC. HAR
- $889,9994 bd4 ba3.4k sqft7403 Kinglet Ct, Katy, TX 77493For SaleMLS ID #95151289, Kristy Stone, C.R.Realty. HAR
- $970,0004 bd6 ba4.9k sqft67 Azure Lake Ct, Katy, TX 77494For SaleMLS ID #42833575, Thuraya Mayet, The Sears Group. HAR
- $719,9994 bd4 ba3.6k sqft7218 Switchgrass Ln, Katy, TX 77493For SaleMLS ID #51437229, Jennifer Bowlin, Hometown America Incorporated. HAR
- $1,000,0005 bd6 ba4.8k sqft27815 Iron Point Ct, Katy, TX 77494For SaleMLS ID #21444121, Elliot Castillo, Keller Williams Realty Metropolitan. HAR
- $669,0004 bd4 ba3.1k sqft3914 Benevento Ct, Katy, TX 77493For SaleMLS ID #41606042, Roxana Alarcon, Compass RE Texas, LLC - Memorial. HAR
- $584,0004 bd5 ba3.4k sqft5503 Allemande Ave, Katy, TX 77493For SaleMLS ID #67343847, Brittney Coyle, Real Broker, LLC. HAR
- $1,091,5504 bd5 ba4.7k sqft17707 Country Cv, Cypress, TX 77433For SaleMLS ID #86819427, Jenny Correa, Nan & Company Properties- Cypress Office. HAR
- $700,0004 bd4 ba3.8k sqft3022 Bluestem Rd, Katy, TX 77493For SaleMLS ID #36918688, Kellye Casey, Del Monte Realty. HAR
- $1,250,0004 bd5 ba5.9k sqft915 Windsor Woods Ln, Katy, TX 77494For SaleMLS ID #9086041, Nicole Freer, Corcoran Genesis. HAR
- $965,0004 bd5 ba4.5k sqft11119 Mayberry Heights Dr, Cypress, TX 77433For SaleMLS ID #82307140, Karen Dawson, Keller Williams Memorial. HAR
- $1,059,0005 bd6 ba5.1k sqft4822 Kendalia Cloud Ln, Fulshear, TX 77441For SaleMLS ID #27782870, Kristen Caskey, Third Coast Realty LLC. HAR
- $729,9905 bd5 ba3.3k sqft2730 Thunder Creek Dr, Katy, TX 77493For SaleMLS ID #83536777, Amanda Franco, Natalie Tye, Broker. HAR
- $1,200,0005 bd6 ba6k sqft2102 Granite Brook Ln, Katy, TX 77494For SaleMLS ID #45160273, Nicole Freer, Corcoran Genesis. HAR
- $959,0005 bd4 ba4.2k sqft15034 Big Spring Park Dr, Cypress, TX 77433For SaleMLS ID #21579128, Celci Logue, Jane Byrd Properties International LLC. HAR
