Resort-style Cane Island home with pool & spa, outdoor kitchen, 3 car garage and NO direct back neighbors. Extensively upgraded throughout, with 3,671 sq ft, two bedrooms downstairs, dedicated office, game room and media room.
This home features $180,000 upgrades that include luxury vinyl flooring, plantation shutters, a custom-built fireplace, a game room with custom built-ins, an office with antique barn doors, and an updated mud room. Outside, enjoy a sparkling pool, spa, outdoor kitchen with built-in grill, ice machine, and refrigerator. Additional upgrades include a water softener with reverse-osmosis tap, whole-house generator connection, and extra overhead garage storage. Zoned to Katy ISD (Robertson Elementary, Katy Middle & Katy High School) with access to Cane Island's lakes, trails, and amenities.
Schedule your showing today!
Pending
Price cut: $20K (9/24)
$699,999
7218 Switchgrass Ln, Katy, TX 77493
4beds
3,671sqft
Single Family Residence
Built in 2020
8,058 Square Feet Lot
$682,700 Zestimate®
$191/sqft
$138/mo HOA
What's special
Sparkling poolPool and spaExtra overhead garage storageCustom-built fireplaceDedicated officeLuxury vinyl flooringTwo bedrooms downstairs
- 81 days
- 120
- 7
Zillow last checked:
Listing updated:
Listed by:
Jennifer Bowlin TREC #0473418 713-594-9416,
Hometown America Incorporated
Source: HAR,MLS#: 51437229
Facts & features
Interior
Bedrooms & bathrooms
- Bedrooms: 4
- Bathrooms: 4
- Full bathrooms: 3
- 1/2 bathrooms: 1
Primary bedroom
- Level: First
- Area: 266
- Dimensions: 14X19
Bedroom
- Level: Second
- Area: 168
- Dimensions: 12X14
Bedroom
- Level: Second
- Area: 168
- Dimensions: 12X14
Bedroom
- Level: First
- Area: 180
- Dimensions: 12X15
Game room
- Level: Second
- Area: 216
- Dimensions: 12X18
Living room
- Level: First
- Area: 288
- Dimensions: 16X18
Media room
- Level: Second
- Area: 221
- Dimensions: 13X17
Heating
- Natural Gas
Cooling
- Electric
Appliances
- Included: Disposal, Refrigerator, Water Softener, Electric Oven, Microwave, Gas Range, Dishwasher
Features
- Crown Molding, High Ceilings, Vaulted Ceiling, 1 Bedroom Down - Not Primary BR, 2 Bedrooms Down, 2 Bedrooms Up, En-Suite Bath, Primary Bed - 1st Floor, Walk-In Closet(s)
- Flooring: Carpet, Tile, Vinyl
- Number of fireplaces: 1
- Fireplace features: Gas Log
Interior area
- Total structure area: 3,671
- Total interior livable area: 3,671 sqft
Video & virtual tour
Property
Parking
- Total spaces: 3
- Parking features: Attached, Garage Door Opener, Double-Wide Driveway
- Attached garage spaces: 3
Features
- Stories: 2
- Patio & porch: Covered, Porch
- Exterior features: Back Green Space, Outdoor Kitchen, Sprinkler System
- Has private pool: Yes
- Pool features: Gunite, Heated, In Ground, Pool/Spa Combo
- Fencing: Back Yard
Lot
- Size: 8,058 Square Feet
- Features: Back Yard, Greenbelt, 0 Up To 1/4 Acre
Details
- Parcel number: 422399001017000
Construction
Type & style
- Home type: SingleFamily
- Architectural style: Traditional
- Property subtype: Single Family Residence
Materials
- Brick, Stone
- Foundation: Slab
- Roof: Composition
Condition
- New construction: No
- Year built: 2020
Utilities & green energy
- Water: Water District
Community & HOA
Community
- Subdivision: Cane Island Sec 39
HOA
- Has HOA: Yes
- HOA fee: $1,650 annually
Location
- Region: Katy
Financial & listing details
- Price per square foot: $191/sqft
- Tax assessed value: $739,250
- Annual tax amount: $19,548
- Date on market: 8/5/2026
- Exclusions: Washer, Dryer, Generator
Estimated market value
$682,700
$649,000 - $717,000
$6,135/mo
Price history
| Date | Event | Price |
|---|---|---|
| 10/1/2026 | Pending sale | $699,999$191/sqft |
Source:  HAR #51437229 Report a problem HAR #51437229 Report a problem | ||
| 9/24/2026 | Price change | $699,999-2.8%$191/sqft |
Source: HAR #51437229 Report a problem | ||
| 8/5/2026 | Listed for sale | $719,999-0.7%$196/sqft |
Source: HAR #51437229 Report a problem | ||
| 8/5/2026 | Listing removed | $724,950$197/sqft |
Source: HAR #7369557 Report a problem | ||
| 8/1/2026 | Price change | $724,950-3.3%$197/sqft |
Source: HAR #7369557 Report a problem | ||
| 7/30/2026 | Price change | $749,500-1.4%$204/sqft |
Source: HAR #7369557 Report a problem | ||
| 7/22/2026 | Listed for sale | $760,000$207/sqft |
Source: HAR #7369557 Report a problem | ||
Public tax history
| Year | Property taxes | Tax assessment |
|---|---|---|
| 2025 | $3,131 | $643,859 +10% |
| 2024 | -- | $585,326 +15.5% |
| 2023 | $2,195 -5.5% | $506,660 +10% |
| 2022 | $2,322 | $460,600 +51.5% |
| 2021 | -- | $304,120 +280.1% |
| 2020 | $552 | $80,000 |
Find assessor info on the county website
Monthly payment
Est. payment
Payment breakdown
Explore the cost of this home by adjusting the details. Changes won't be saved.Climate risks
Neighborhood: Cane Island
Nearby schools
Schools provided by the listing agent
- Elementary: Robertson Elementary School (Katy)
- Middle: Katy Junior High School
- High: Katy High School
Source: HAR. This data may not be complete. We recommend contacting the local school district to confirm school assignments for this home.
Similar homes
- $697,0004 bd4 ba3.4k sqft7326 Orangetip Rd, Katy, TX 77493For Sale
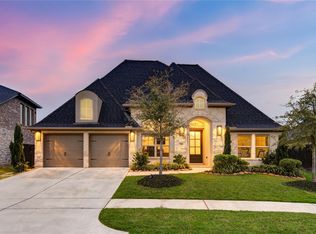 MLS ID #33010572, Sheryle Campbell, Energy Realty. HAR
 - $649,9004 bd4 ba3.3k sqft7238 Monarch Dr, Katy, TX 77493For Sale
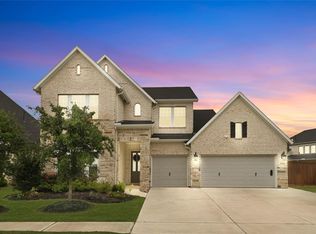 MLS ID #66979350, Lauren Manuel, Realm Real Estate Professionals - Katy. HAR
 - $680,0004 bd4 ba3.5k sqft6603 Hollow Bay Ct, Katy, TX 77493For Sale
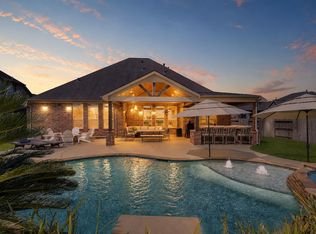 MLS ID #93769600, Adrian Johnson, ThisIsLivin Properties, LLC. HAR
 - $649,5004 bd4 ba3k sqft3206 Brays, Katy, TX 77493For Sale
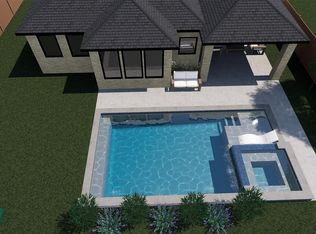 MLS ID #79189757, Stacy Wood, Compass RE Texas, LLC - The Heights. HAR
