Located in a gated section of Cane Island, this stunning 5 bedroom 5 and 3 half bath home has so much to offer, including an exceptional design, and access to one of Katy’s most sought after master planned communities. Beautifully maintained, the home features a timeless brick exterior, hardwood floors, soaring ceilings with exposed beams, sliding glass doors, an open concept layout ideal for entertaining and so much more! The chef’s kitchen opens to the spacious living and dining areas and includes an oversized island, commercial range, walk in pantry, and wet bar. Media room and private study! The primary suite offers a spa inspired bath, oversized walk in closet, and a peaceful retreat from the main living areas. Upstairs, you will find a large family room with wet bar, and spacious secondary bedrooms each with ensuite baths! Enjoy multiple outdoor living areas, including a covered patio off the living area and additional private patio off the kitchen, plus a large backyard.
Pending
$1,090,000
6730 Nimitz Ct, Katy, TX 77493
5beds
4,719sqft
Single Family Residence
Built in 2023
0.26 Acres Lot
$1,063,500 Zestimate®
$231/sqft
$188/mo HOA
What's special
- 38 days
- 281
- 25
Likely to sell faster than
Zillow last checked:
Listing updated:
Listed by:
John Pham TREC #0643777 832-477-1089,
Realm Real Estate Professionals - Katy
Source: HAR,MLS#: 33531944
Facts & features
Interior
Bedrooms & bathrooms
- Bedrooms: 5
- Bathrooms: 8
- Full bathrooms: 5
- 1/2 bathrooms: 3
Primary bedroom
- Level: First
- Area: 416
- Dimensions: 26x16
Bedroom
- Level: Second
- Area: 255
- Dimensions: 17x15
Bedroom
- Level: Second
- Area: 169
- Dimensions: 13x13
Bedroom
- Level: First
- Area: 165
- Dimensions: 15x11
Bedroom
- Level: Second
- Area: 196
- Dimensions: 14x14
Other
- Level: First
- Area: 143
- Dimensions: 13x11
Dining room
- Level: First
- Area: 234
- Dimensions: 18x13
Game room
- Level: Second
- Area: 252
- Dimensions: 18x14
Kitchen
- Level: First
- Area: 504
- Dimensions: 24x21
Living room
- Level: First
- Area: 306
- Dimensions: 18x17
Media room
- Level: First
- Area: 176
- Dimensions: 16x11
Primary bath
- Level: First
- Area: 204
- Dimensions: 17x12
Heating
- Natural Gas, Zoned
Cooling
- Ceiling Fan(s), Electric, Zoned
Appliances
- Included: ENERGY STAR Qualified Appliances, Disposal, Water Softener, Wine Refrigerator, Double Oven, Gas Oven, Microwave, Gas Range, Dishwasher
- Laundry: Electric Dryer Hookup, Gas Dryer Hookup, Washer Hookup
Features
- Formal Entry/Foyer, High Ceilings, Prewired for Alarm System, Vaulted Ceiling, Wet Bar, 2 Bedrooms Down, 3 Bedrooms Up, En-Suite Bath, Primary Bed - 1st Floor, Sitting Area, Walk-In Closet(s)
- Flooring: Carpet, Engineered Hardwood, Tile
- Windows: Insulated/Low-E windows, Window Coverings
- Number of fireplaces: 1
- Fireplace features: Wood Burning
Interior area
- Total structure area: 4,719
- Total interior livable area: 4,719 sqft
Property
Parking
- Total spaces: 4
- Parking features: Attached, Oversized, Garage Door Opener, Extra Driveway
- Attached garage spaces: 4
Features
- Stories: 2
- Patio & porch: Covered, Patio/Deck, Porch
- Exterior features: Back Green Space, Sprinkler System
- Fencing: Back Yard
Lot
- Size: 0.26 Acres
- Features: Back Yard, Corner Lot, Subdivided, 1/4 Up to 1/2 Acre
Details
- Parcel number: 422391002010000
Construction
Type & style
- Home type: SingleFamily
- Architectural style: Traditional
- Property subtype: Single Family Residence
Materials
- Brick, Cement Siding
- Foundation: Slab
- Roof: Composition,Energy Star/Reflective Roof
Condition
- New construction: No
- Year built: 2023
Utilities & green energy
- Water: Water District
Green energy
- Energy efficient items: Attic Vents, Thermostat, Lighting, HVAC
Community & HOA
Community
- Security: Prewired for Alarm System
- Subdivision: Cane Island
HOA
- Has HOA: Yes
- Amenities included: Basketball Court, Clubhouse, Fitness Center, Jogging Path, Park, Picnic Area, Playground, Pool, Splash Pad, Sport Court
- HOA fee: $2,260 annually
Location
- Region: Katy
Financial & listing details
- Price per square foot: $231/sqft
- Tax assessed value: $987,370
- Annual tax amount: $29,978
- Date on market: 9/10/2026
- Listing terms: Cash,Conventional,FHA,VA Loan
- Road surface type: Concrete, Curbs, Gutters
Estimated market value
$1,063,500
$1.01M - $1.12M
$4,905/mo
Price history
| Date | Event | Price |
|---|---|---|
| 10/7/2026 | Pending sale | $1,090,000$231/sqft |
Source:  HAR #33531944 Report a problem HAR #33531944 Report a problem | ||
| 9/10/2026 | Listed for sale | $1,090,000-0.9%$231/sqft |
Source: HAR #33531944 Report a problem | ||
| 9/8/2026 | Listing removed | $1,100,000$233/sqft |
Source: HAR #71500648 Report a problem | ||
| 7/28/2026 | Price change | $1,100,000-4.3%$233/sqft |
Source: HAR #71500648 Report a problem | ||
| 6/20/2026 | Listed for sale | $1,149,000-1.7%$243/sqft |
Source: HAR #71500648 Report a problem | ||
| 6/17/2026 | Listing removed | $1,168,999$248/sqft |
Source: HAR #76904619 Report a problem | ||
| 5/20/2026 | Price change | $1,168,999-2.5%$248/sqft |
Source: HAR #76904619 Report a problem | ||
| 4/22/2026 | Listed for sale | $1,199,000+4.7%$254/sqft |
Source: HAR #76904619 Report a problem | ||
| 5/28/2024 | Listing removed | -- |
Source: HAR #10008922 Report a problem | ||
| 12/8/2023 | Pending sale | $1,145,250$243/sqft |
Source: HAR #10008922 Report a problem | ||
| 12/8/2023 | Listed for sale | $1,145,250$243/sqft |
Source: HAR #10008922 Report a problem | ||
| 10/10/2023 | Listing removed | -- |
Source:  Highland Homes Report a problem Highland Homes Report a problem | ||
| 8/25/2023 | Listed for sale | $1,145,250$243/sqft |
Source: Highland Homes Report a problem | ||
Public tax history
| Year | Property taxes | Tax assessment |
|---|---|---|
| 2025 | $4,964 +125.8% | $987,370 +148.7% |
| 2024 | $2,199 +189.9% | $396,933 +205.3% |
| 2023 | $758 +23.5% | $130,000 +30% |
| 2022 | $614 | $100,000 |
Find assessor info on the county website
Monthly payment
Est. payment
Payment breakdown
Explore the cost of this home by adjusting the details. Changes won't be saved.Climate risks
Neighborhood: 77493
Nearby schools
Schools provided by the listing agent
- Elementary: Robertson Elementary School (Katy)
- Middle: Katy Junior High School
- High: Katy High School
Source: HAR. This data may not be complete. We recommend contacting the local school district to confirm school assignments for this home.
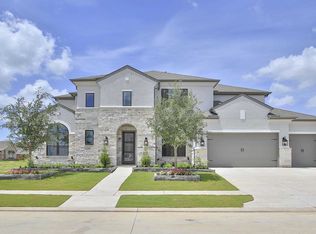

Similar homes
- $850,0004 bd5 ba3.4k sqft6707 Nimitz Ct, Katy, TX 77493For Sale
 MLS ID #94948603, Shane Light, eXp Realty LLC. HAR
 - $749,9895 bd6 ba4.1k sqft7014 San Bernard Trl, Katy, TX 77493For Sale
 MLS ID #49713812, Adekunle Amoo, ASPENWAY REALTY. HAR
 - $559,9904 bd4 ba3k sqft6718 Waxbill Rd, Katy, TX 77493For Sale
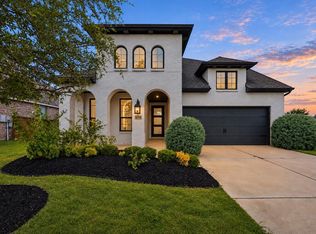 MLS ID #72970165, Natalie Tye, Natalie Tye, Broker. HAR
 - $1,150,0005 bd6 ba6k sqft2102 Granite Brook Ln, Katy, TX 77494For Sale
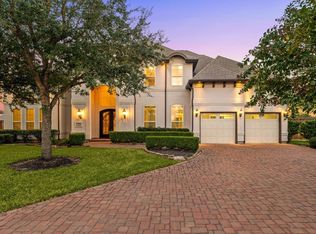 MLS ID #98357766, Nicole Freer, Corcoran Genesis. HAR
