Meet the new Cologne home built by Newmark Homes in the fast-growing community of Elyson. This state-of-the-art floorplan welcomes visitors with an entry courtyard and a 3-car split garage, creating warm and stylish curb appeal. The Cologne has the potential to fit the whole family, as it boasts 5 bedrooms and 5.5 bathrooms. Upon entry, a quintessential home office sits beside your COURTYARD, forming a peaceful and private work from home retreat. The home also includes formal dining, a BUTLER'S PANTRY, and a breakfast area which looks out to a spacious backyard and patio. The upstairs provides plenty of room for entertaining guests, with a game room AND media room that sit next to a sizeable BALCONY. Don’t miss out on one of Newmark’s most premier floorplans. Contact us for more details!
New construction
Price cut: $67K (8/6)
$882,553
7127 Sadie Highlands Dr, Katy, TX 77493
5beds
4,095sqft
Single Family Residence
Built in 2026
0.29 Acres Lot
$861,300 Zestimate®
$216/sqft
$122/mo HOA
What's special
Sizeable balconyEntry courtyardHome officeSpacious backyard and patioFormal diningGame roomMedia room
- 80 days |
- 84 |
- 2 |
Zillow last checked:
Listing updated:
Listed by:
Jimmy Franklin 346-852-4508,
Newmark Homes
Source: HAR,MLS#: 3105323
Facts & features
Interior
Bedrooms & bathrooms
- Bedrooms: 5
- Bathrooms: 6
- Full bathrooms: 5
- 1/2 bathrooms: 1
Rooms
- Room types: Family Room, Guest Suite, Media Room, Utility Room
Primary bedroom
- Level: First
- Area: 252
- Dimensions: 14x18
Bedroom
- Level: First
- Area: 156
- Dimensions: 12x13
Bedroom
- Features: Double Sinks, Tub + Separate Shower
- Level: Second
- Area: 154
- Dimensions: 11x14
Bedroom
- Level: Second
- Area: 168
- Dimensions: 14x12
Bedroom
- Level: Second
- Area: 187
- Dimensions: 11x17
Other
- Level: First
- Area: 168
- Dimensions: 14x12
Dining room
- Level: First
- Area: 165
- Dimensions: 11x15
Family room
- Level: First
- Area: 342
- Dimensions: 19x18
Game room
- Level: Second
- Area: 252
- Dimensions: 14x18
Media room
- Level: Second
- Area: 38
- Dimensions: 19x2
Heating
- Natural Gas, Zoned
Cooling
- Ceiling Fan(s), Electric, Zoned
Appliances
- Included: ENERGY STAR Qualified Appliances, Water Heater, Disposal, Convection Oven, Electric Oven, Oven, Microwave, Gas Cooktop, Dishwasher
- Laundry: Electric Dryer Hookup, Gas Dryer Hookup, Washer Hookup
Features
- Formal Entry/Foyer, High Ceilings, Wired for Sound, 2 Bedrooms Down, 3 Bedrooms Up, En-Suite Bath, Primary Bed - 1st Floor, Walk-In Closet(s)
- Flooring: Carpet, Engineered Hardwood, Tile
- Doors: Insulated Doors
- Windows: Insulated/Low-E windows
- Number of fireplaces: 2
- Fireplace features: Outside, Gas Log
Interior area
- Total structure area: 4,095
- Total interior livable area: 4,095 sqft
Property
Parking
- Total spaces: 3
- Parking features: Attached
- Attached garage spaces: 3
Features
- Stories: 2
- Patio & porch: Covered, Patio/Deck
- Exterior features: Back Green Space, Side Yard, Sprinkler System
- Fencing: Back Yard,Partial
Lot
- Size: 0.29 Acres
- Features: Back Yard, Subdivided, 1/4 Up to 1/2 Acre
Construction
Type & style
- Home type: SingleFamily
- Architectural style: Traditional
- Property subtype: Single Family Residence
Materials
- Spray Foam Insulation, Brick, Stone, Stucco
- Foundation: Slab
- Roof: Composition
Condition
- New construction: Yes
- Year built: 2026
Details
- Builder name: Newmark Homes
Utilities & green energy
- Water: Water District
Green energy
- Green verification: HERS Index Score
- Energy efficient items: Thermostat, Lighting, HVAC>13 SEER
Community & HOA
Community
- Subdivision: Elyson
HOA
- Has HOA: Yes
- HOA fee: $1,464 annually
Location
- Region: Katy
Financial & listing details
- Price per square foot: $216/sqft
- Date on market: 5/29/2026
- Listing terms: Cash,Conventional,FHA,VA Loan
- Ownership: Full Ownership
- Road surface type: Concrete, Curbs
Estimated market value
$861,300
$818,000 - $904,000
$4,422/mo
Price history
| Date | Event | Price |
|---|---|---|
| 8/6/2026 | Price change | $882,553-7.1%$216/sqft |
Source:  HAR #3105323 Report a problem HAR #3105323 Report a problem | ||
| 6/1/2026 | Price change | $949,553-3.4%$232/sqft |
Source: HAR #3105323 Report a problem | ||
| 5/29/2026 | Listed for sale | $982,553$240/sqft |
Source: HAR #3105323 Report a problem | ||
Public tax history
Tax history is unavailable.
Monthly payment
Est. payment
Payment breakdown
Explore the cost of this home by adjusting the details. Changes won't be saved.Climate risks
Neighborhood: Elyson
Nearby schools
GreatSchools rating
- 5/10David & Terri Youngblood Elementary SchoolGrades: PK-5Distance: 1.1 mi
- 8/10Nelson J HGrades: 6-8Distance: 1 mi
- 7/10Freeman High SchoolGrades: 9-10Distance: 0.8 mi
Schools provided by the listing agent
- Elementary: Boudny Elementary
- Middle: Nelson Junior High (Katy)
- High: Freeman High School
Source: HAR. This data may not be complete. We recommend contacting the local school district to confirm school assignments for this home.
- $949,7405 bd6 ba4.8k sqft7123 Sadie Highlands Dr, Katy, TX 77493New Construction

- $849,8284 bd5 ba3.7k sqft25002 Golden Tallgrass Dr, Katy, TX 77493Pending

- $789,9005 bd5 ba3.9k sqft7126 Sadie Highlands Dr, Katy, TX 77493New Construction

- $949,9005 bd6 ba4.3k sqft25011 Golden Tallgrass Dr, Katy, TX 77493Pending
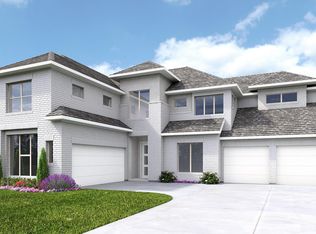
- $953,9005 bd5 ba4.9k sqft25102 Night Pines Ct, Katy, TX 77493Pending
- $974,9005 bd5 ba4.1k sqft7142 Sadie Highlands Dr, Katy, TX 77493New Construction
- $787,3005 bd7 ba4.3k sqft7115 Sadie Highlands Dr, Katy, TX 77493Off Market
- $949,2125 bd6 ba4.5k sqft7114 Quaker Meadows Dr, Katy, TX 77493New Construction
A local agent can set up tours, give advice and negotiate with sellers.
A local lender can help you make sure your offer is ready when you are.
Similar homes
- $949,7405 bd6 ba4.8k sqft7123 Sadie Highlands Dr, Katy, TX 77493New ConstructionMLS ID #2768004, Jimmy Franklin, Newmark Homes. HAR
- $949,2125 bd6 ba4.5k sqft7114 Quaker Meadows Dr, Katy, TX 77493New Construction
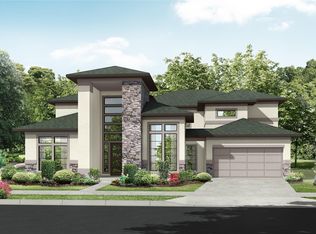 MLS ID #58192759, Jimmy Franklin, Newmark Homes. HAR
 - $765,0005 bd5 ba3.6k sqft23823 Silver Liriope Ln, Katy, TX 77493For Sale
 MLS ID #40457949, Luke Volz, eXp Realty, LLC. HAR
 - $875,0004 bd5 ba3.4k sqft6707 Nimitz Ct, Katy, TX 77493For Sale
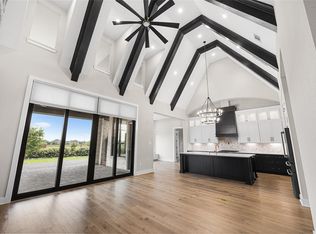 MLS ID #12770148, Shane Light, eXp Realty LLC. HAR
 - from $627,9954 bd5 ba3.6k sqftHart Plan, Toll Brothers at Elyson - Sycamore Collection, Katy, TX 77493New ConstructionToll Brothers Inc.
- $729,9905 bd5 ba3.3k sqft2730 Thunder Creek Dr, Katy, TX 77493For SaleMLS ID #83536777, Amanda Franco, Natalie Tye, Broker. HAR
- $574,7185 bd5 ba3.7k sqft2009 Saddle Creek Ln, Katy, TX 77493New ConstructionMLS ID #13295695, Tammy Fruge, Westin Homes. HAR
- $449,4665 bd3 ba2.6k sqft24930 Vervain Meadow Trl, Katy, TX 77493New ConstructionMLS ID #94014587, Tammy Fruge, Westin Homes. HAR
- $459,8134 bd4 ba2.6k sqft7810 Clover Gully Ln, Katy, TX 77493New ConstructionMLS ID #6369785, Tammy Fruge, Westin Homes. HAR
- $579,7665 bd5 ba3.8k sqft1044 Palm Canyon Ln, Katy, TX 77493New ConstructionMLS ID #28573933, Tammy Fruge, Westin Homes. HAR
- $574,7435 bd5 ba3.8k sqft1021 Arbor Village Ln, Katy, TX 77493New ConstructionMLS ID #92452827, Tammy Fruge, Westin Homes. HAR
- $779,9905 bd5 ba3.7k sqft21934 Bay Skipper Dr, Cypress, TX 77433New ConstructionHAR
- $459,4424 bd4 ba2.5k sqft7803 Clover Gully Ln, Katy, TX 77493New ConstructionMLS ID #29780209, Tammy Fruge, Westin Homes. HAR
- $544,3184 bd4 ba3.1k sqft5534 Bermuda Sands Dr, Katy, TX 77493New ConstructionMLS ID #26097448, Tammy Fruge, Westin Homes. HAR
- $493,9904 bd4 ba2.4k sqft24931 Vervain Meadow Trl, Katy, TX 77493New ConstructionBrookfield Residential
- from $873,6505 bd6 ba4.4k sqftBridgeport Plan, Fulshear Lakes, Fulshear, TX 77441New ConstructionEmpire Homes
- from $848,4005 bd6 ba4.3k sqftLexington Plan, Fulshear Lakes, Fulshear, TX 77441New ConstructionEmpire Homes
- $499,7464 bd3 ba2.8k sqft27007 Costa Creek Dr, Katy, TX 77493New ConstructionMLS ID #10069515, Tammy Fruge, Westin Homes. HAR
- $1,089,8815 bd6 ba4.4k sqft19806 Prairie Spider, Cypress, TX 77433New ConstructionMLS ID #31359099, Jared Turner, Newmark Homes. HAR
- $986,0005 bd6 ba4.2k sqft14219 Casa Capistrano, Cypress, TX 77433New ConstructionMLS ID #85461028, Jared Turner, Newmark Homes. HAR
