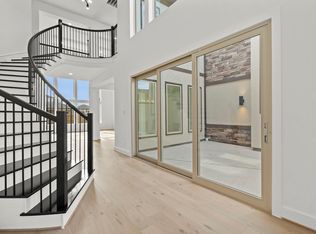
A private guest suite with full bathroom is located right off the mud room that opens into the two-car split garage. An adjacent home office with French doors is located off the front entryway. The dining room opens into the curved staircase leading up to the second level. The open concept family room boasts a fireplace, wall of windows, and a 21-foot ceiling. The morning area connects the space to the kitchen which features ample counter space, an island with built-in seating, butler's pantry, and a walk-in pantry. The primary bedroom offers a private hallway lined with windows allowing in an abundance of natural light. Double doors lead into the primary bathroom which features dual vanities, a garden tub, glass enclosed shower, two walk-in closets, and dual access to the utility room. Upstairs you are greeted by a game room and adjoining media room. Two secondary bedrooms with full bathrooms and walk-in closets complete the upper level.
Pending
Price cut: $15K (7/14)
$949,900
25011 Golden Tallgrass Dr, Katy, TX 77493
5beds
4,356sqft
Single Family Residence
Built in 2026
0.27 Acres Lot
$921,100 Zestimate®
$218/sqft
$122/mo HOA
What's special
Two-car split garageWall of windowsAbundance of natural lightMorning areaGame roomAdjoining media roomTwo walk-in closets
- 110 days |
- 57 |
- 3 |
Zillow last checked:
Listing updated:
Listed by:
Lee Jones TREC #0439466 713-948-6666,
Perry Homes Realty, LLC
Source: HAR,MLS#: 27432307
Facts & features
Interior
Bedrooms & bathrooms
- Bedrooms: 5
- Bathrooms: 6
- Full bathrooms: 5
- 1/2 bathrooms: 1
Rooms
- Room types: Family Room, Media Room, Utility Room
Primary bedroom
- Level: First
- Area: 270
- Dimensions: 18x15
Bedroom
- Level: Second
- Area: 132
- Dimensions: 12x11
Bedroom
- Level: First
- Area: 165
- Dimensions: 15x11
Bedroom
- Level: Second
- Area: 132
- Dimensions: 11x12
Bedroom
- Level: Second
- Area: 154
- Dimensions: 14x11
Other
- Level: First
- Area: 144
- Dimensions: 12x12
Breakfast
- Level: First
- Area: 160
- Dimensions: 8x20
Dining room
- Level: First
- Area: 180
- Dimensions: 12x15
Family room
- Level: First
- Area: 420
- Dimensions: 21x20
Game room
- Level: Second
- Area: 325
- Dimensions: 13x25
Media room
- Level: Second
- Area: 306
- Dimensions: 17x18
Heating
- Natural Gas
Cooling
- Ceiling Fan(s), Electric
Appliances
- Included: Disposal, Gas Oven, Microwave, Gas Cooktop, Gas Range, Dishwasher
- Laundry: Electric Dryer Hookup
Features
- Formal Entry/Foyer, High Ceilings, Prewired for Alarm System, 1 Bedroom Down - Not Primary BR, En-Suite Bath, Primary Bed - 1st Floor, Walk-In Closet(s)
- Flooring: Carpet, Tile, Wood
- Windows: Insulated/Low-E windows
- Number of fireplaces: 1
Interior area
- Total structure area: 4,356
- Total interior livable area: 4,356 sqft
Property
Parking
- Total spaces: 5
- Parking features: Attached
- Attached garage spaces: 5
Features
- Stories: 2
- Patio & porch: Covered
- Exterior features: Sprinkler System
- Fencing: Back Yard
Lot
- Size: 0.27 Acres
- Dimensions: 70 x 166
- Features: Corner Lot, Subdivided, 0 Up To 1/4 Acre
Construction
Type & style
- Home type: SingleFamily
- Architectural style: Traditional
- Property subtype: Single Family Residence
Materials
- Brick
- Foundation: Slab
- Roof: Composition
Condition
- New construction: Yes
- Year built: 2026
Details
- Builder name: Perry Homes
Utilities & green energy
- Sewer: Public Sewer
- Water: Public
Green energy
- Green verification: ENERGY STAR Certified Homes, Other Energy Report
- Energy efficient items: Thermostat, Other Energy Features
Community & HOA
Community
- Features: Subdivision Tennis Court
- Security: Prewired for Alarm System
- Subdivision: Elyson
HOA
- Has HOA: Yes
- Amenities included: Clubhouse, Dog Park, Fitness Center, Park, Playground, Pond, Splash Pad, Tennis Court(s), Trail(s)
- HOA fee: $1,464 annually
Location
- Region: Katy
Financial & listing details
- Price per square foot: $218/sqft
- Date on market: 4/26/2026
- Listing terms: Cash,Conventional,FHA,VA Loan
- Road surface type: Curbs
Estimated market value
$921,100
$875,000 - $967,000
$4,484/mo
Price history
| Date | Event | Price |
|---|---|---|
| 8/3/2026 | Pending sale | $949,900$218/sqft |
Source:  HAR #27432307 Report a problem HAR #27432307 Report a problem | ||
| 7/14/2026 | Price change | $949,900-1.6%$218/sqft |
Source: HAR #27432307 Report a problem | ||
| 6/16/2026 | Price change | $964,900+4.1%$222/sqft |
Source:  Perry Homes Report a problem Perry Homes Report a problem | ||
| 6/5/2026 | Price change | $926,900+0.1%$213/sqft |
Source: HAR #27432307 Report a problem | ||
| 5/7/2026 | Price change | $925,900+0.2%$213/sqft |
Source: Perry Homes Report a problem | ||
| 4/25/2026 | Listed for sale | $923,900$212/sqft |
Source: Perry Homes Report a problem | ||
Public tax history
Tax history is unavailable.
Monthly payment
Est. payment
Payment breakdown
Explore the cost of this home by adjusting the details. Changes won't be saved.Climate risks
Neighborhood: Elyson
Nearby schools
GreatSchools rating
- 5/10David & Terri Youngblood Elementary SchoolGrades: PK-5Distance: 1.1 mi
- 8/10Nelson J HGrades: 6-8Distance: 1 mi
- 7/10Freeman High SchoolGrades: 9-10Distance: 0.8 mi
Schools provided by the listing agent
- Elementary: Boudny Elementary
- Middle: Nelson Junior High (Katy)
- High: Freeman High School
Source: HAR. This data may not be complete. We recommend contacting the local school district to confirm school assignments for this home.
- $849,2235 bd6 ba4.1k sqft25107 Golden Tallgrass Dr, Katy, TX 77493New Construction
- $953,9005 bd5 ba4.9k sqft25102 Night Pines Ct, Katy, TX 77493Pending
- $882,5535 bd6 ba4k sqft7127 Sadie Highlands Dr, Katy, TX 77493New Construction
- $849,8284 bd5 ba3.7k sqft25002 Golden Tallgrass Dr, Katy, TX 77493Pending

- $636,5004 bd4 ba3.3k sqft7207 Valley Mint Dr, Katy, TX 77493Off Market
- $949,7405 bd6 ba4.8k sqft7123 Sadie Highlands Dr, Katy, TX 77493New Construction
- $536,0905 bd4 ba2.8k sqft7211 Valley Mint Dr, Katy, TX 77493Pending
- $591,9004 bd4 ba3.3k sqft25027 Grassdale Ln, Katy, TX 77493Pending
A local agent can set up tours, give advice and negotiate with sellers.
A local lender can help you make sure your offer is ready when you are.
Similar homes
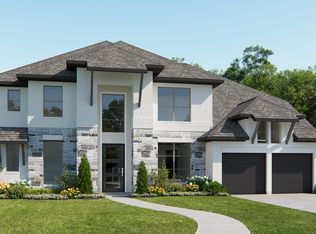
- $974,9005 bd5 ba4.1k sqft7142 Sadie Highlands Dr, Katy, TX 77493New Construction
 HAR
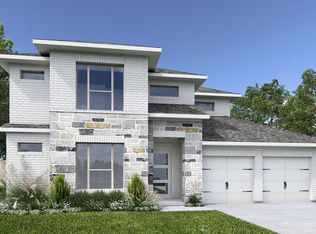
HAR - $824,9005 bd5 ba4k sqft8111 Riverstone Summit Dr, Katy, TX 77493New Construction
 HAR
HAR - $789,9005 bd5 ba3.9k sqft7126 Sadie Highlands Dr, Katy, TX 77493New Construction
 HAR
HAR - $652,9005 bd5 ba3.3k sqft25034 Grassdale Ln, Katy, TX 77493New Construction
 HAR
HAR - $824,9005 bd5 ba3.7k sqft7130 Augusta Grove Dr, Katy, TX 77493New ConstructionHAR
- $824,9005 bd5 ba4k sqft8111 Tree Hill Dr, Katy, TX 77493New ConstructionHAR
- $824,9004 bd5 ba3.5k sqft25006 Golden Tallgrass Dr, Katy, TX 77493New ConstructionHAR
- $799,9005 bd5 ba3.7k sqft24623 Rosinweed Meadows Ln, Katy, TX 77493New ConstructionHAR
- $625,9004 bd4 ba2.6k sqft7215 Bush Glade Dr, Katy, TX 77493New ConstructionHAR
- $849,9005 bd5 ba3.7k sqft3810 Hermitage Dr, Katy, TX 77493New ConstructionHAR
- $674,9004 bd4 ba3k sqft25106 Wilderness Haven Ln, Katy, TX 77493New ConstructionHAR
- $614,9004 bd4 ba2.7k sqft25126 Wilderness Haven Ln, Katy, TX 77493New ConstructionHAR
- $502,9004 bd3 ba2.1k sqft25203 Forage Mist Ct, Katy, TX 77493New ConstructionHAR
- $846,9005 bd6 ba3.9k sqft3810 Texas Redbud Rd, Katy, TX 77493New ConstructionHAR
- $599,9004 bd4 ba2.7k sqft25023 Wilderness Haven Ln, Katy, TX 77493New ConstructionHAR
- $624,9004 bd4 ba3.3k sqft25015 Grassdale Ln, Katy, TX 77493New ConstructionMLS ID #19696701, Lee Jones, Perry Homes Realty, LLC. HAR
- $649,9004 bd4 ba3.2k sqft7206 Bush Glade Dr, Katy, TX 77493New ConstructionHAR
- $623,0905 bd4 ba3.6k sqft7107 Rustic Forest Dr, Katy, TX 77493New ConstructionHAR
- $606,5904 bd4 ba2.9k sqft25011 Cedar Horn Ln, Katy, TX 77493New ConstructionHAR
- $625,0004 bd4 ba3.2k sqft7707 Laurel Bloom Ln, Katy, TX 77493For SaleMLS ID #31056807, Mia Nguyen, B & W Realty Group LLC. HAR
