Welcome to the charming and impressive Amalfi home! As one of Newmark Homes most sought-after floor plans, this single-story masterpiece guarantees all of the same luxuries of a second story home. Highlights include soaring coffered ceilings, massive countertops, spacious walk-in closets, and living room sliders that ensure a lifestyle of indoor/outdoor entertainment. There's enough room for the whole family, as the home is fitted with 4 bedrooms, 4.5 bathrooms, and a large game room and media room which creates plenty of space to hangout. This floor plan allows room to dine in the open kitchen/living area but also includes a separate formal dining area. Across from the dining room is a study, allowing for a relaxing work-from-home atmosphere. The home is steps from multiple parks and easy walking distance to the newest Katy ISD elementary school, Boudny Elementary.
Pending
Price cut: $55K (5/29)
$849,828
25002 Golden Tallgrass Dr, Katy, TX 77493
4beds
3,768sqft
Single Family Residence
Built in 2026
0.26 Acres Lot
$827,300 Zestimate®
$226/sqft
$122/mo HOA
What's special
Separate formal dining areaMassive countertopsSpacious walk-in closetsMedia roomLarge game roomSoaring coffered ceilings
- 84 days |
- 15 |
- 1 |
Zillow last checked:
Listing updated:
Listed by:
Jimmy Franklin 346-852-4508,
Newmark Homes
Source: HAR,MLS#: 82875094
Facts & features
Interior
Bedrooms & bathrooms
- Bedrooms: 4
- Bathrooms: 5
- Full bathrooms: 4
- 1/2 bathrooms: 1
Rooms
- Room types: Family Room, Game Room, Guest Suite, Media Room, Utility Room
Primary bathroom
- Features: Half Bath, Primary Bath: Double Sinks, Primary Bath: Separate Shower, Primary Bath: Soaking Tub, Vanity Area
Kitchen
- Features: Kitchen Island, Kitchen open to Family Room, Pantry, Pot Filler, Pots/Pans Drawers, Walk-in Pantry
Heating
- Natural Gas, Zoned
Cooling
- Ceiling Fan(s), Electric, Zoned
Appliances
- Included: ENERGY STAR Qualified Appliances, Water Heater, Disposal, Convection Oven, Electric Oven, Microwave, Gas Cooktop, Dishwasher
- Laundry: Electric Dryer Hookup, Gas Dryer Hookup, Washer Hookup
Features
- Formal Entry/Foyer, High Ceilings, Wired for Sound, All Bedrooms Down, En-Suite Bath, Walk-In Closet(s)
- Flooring: Carpet, Engineered Hardwood, Tile
- Doors: Insulated Doors
- Windows: Insulated/Low-E windows
- Number of fireplaces: 1
- Fireplace features: Gas Log
Interior area
- Total structure area: 3,768
- Total interior livable area: 3,768 sqft
Property
Parking
- Total spaces: 3
- Parking features: Attached
- Attached garage spaces: 3
Features
- Stories: 1
- Patio & porch: Covered, Patio/Deck
- Exterior features: Back Green Space, Side Yard, Sprinkler System
- Fencing: Back Yard
Lot
- Size: 0.26 Acres
- Features: Back Yard, Subdivided, 1/4 Up to 1/2 Acre
Construction
Type & style
- Home type: SingleFamily
- Architectural style: Traditional
- Property subtype: Single Family Residence
Materials
- Spray Foam Insulation, Brick
- Foundation: Slab
- Roof: Composition
Condition
- New construction: Yes
- Year built: 2026
Details
- Builder name: Newmark Homes
Utilities & green energy
- Water: Water District
Green energy
- Green verification: HERS Index Score
- Energy efficient items: Thermostat, Lighting, HVAC>13 SEER
Community & HOA
Community
- Subdivision: Elyson
HOA
- Has HOA: Yes
- HOA fee: $1,464 annually
Location
- Region: Katy
Financial & listing details
- Price per square foot: $226/sqft
- Date on market: 5/23/2026
- Listing terms: Cash,Conventional,FHA,VA Loan
- Ownership: Full Ownership
- Road surface type: Concrete, Curbs
Estimated market value
$827,300
$786,000 - $869,000
$4,062/mo
Price history
| Date | Event | Price |
|---|---|---|
| 7/12/2026 | Pending sale | $849,828$226/sqft |
Source:  HAR #82875094 Report a problem HAR #82875094 Report a problem | ||
| 5/29/2026 | Price change | $849,828-6.1%$226/sqft |
Source: HAR #82875094 Report a problem | ||
| 5/23/2026 | Listed for sale | $904,828$240/sqft |
Source: HAR #82875094 Report a problem | ||
Public tax history
Tax history is unavailable.
Monthly payment
Est. payment
Payment breakdown
Explore the cost of this home by adjusting the details. Changes won't be saved.Climate risks
Neighborhood: Elyson
Nearby schools
GreatSchools rating
- 5/10David & Terri Youngblood Elementary SchoolGrades: PK-5Distance: 1.1 mi
- 8/10Nelson J HGrades: 6-8Distance: 1 mi
- 7/10Freeman High SchoolGrades: 9-10Distance: 0.8 mi
Schools provided by the listing agent
- Elementary: Boudny Elementary
- Middle: Nelson Junior High (Katy)
- High: Freeman High School
Source: HAR. This data may not be complete. We recommend contacting the local school district to confirm school assignments for this home.
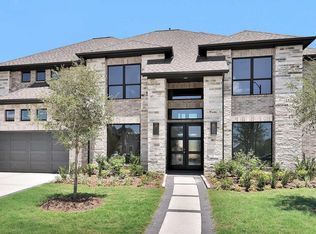
- $974,9005 bd5 ba4.1k sqft7142 Sadie Highlands Dr, Katy, TX 77493New Construction
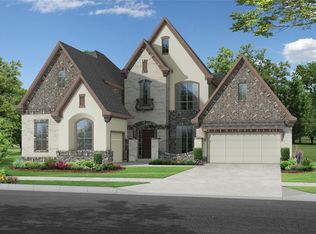
- $882,5535 bd6 ba4k sqft7127 Sadie Highlands Dr, Katy, TX 77493New Construction
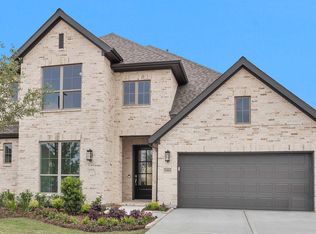
- $549,7005 bd5 ba3.3k sqft25011 Grassdale Ln, Katy, TX 77493Off Market
- $624,9004 bd4 ba3.3k sqft25015 Grassdale Ln, Katy, TX 77493New Construction

- $949,9005 bd6 ba4.3k sqft25011 Golden Tallgrass Dr, Katy, TX 77493Pending
- $789,9005 bd5 ba3.9k sqft7126 Sadie Highlands Dr, Katy, TX 77493New Construction
- $949,7405 bd6 ba4.8k sqft7123 Sadie Highlands Dr, Katy, TX 77493New Construction
- $591,9004 bd4 ba3.3k sqft25027 Grassdale Ln, Katy, TX 77493Pending
A local agent can set up tours, give advice and negotiate with sellers.
A local lender can help you make sure your offer is ready when you are.
Similar homes
- $882,5535 bd6 ba4k sqft7127 Sadie Highlands Dr, Katy, TX 77493New ConstructionMLS ID #3105323, Jimmy Franklin, Newmark Homes. HAR
- $949,2125 bd6 ba4.5k sqft7114 Quaker Meadows Dr, Katy, TX 77493New Construction
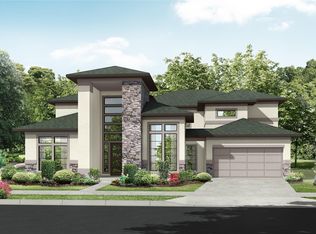 MLS ID #58192759, Jimmy Franklin, Newmark Homes. HAR
 - $949,7405 bd6 ba4.8k sqft7123 Sadie Highlands Dr, Katy, TX 77493New Construction
 MLS ID #2768004, Jimmy Franklin, Newmark Homes. HAR
 - from $767,9004 bd5 ba3.5k sqft3525W Plan, Elyson 70', Katy, TX 77493New Construction
 Perry Homes
 - from $830,9004 bd5 ba3.7k sqftLEIGHTON Plan, Lakes of Cane Island - 80', Katy, TX 77493New ConstructionDrees Homes
- from $813,9004 bd4 ba3.5k sqftLAUREN II Plan, Lakes of Cane Island - 80', Katy, TX 77493New ConstructionDrees Homes
- $648,4555 bd6 ba4.2k sqft25403 Schmidt Dr, Katy, TX 77493New ConstructionHAR
- from $653,9004 bd3 ba2.9k sqft2916W Plan, Grange 60', Katy, TX 77493New ConstructionPerry Homes
- $574,7435 bd5 ba3.8k sqft1021 Arbor Village Ln, Katy, TX 77493New ConstructionMLS ID #92452827, Tammy Fruge, Westin Homes. HAR
- from $917,9004 bd5 ba4.8k sqftLYNMAR II Plan, Lakes of Cane Island - 80', Katy, TX 77493New ConstructionDrees Homes
- $884,7405 bd6 ba4.6k sqft9210 Chapman Valley Dr, Cypress, TX 77433New ConstructionHAR
- $829,4405 bd6 ba4.6k sqft9207 Ocean Onyx Dr, Cypress, TX 77433New ConstructionMLS ID #77020033, Bobbie Alexander, Alexander Properties. HAR
- from $509,9004 bd3 ba2.5k sqft2594W Plan, Elyson 45', Katy, TX 77493New ConstructionPerry Homes
- from $643,9004 bd3 ba2.9k sqft2916W Plan, Legacy Prairie at Katy Court 65', Katy, TX 77493New ConstructionPerry Homes
- from $633,9004 bd4 ba2.9k sqft2944W Plan, Legacy Prairie at Katy Court 65', Katy, TX 77493New ConstructionPerry Homes
- $779,9905 bd5 ba3.7k sqft21934 Bay Skipper Dr, Cypress, TX 77433New ConstructionHAR
- $741,4805 bd4 ba3.6k sqft21714 Emerton Crescent Way, Cypress, TX 77433New ConstructionHAR
- from $542,9904 bd4 ba3.5k sqftFerris Plan, Katy Court, Katy, TX 77493New ConstructionPulte
- from $908,9004 bd5 ba3.5k sqft3525W Plan, Bridgeland 80', Cypress, TX 77433New ConstructionPerry Homes
- from $436,9904 bd4 ba2.9k sqftHillsboro Plan, Katy Court, Katy, TX 77493New ConstructionPulte
