The Versailles floorplan by Newmark Homes offers a superb blend of style and comfort. This new construction home in the sought-after community of Elyson provides 5 bedrooms, 5.5 bathrooms, and a 3-car garage. Key features of this masterful layout include front and back staircases, a balcony, and a private interior courtyard, which is equipped with an outdoor fireplace. With its opulent proportions, the Versailles is an entertainer’s dream. The formal dining area off the gourmet kitchen looks out to your stylish courtyard, and the family room includes soaring windows which bring plenty of light into this gathering space. The back staircase leads up to both a spacious game room and media room, creating another sanctuary for guests and activities. Outdoor space is provided not only through the covered patio, but an upstairs balcony as well. Contact us to find out more about this brilliant home!
New construction
Price cut: $42K (8/6)
$949,212
7114 Quaker Meadows Dr, Katy, TX 77493
5beds
4,513sqft
Single Family Residence
Built in 2026
10,785 Square Feet Lot
$923,200 Zestimate®
$210/sqft
$122/mo HOA
What's special
Private interior courtyardUpstairs balconySoaring windowsFront and back staircasesFormal dining areaCovered patioOpulent proportions
- 88 days |
- 103 |
- 11 |
Zillow last checked:
Listing updated:
Listed by:
Jimmy Franklin 346-852-4508,
Newmark Homes
Source: HAR,MLS#: 58192759
Facts & features
Interior
Bedrooms & bathrooms
- Bedrooms: 5
- Bathrooms: 6
- Full bathrooms: 5
- 1/2 bathrooms: 1
Rooms
- Room types: Family Room, Guest Suite, Media Room, Utility Room
Primary bedroom
- Level: First
- Area: 270
- Dimensions: 15x18
Bedroom
- Level: First
- Area: 168
- Dimensions: 14x12
Bedroom
- Level: Second
- Area: 180
- Dimensions: 15x12
Bedroom
- Features: Double Sinks, Tub + Separate Shower
- Level: Second
- Area: 156
- Dimensions: 13x12
Bedroom
- Level: Second
- Area: 192
- Dimensions: 12x16
Other
- Level: First
- Area: 156
- Dimensions: 12x13
Dining room
- Level: First
- Area: 192
- Dimensions: 16x12
Family room
- Level: First
- Area: 380
- Dimensions: 20x19
Game room
- Level: Second
- Area: 323
- Dimensions: 17x19
Media room
- Level: Second
- Area: 204
- Dimensions: 17x12
Heating
- Natural Gas, Zoned
Cooling
- Ceiling Fan(s), Electric, Zoned
Appliances
- Included: ENERGY STAR Qualified Appliances, Water Heater, Disposal, Convection Oven, Electric Oven, Oven, Microwave, Gas Cooktop, Dishwasher
- Laundry: Electric Dryer Hookup, Gas Dryer Hookup, Washer Hookup
Features
- Formal Entry/Foyer, High Ceilings, Wired for Sound, 2 Bedrooms Down, 3 Bedrooms Up, En-Suite Bath, Primary Bed - 1st Floor, Walk-In Closet(s)
- Flooring: Carpet, Engineered Hardwood, Tile
- Doors: Insulated Doors
- Windows: Insulated/Low-E windows
- Number of fireplaces: 2
- Fireplace features: Outside, Gas Log
Interior area
- Total structure area: 4,513
- Total interior livable area: 4,513 sqft
Property
Parking
- Total spaces: 3
- Parking features: Attached, Tandem
- Attached garage spaces: 3
Features
- Stories: 2
- Patio & porch: Covered, Patio/Deck
- Exterior features: Back Green Space, Side Yard, Sprinkler System
- Fencing: Back Yard,Partial
Lot
- Size: 10,785 Square Feet
- Features: Back Yard, Subdivided, 0 Up To 1/4 Acre
Construction
Type & style
- Home type: SingleFamily
- Architectural style: Contemporary
- Property subtype: Single Family Residence
Materials
- Spray Foam Insulation, Stone, Stucco
- Foundation: Slab
- Roof: Composition
Condition
- New construction: Yes
- Year built: 2026
Details
- Builder name: Newmark Homes
Utilities & green energy
- Water: Water District
Green energy
- Green verification: HERS Index Score
- Energy efficient items: Thermostat, Lighting, HVAC>13 SEER
Community & HOA
Community
- Subdivision: Elyson
HOA
- Has HOA: Yes
- HOA fee: $1,464 annually
Location
- Region: Katy
Financial & listing details
- Price per square foot: $210/sqft
- Date on market: 5/29/2026
- Listing terms: Cash,Conventional,FHA,VA Loan
- Ownership: Full Ownership
- Road surface type: Concrete, Curbs
Estimated market value
$923,200
$877,000 - $969,000
$4,810/mo
Price history
| Date | Event | Price |
|---|---|---|
| 8/6/2026 | Price change | $949,212-4.2%$210/sqft |
Source:  HAR #58192759 Report a problem HAR #58192759 Report a problem | ||
| 6/1/2026 | Price change | $991,212-6.6%$220/sqft |
Source: HAR #58192759 Report a problem | ||
| 5/29/2026 | Listed for sale | $1,061,212$235/sqft |
Source: HAR #58192759 Report a problem | ||
Public tax history
Tax history is unavailable.
Monthly payment
Est. payment
Payment breakdown
Explore the cost of this home by adjusting the details. Changes won't be saved.Climate risks
Neighborhood: Elyson
Nearby schools
GreatSchools rating
- 5/10David & Terri Youngblood Elementary SchoolGrades: PK-5Distance: 1.2 mi
- 8/10Nelson J HGrades: 6-8Distance: 1 mi
- 7/10Freeman High SchoolGrades: 9-10Distance: 0.8 mi
Schools provided by the listing agent
- Elementary: Boudny Elementary
- Middle: Nelson Junior High (Katy)
- High: Freeman High School
Source: HAR. This data may not be complete. We recommend contacting the local school district to confirm school assignments for this home.
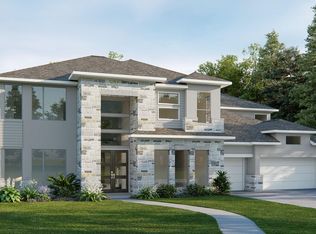
- $953,9005 bd5 ba4.9k sqft25102 Night Pines Ct, Katy, TX 77493Pending
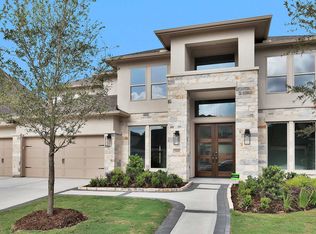
- $--5 bd7 ba4.3k sqft7115 Sadie Highlands Dr, Katy, TX 77493Off Market
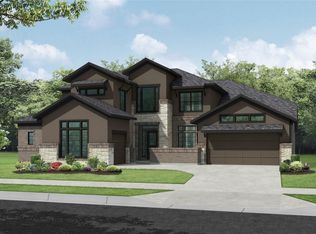
- $953,9925 bd6 ba4.3k sqft7107 Sadie Highlands Dr, Katy, TX 77493Pending
- $949,7405 bd6 ba4.8k sqft7123 Sadie Highlands Dr, Katy, TX 77493New Construction

- $882,5535 bd6 ba4k sqft7127 Sadie Highlands Dr, Katy, TX 77493New Construction
- $949,9005 bd6 ba4.3k sqft25011 Golden Tallgrass Dr, Katy, TX 77493Pending
- $563,5154 bd4 ba2.7k sqft25015 Cedar Horn Ln, Katy, TX 77493New Construction
- $606,5904 bd4 ba2.9k sqft25011 Cedar Horn Ln, Katy, TX 77493New Construction
A local agent can set up tours, give advice and negotiate with sellers.
Similar homes
- $949,7405 bd6 ba4.8k sqft7123 Sadie Highlands Dr, Katy, TX 77493New ConstructionMLS ID #2768004, Jimmy Franklin, Newmark Homes. HAR
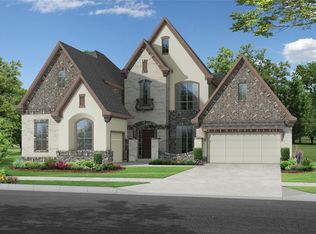
- $882,5535 bd6 ba4k sqft7127 Sadie Highlands Dr, Katy, TX 77493New Construction
 MLS ID #3105323, Jimmy Franklin, Newmark Homes. HAR
 - from $898,9005 bd7 ba4.9k sqft4994W Plan, Elyson 70', Katy, TX 77493New Construction
 Perry Homes
 - from $840,9004 bd5 ba4.3k sqft4336W Plan, Elyson 70', Katy, TX 77493New Construction
 Perry Homes
 - $544,9004 bd4 ba2.6k sqft25315 Belmont Green Ln, Katy, TX 77493New ConstructionHAR
- $729,9904 bd5 ba3.5k sqft7635 Wildflower Garden Ln, Katy, TX 77493New ConstructionBrookfield Residential
- from $865,9904 bd5 ba3.9k sqftPlan 289 Plan, Elyson: 80ft. lots, Katy, TX 77493New ConstructionHighland Homes
- from $777,9004 bd5 ba3.4k sqft3433W Plan, Elyson 70', Katy, TX 77493New ConstructionPerry Homes
- from $508,9004 bd4 ba2.6k sqft2662W Plan, Elyson 45', Katy, TX 77493New ConstructionPerry Homes
- from $767,9004 bd5 ba3.5k sqft3525W Plan, Elyson 70', Katy, TX 77493New ConstructionPerry Homes
- $648,4555 bd6 ba4.2k sqft25403 Schmidt Dr, Katy, TX 77493New ConstructionHAR
- from $830,9004 bd5 ba3.7k sqftLEIGHTON Plan, Lakes of Cane Island - 80', Katy, TX 77493New ConstructionDrees Homes
- $579,7665 bd5 ba3.8k sqft1044 Palm Canyon Ln, Katy, TX 77493New ConstructionMLS ID #28573933, Tammy Fruge, Westin Homes. HAR
- $986,0005 bd6 ba4.2k sqft14219 Casa Capistrano, Cypress, TX 77433New ConstructionMLS ID #85461028, Jared Turner, Newmark Homes. HAR
- $574,7435 bd5 ba3.8k sqft1021 Arbor Village Ln, Katy, TX 77493New ConstructionMLS ID #92452827, Tammy Fruge, Westin Homes. HAR
- $495,9904 bd4 ba2.4k sqft24931 Vervain Meadow Trl, Katy, TX 77493New ConstructionBrookfield Residential
- from $629,9905 bd5 ba3.8k sqftBroussard Plan, 60' Traditional Homes at Elyson, Katy, TX 77449New ConstructionBrookfield Residential
- $779,9905 bd5 ba3.7k sqft21934 Bay Skipper Dr, Cypress, TX 77433New ConstructionHAR
- $544,3184 bd4 ba3.1k sqft5534 Bermuda Sands Dr, Katy, TX 77493New ConstructionMLS ID #26097448, Tammy Fruge, Westin Homes. HAR
- $1,089,8815 bd6 ba4.4k sqft19806 Prairie Spider, Cypress, TX 77433New ConstructionMLS ID #31359099, Jared Turner, Newmark Homes. HAR
