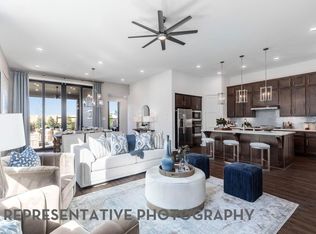
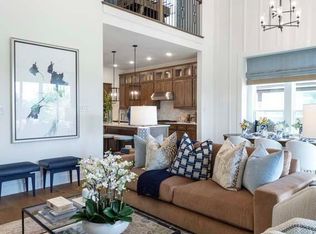
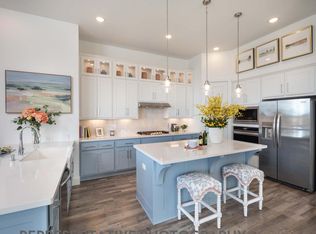
The Richmond is a versatile home with the primary suite and a second bedroom downstairs. There are three bedrooms and a loft upstairs. The dramatic two-story entry and family room are a favorite feature of this home as well as the study, ample storage and walk-in pantry in the kitchen.
Pending
Price increase: $3.9K (5/19)
$536,090
7211 Valley Mint Dr, Katy, TX 77493
5beds
2,887sqft
:
Get pre-qualified$3,915/mo
Single Family Residence
Built in 2026
6,891 Square Feet Lot
$525,200 Zestimate®
$186/sqft
$122/mo HOA
What's special
Dramatic two-story entryAmple storageSecond bedroom downstairsLoft upstairs
- 138 days |
- 35 |
- 0 |
Zillow last checked:
Listing updated:
Listed by:
Dina Verteramo TREC #0523468 346-318-1893,
Highland Homes Realty
Source: HAR,MLS#: 30687298
Facts & features
Interior
Bedrooms & bathrooms
- Bedrooms: 5
- Bathrooms: 4
- Full bathrooms: 4
Rooms
- Room types: Family Room, Utility Room
Primary bathroom
- Features: Full Secondary Bathroom Down, Primary Bath: Double Sinks, Primary Bath: Separate Shower, Vanity Area
Kitchen
- Features: Kitchen Island, Kitchen open to Family Room, Walk-in Pantry
Heating
- Electric, Zoned
Cooling
- Ceiling Fan(s), Electric, Zoned
Appliances
- Included: Water Heater, Disposal, Electric Oven, Oven, Microwave, Gas Cooktop, Dishwasher
- Laundry: Washer Hookup
Features
- High Ceilings, 2 Bedrooms Down, En-Suite Bath, Sitting Area, Walk-In Closet(s)
- Flooring: Carpet, Engineered Hardwood, Tile
- Has fireplace: No
Interior area
- Total structure area: 2,887
- Total interior livable area: 2,887 sqft
Property
Parking
- Total spaces: 2
- Parking features: Attached
- Attached garage spaces: 2
Features
- Stories: 2
- Patio & porch: Covered
- Exterior features: Sprinkler System
- Fencing: Back Yard
Lot
- Size: 6,891 Square Feet
- Features: Build Line Restricted, Lot Size Restricted, Subdivided, 0 Up To 1/4 Acre
Construction
Type & style
- Home type: SingleFamily
- Architectural style: Traditional
- Property subtype: Single Family Residence
Materials
- Brick
- Foundation: Slab
- Roof: Composition
Condition
- New construction: Yes
- Year built: 2026
Details
- Builder name: Highland Homes
Utilities & green energy
- Water: Water District
Green energy
- Green verification: ENERGY STAR Certified Homes
- Energy efficient items: HVAC>13 SEER
Community & HOA
Community
- Features: Subdivision Tennis Court
- Subdivision: Elyson
HOA
- Has HOA: Yes
- Amenities included: Fitness Center, Pool, Trail(s)
- HOA fee: $1,464 annually
Location
- Region: Katy
Financial & listing details
- Price per square foot: $186/sqft
- Date on market: 3/13/2026
- Listing terms: Cash,Conventional,FHA,VA Loan
Estimated market value
$525,200
$478,000 - $572,000
$3,383/mo
Price history
| Date | Event | Price |
|---|---|---|
| 7/6/2026 | Pending sale | $536,090$186/sqft |
Source:  HAR #30687298 Report a problem HAR #30687298 Report a problem | ||
| 5/19/2026 | Price change | $536,090+0.7%$186/sqft |
Source: HAR #30687298 Report a problem | ||
| 3/13/2026 | Listed for sale | $532,190$184/sqft |
Source: HAR #30687298 Report a problem | ||
Public tax history
Tax history is unavailable.
Monthly payment
Est. payment
Payment breakdown
Explore the cost of this home by adjusting the details. Changes won't be saved.Climate risks
Neighborhood: Elyson
Nearby schools
GreatSchools rating
- 5/10David & Terri Youngblood Elementary SchoolGrades: PK-5Distance: 1 mi
- 8/10Nelson J HGrades: 6-8Distance: 0.9 mi
- 7/10Freeman High SchoolGrades: 9-10Distance: 0.7 mi
Schools provided by the listing agent
- Elementary: Boudny Elementary
- Middle: Nelson Junior High (Katy)
- High: Freeman High School
Source: HAR. This data may not be complete. We recommend contacting the local school district to confirm school assignments for this home.
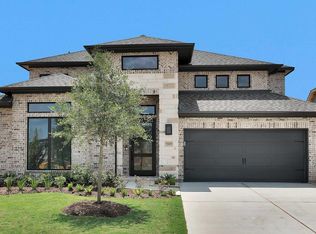
- $677,9004 bd4 ba3.3k sqft7207 Valley Mint Dr, Katy, TX 77493Pending
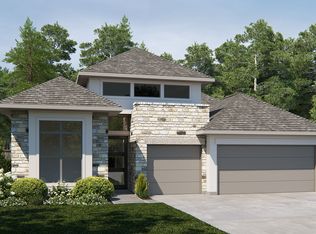
- $524,0004 bd4 ba2.6k sqft7215 Valley Mint Dr, Katy, TX 77493Off Market
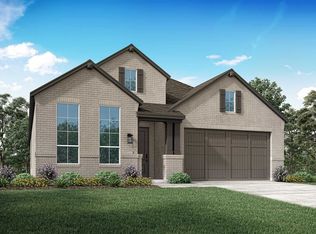
- $469,7004 bd3 ba2.5k sqft7214 Bush Glade Dr, Katy, TX 77493Off Market
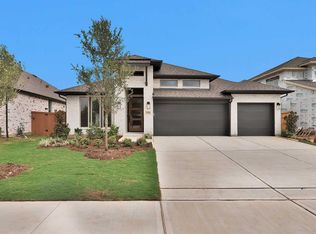
- $574,9004 bd4 ba2.7k sqft7210 Bush Glade Dr, Katy, TX 77493Pending
- $649,9004 bd4 ba3.2k sqft7206 Bush Glade Dr, Katy, TX 77493New Construction
- $534,9904 bd3 ba2.6k sqft7218 Bush Glade Dr, Katy, TX 77493New Construction
- $548,1904 bd5 ba2.5k sqft7222 Bush Glade Dr, Katy, TX 77493New Construction
- $849,2235 bd6 ba4.1k sqft25107 Golden Tallgrass Dr, Katy, TX 77493New Construction
A local agent can set up tours, give advice and negotiate with sellers.
A local lender can help you make sure your offer is ready when you are.
Similar homes
- $548,1904 bd5 ba2.5k sqft7222 Bush Glade Dr, Katy, TX 77493New Construction
 HAR
HAR - $522,9904 bd3 ba2.5k sqft25026 Grassdale Ln, Katy, TX 77493New Construction
 HAR
HAR - $570,0005 bd6 ba3.3k sqft25010 Wilderness Haven Ln, Katy, TX 77493New Construction
 HAR
HAR - $534,9904 bd3 ba2.6k sqft7218 Bush Glade Dr, Katy, TX 77493New Construction
 HAR
HAR - $550,0004 bd4 ba3k sqft25030 Wilderness Haven Ln, Katy, TX 77493New ConstructionHAR
- $580,3025 bd4 ba3k sqft25018 Grassdale Ln, Katy, TX 77493New ConstructionHAR
- $584,0004 bd5 ba3.4k sqft5503 Allemande Ave, Katy, TX 77493For SaleMLS ID #67343847, Brittney Coyle, Real Broker, LLC. HAR
- $495,0004 bd3 ba2.5k sqft6907 Brazos Trail Ct, Katy, TX 77493For SaleMLS ID #18432215, Marlene Cordova Valderrama, eXp Realty LLC. HAR
- $589,9994 bd4 ba3.4k sqft6910 Red Oak Dr, Katy, TX 77493For SaleMLS ID #46887610, Sivan Britain, Fathom Realty. HAR
- $465,0004 bd3 ba2.8k sqft23919 Northwood Terrace Ln, Katy, TX 77493For SaleMLS ID #42964412, Coco Pettaway, eXp Realty LLC. HAR
- $614,0004 bd4 ba3.3k sqft24019 Wheatgrass Grove Ln, Katy, TX 77493For SaleMLS ID #10783618, Andre Quibodeaux, Weichert, Realtors - The Murray Group. HAR
- $434,9904 bd3 ba3k sqft7315 Buckthorn Hollow Trl, Katy, TX 77493For SaleMLS ID #87563381, Caden Gracia, Boulevard Realty. HAR
- $399,9994 bd3 ba2.7k sqft24935 Rosemallow Ridge Ln, Katy, TX 77493For SaleMLS ID #35670372, Oleta Miller, Blair Realty Group. HAR
- $671,8904 bd4 ba3.1k sqft24619 Rosinweed Meadows Ln, Katy, TX 77493New ConstructionHAR
- $660,0004 bd5 ba3.1k sqft8106 Prairie Docks Ct, Katy, TX 77493New ConstructionHAR
- $625,0004 bd4 ba3.3k sqft23614 Greenwood Springs Pl, Katy, TX 77493For SaleMLS ID #5475991, Brandi Adam, eXp Realty LLC. HAR
- $569,9904 bd3 ba2.9k sqft3123 Lantana Trl, Katy, TX 77493For SaleMLS ID #10404776, Adam Khan, Southern Trust Realty. HAR
- $499,0004 bd4 ba3.5k sqft23827 Padauk Tree Trl, Katy, TX 77493For SaleMLS ID #53577038, Promiti Roy, Realm Real Estate Professionals - Katy. HAR
- from $502,9904 bd3 ba2.5k sqftPlan Richmond Plan, Elyson: 55ft. lots, Katy, TX 77493New ConstructionHighland Homes
- $550,0004 bd5 ba3.2k sqft832 Sarasota Shore Dr, Katy, TX 77493For SaleMLS ID #55333375, Bijou Tran, Keller Williams Premier Realty. HAR
