Welcome to 7315 Buckthorn Hollow Trail, a beautifully maintained home offering 4 bedrooms, 2.5 bathrooms, and over 3,000 square feet of thoughtfully designed living space. The open-concept layout features soaring ceilings, a versatile home office or formal dining room, a spacious first-floor primary suite, and an upstairs game room perfect for kids or entertaining guests. Enjoy serene waterfront views and a generous backyard, all with convenient access to Houston's major freeways. Located in the highly sought-after master-planned community of Elyson, residents enjoy resort-style amenities including a pool, clubhouse, fitness center, and miles of walking and biking trails. With a nearby Super Target, multiple shopping centers, and an abundance of dining and entertainment options, everything you need is just minutes away. Experience the perfect blend of comfort, convenience, and community at Elyson. Schedule your private tour today before this exceptional opportunity is gone.
For sale
Price cut: $15K (7/17)
$434,990
7315 Buckthorn Hollow Trl, Katy, TX 77493
4beds
3,067sqft
Single Family Residence
Built in 2021
6,111 Square Feet Lot
$428,200 Zestimate®
$142/sqft
$122/mo HOA
What's special
- 68 days |
- 129 |
- 12 |
Zillow last checked:
Listing updated:
Listed by:
Caden Gracia TREC #0802540 832-526-7749,
Boulevard Realty,
Sheilla Nguyen TREC #0835390 713-330-9716,
Boulevard Realty
Source: HAR,MLS#: 87563381
Facts & features
Interior
Bedrooms & bathrooms
- Bedrooms: 4
- Bathrooms: 3
- Full bathrooms: 2
- 1/2 bathrooms: 1
Primary bedroom
- Level: First
- Area: 212.33
- Dimensions: 14' x 15'2"
Bedroom
- Level: Second
- Area: 130.47
- Dimensions: 10'2" X 12'10"
Bedroom
- Level: Second
- Area: 209.81
- Dimensions: 15'2" X 13'10"
Bedroom
- Level: Second
- Area: 178.65
- Dimensions: 12'3" X 14'7"
Heating
- Natural Gas
Cooling
- Electric
Appliances
- Included: Disposal, Dryer, Refrigerator, Washer, Electric Oven, Microwave, Gas Cooktop, Dishwasher
- Laundry: Electric Dryer Hookup, Washer Hookup
Features
- Flooring: Wood
- Number of fireplaces: 1
Interior area
- Total structure area: 3,067
- Total interior livable area: 3,067 sqft
Property
Parking
- Total spaces: 2
- Parking features: Attached
- Attached garage spaces: 2
Features
- Stories: 2
- Patio & porch: Porch
- Fencing: Full
- Has view: Yes
- View description: Lake, Water
- Has water view: Yes
- Water view: Lake,Water
Lot
- Size: 6,111 Square Feet
- Features: Greenbelt, 0 Up To 1/4 Acre
Details
- Parcel number: 1418820010010
Construction
Type & style
- Home type: SingleFamily
- Architectural style: Contemporary
- Property subtype: Single Family Residence
Materials
- Brick, Cement Siding
- Foundation: Slab
- Roof: Composition
Condition
- New construction: No
- Year built: 2021
Utilities & green energy
- Water: Water District
Community & HOA
Community
- Subdivision: Elyson
HOA
- Has HOA: Yes
- Amenities included: Basketball Court, Fitness Center, Park, Picnic Area, Playground, Pond, Pool, Tennis Court(s), Trail(s)
- HOA fee: $1,464 annually
Location
- Region: Katy
Financial & listing details
- Price per square foot: $142/sqft
- Tax assessed value: $496,852
- Annual tax amount: $15,903
- Date on market: 6/10/2026
- Listing terms: Cash,Conventional,FHA,VA Loan
Estimated market value
$428,200
$407,000 - $450,000
$3,399/mo
Price history
| Date | Event | Price |
|---|---|---|
| 7/28/2026 | Price change | $3,150-1.6%$1/sqft |
Source:  HAR #3860557 Report a problem HAR #3860557 Report a problem | ||
| 7/17/2026 | Price change | $434,990-3.3%$142/sqft |
Source:  HAR #87563381 Report a problem HAR #87563381 Report a problem | ||
| 7/7/2026 | Price change | $3,200-3%$1/sqft |
Source: HAR #3860557 Report a problem | ||
| 6/22/2026 | Price change | $450,000-6.2%$147/sqft |
Source: HAR #87563381 Report a problem | ||
| 6/15/2026 | Listed for rent | $3,300+3.1%$1/sqft |
Source: HAR #3860557 Report a problem | ||
| 6/11/2026 | Listed for sale | $479,900$156/sqft |
Source: HAR #87563381 Report a problem | ||
| 6/9/2026 | Listing removed | $479,900$156/sqft |
Source: HAR #53290483 Report a problem | ||
| 5/25/2026 | Listed for sale | $479,900+1%$156/sqft |
Source: HAR #53290483 Report a problem | ||
| 7/19/2024 | Listing removed | -- |
Source: HAR #50895134 Report a problem | ||
| 6/20/2024 | Listed for rent | $3,200-11.1%$1/sqft |
Source: HAR #77681034 Report a problem | ||
| 6/14/2024 | Listing removed | -- |
Source: HAR #47485219 Report a problem | ||
| 6/7/2024 | Listed for rent | $3,600$1/sqft |
Source: HAR #66219937 Report a problem | ||
| 5/12/2024 | Price change | $475,000-5.9%$155/sqft |
Source: HAR #47485219 Report a problem | ||
| 5/4/2024 | Price change | $505,000-2.9%$165/sqft |
Source: HAR #47485219 Report a problem | ||
| 4/15/2024 | Listed for sale | $520,000$170/sqft |
Source: HAR #47485219 Report a problem | ||
Public tax history
| Year | Property taxes | Tax assessment |
|---|---|---|
| 2025 | $8,868 +3% | $496,852 +1.9% |
| 2024 | $8,610 -8.1% | $487,615 -11.6% |
| 2023 | $9,367 +26.4% | $551,368 +40.6% |
| 2022 | $7,412 | $392,097 +578.9% |
| 2021 | -- | $57,758 |
Find assessor info on the county website
Monthly payment
Est. payment
Payment breakdown
Explore the cost of this home by adjusting the details. Changes won't be saved.Climate risks
Neighborhood: Elyson
Nearby schools
GreatSchools rating
- 7/10McElwain Elementary SchoolGrades: PK-5Distance: 0.8 mi
- 8/10Nelson J HGrades: 6-8Distance: 2.1 mi
- 7/10Freeman High SchoolGrades: 9-10Distance: 1.9 mi
Schools provided by the listing agent
- Elementary: Boudny Elementary
- Middle: Nelson Junior High (Katy)
- High: Freeman High School
Source: HAR. This data may not be complete. We recommend contacting the local school district to confirm school assignments for this home.
- $394,8706,011 sqft7319 Buckthorn Hollow Trl, Katy, TX 77493Off Market
- $59,877-- bd-- ba-- sqft7311 Buckthorn Hollow Trl, Katy, TX 77493Off Market
- $448,6004 bd3 ba2.9k sqft7311 Buckthorn Hollow Trl, Katy, TX 77493Off Market
- $369,1003 bd2 ba2.1k sqft7323 Buckthorn Hollow Trl, Katy, TX 77493Off Market
- $381,9003 bd2 ba2.1k sqft7322 Cordgrass Prairie Ln, Katy, TX 77493Off Market
- $435,6004 bd3 ba2.6k sqft7326 Cordgrass Prairie Ln, Katy, TX 77493Off Market
- $58,301-- bd-- ba-- sqft7322 Cordgrass Prairie Ln, Katy, TX 77493Off Market
- $463,9004 bd3 ba2.7k sqft7327 Buckthorn Hollow Trl, Katy, TX 77493Off Market
A local agent can set up tours, give advice and negotiate with sellers.
A local lender can help you make sure your offer is ready when you are.
Similar homes
- $465,0004 bd3 ba2.7k sqft23310 Markstone Glen Ct, Katy, TX 77493For Sale
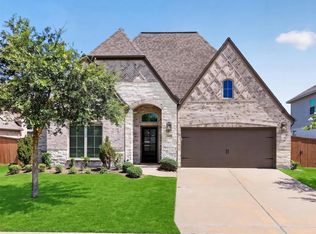 MLS ID #21182478, Rose Gibson, Better Homes and Gardens Real Estate Gary Greene - Cypress. HAR
 - $489,0004 bd4 ba3.5k sqft23827 Padauk Tree Trl, Katy, TX 77493For Sale
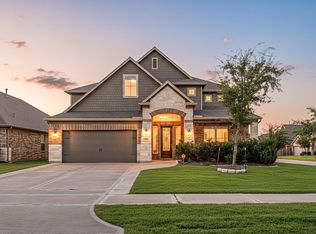 MLS ID #81259370, Promiti Roy, Realm Real Estate Professionals - Katy. HAR
 - $485,0004 bd4 ba3.1k sqft6406 Kingston Valley Trl, Katy, TX 77493For Sale
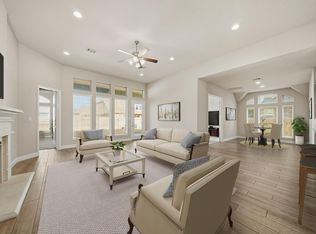 MLS ID #78084165, Brandi Adam, eXp Realty LLC. HAR
 - $399,9994 bd3 ba2.7k sqft24935 Rosemallow Ridge Ln, Katy, TX 77493For Sale
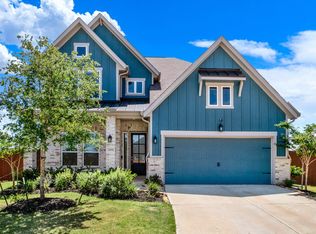 MLS ID #35670372, Oleta Miller, Blair Realty Group. HAR
 - $450,0004 bd3 ba2.5k sqft2419 Elmwood Trl, Katy, TX 77493For SaleMLS ID #25862114, Nicole Freer, Corcoran Genesis. HAR
- $300,0003 bd2 ba1.7k sqft7043 Coneflower Creek Ct, Katy, TX 77493For SaleMLS ID #10847920, Michael Silva, Happen Houston. HAR
- $474,9994 bd3 ba2.7k sqft2627 Banyon Gulch Ln, Katy, TX 77493For SaleMLS ID #16364627, Traci Bonner, C.R.Realty. HAR
- $367,5005 bd3 ba2.9k sqft24630 Ballad Dr, Katy, TX 77493For SaleMLS ID #31077222, Nichelle Richards, Nan & Company Properties-Galveston Office. HAR
- $339,0003 bd2 ba2.1k sqft6802 Monarch Falls Ln, Katy, TX 77493For SaleMLS ID #49090070, Michael Knowles, Real Broker, LLC. HAR
- $460,0004 bd4 ba2.7k sqft18906 Cove Pointe Dr, Cypress, TX 77433For SaleMLS ID #19127315, Kara DiCarlo, Compass RE Texas, LLC - West Houston. HAR
- from $502,9904 bd3 ba2.5k sqftPlan Richmond Plan, Elyson: 55ft. lots, Katy, TX 77493New ConstructionHighland Homes
- $429,9994 bd4 ba3.3k sqft21406 Monterrico Bay Dr, Cypress, TX 77433For SaleMLS ID #36737723, Isaigha McNeil, Corcoran Prestige Realty. HAR
- $519,0005 bd4 ba3.7k sqft3530 Tiber River Ct, Katy, TX 77493For SaleMLS ID #90485357, Vianey Del Castillo, Nan & Company Properties - Corporate Office (Heights). HAR
- $385,0005 bd3 ba2.4k sqft7822 Coco Verde Dr, Cypress, TX 77433For SaleMLS ID #10727857, Esneider Pesca, Realm Real Estate Professionals - Katy. HAR
- $499,0003 bd2 ba2.4k sqft2307 Jitterbug Ln, Katy, TX 77493For SaleMLS ID #92651657, Kristy Stone, C.R.Realty. HAR
- $559,9904 bd3 ba3.1k sqft2714 Coastal Trl, Katy, TX 77493For SaleMLS ID #10909080, Natalie Tye, Natalie Tye, Broker. HAR
- $450,0004 bd3 ba2.6k sqft27022 Brighton Valley Way, Katy, TX 77494For SaleMLS ID #90141876, Saad Wadiwala, Third Coast Realty LLC. HAR
- $430,0005 bd3 ba3.5k sqft10807 Oak Bayou Ln, Houston, TX 77064For SaleMLS ID #7463459, Shelby Matthews, Bernstein Realty. HAR
- $470,0004 bd4 ba3.1k sqft8531 Oceanmist Cove Dr, Cypress, TX 77433For SaleMLS ID #23019517, Mona Moreland, MWM Properties. HAR
- $564,9904 bd3 ba2.9k sqft3123 Lantana Trl, Katy, TX 77493For SaleMLS ID #10404776, Adam Khan, Southern Trust Realty. HAR
