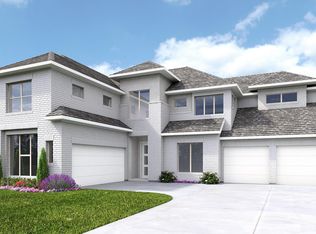
THE VENETIAN by NEWMARK HOMES has all you've been looking for and more. Step into architectural brilliance with this stunning 5-bedroom, 5.5-bath masterpiece, where soaring ceilings and a spectacular modern elevation set the tone for luxury living. Nestled on a generous lot in a sought-after Elyson, this home offers both grandeur and comfort in equal measure. Highlights include DUAL STAIRCASES — front and rear — for seamless flow and style, Chef’s kitchen with stacked cabinetry and expansive prep space, PRIVATE COURTYARD perfect for morning coffee or evening gatherings, lavish primary suite and spa-inspired baths throughout, and walking distance to brand-new KISD Boudney Elementary school — ideal for growing families. Whether you're hosting in the elegant formal areas or relaxing in the sunlit courtyard, this home delivers sophistication at every turn. With its blend of modern design and practical layout, it’s more than a home — it’s a lifestyle.
New construction
Price cut: $16K (7/17)
$849,223
25107 Golden Tallgrass Dr, Katy, TX 77493
5beds
4,121sqft
Single Family Residence
Built in 2026
9,591 Square Feet Lot
$832,800 Zestimate®
$206/sqft
$122/mo HOA
What's special
Sunlit courtyardGenerous lotElegant formal areasSoaring ceilingsSpectacular modern elevationLavish primary suiteSpa-inspired baths throughout
- 204 days |
- 291 |
- 13 |
Zillow last checked:
Listing updated:
Listed by:
Jimmy Franklin 346-852-4508,
Newmark Homes
Source: HAR,MLS#: 81575968
Facts & features
Interior
Bedrooms & bathrooms
- Bedrooms: 5
- Bathrooms: 6
- Full bathrooms: 5
- 1/2 bathrooms: 1
Rooms
- Room types: Family Room, Guest Suite, Media Room, Utility Room
Primary bedroom
- Level: First
- Area: 270
- Dimensions: 15x18
Bedroom
- Level: Second
- Area: 180
- Dimensions: 15x12
Bedroom
- Features: Double Sinks, Tub + Separate Shower
- Level: Second
- Area: 180
- Dimensions: 12x15
Bedroom
- Level: Second
- Area: 168
- Dimensions: 14x12
Bedroom
- Level: First
- Area: 154
- Dimensions: 14x11
Other
- Level: First
- Area: 144
- Dimensions: 12x12
Dining room
- Level: First
- Area: 165
- Dimensions: 15x11
Family room
- Level: First
- Area: 2160
- Dimensions: 120x18
Game room
- Level: Second
- Area: 288
- Dimensions: 16x18
Media room
- Level: First
- Area: 168
- Dimensions: 14x12
Heating
- Natural Gas, Zoned
Cooling
- Ceiling Fan(s), Electric, Zoned
Appliances
- Included: ENERGY STAR Qualified Appliances, Water Heater, Disposal, Convection Oven, Electric Oven, Oven, Microwave, Gas Cooktop, Dishwasher
- Laundry: Electric Dryer Hookup, Gas Dryer Hookup, Washer Hookup
Features
- Formal Entry/Foyer, High Ceilings, Wired for Sound, 2 Bedrooms Down, En-Suite Bath, Primary Bed - 1st Floor, Walk-In Closet(s)
- Flooring: Carpet, Engineered Hardwood, Tile
- Doors: Insulated Doors
- Windows: Insulated/Low-E windows
- Number of fireplaces: 2
- Fireplace features: Outside, Gas Log
Interior area
- Total structure area: 4,121
- Total interior livable area: 4,121 sqft
Property
Parking
- Total spaces: 3
- Parking features: Garage
- Attached garage spaces: 3
Features
- Stories: 2
- Patio & porch: Covered, Patio/Deck
- Exterior features: Back Green Space, Side Yard, Sprinkler System
- Fencing: Back Yard,Partial
Lot
- Size: 9,591 Square Feet
- Dimensions: 72 x 130
- Features: Back Yard, Other, Subdivided, 0 Up To 1/4 Acre
Construction
Type & style
- Home type: SingleFamily
- Architectural style: Contemporary
- Property subtype: Single Family Residence
Materials
- Spray Foam Insulation, Stucco
- Foundation: Slab
- Roof: Composition
Condition
- New construction: Yes
- Year built: 2026
Details
- Builder name: Newmark Homes
Utilities & green energy
- Water: Water District
Green energy
- Green verification: ENERGY STAR Certified Homes, Environments for Living, HERS Index Score
- Energy efficient items: Thermostat, Lighting, HVAC>13 SEER
Community & HOA
Community
- Subdivision: Elyson
HOA
- Has HOA: Yes
- HOA fee: $1,464 annually
Location
- Region: Katy
Financial & listing details
- Price per square foot: $206/sqft
- Date on market: 1/22/2026
- Listing terms: Cash,Conventional,FHA,VA Loan
- Ownership: Full Ownership
- Road surface type: Concrete, Curbs
Estimated market value
$832,800
$791,000 - $874,000
$4,419/mo
Price history
| Date | Event | Price |
|---|---|---|
| 7/17/2026 | Price change | $849,223-1.8%$206/sqft |
Source:  HAR #81575968 Report a problem HAR #81575968 Report a problem | ||
| 7/9/2026 | Listed for sale | $865,223$210/sqft |
Source: HAR #81575968 Report a problem | ||
| 4/24/2026 | Pending sale | $865,223$210/sqft |
Source: HAR #81575968 Report a problem | ||
| 4/23/2026 | Price change | $865,223-3.8%$210/sqft |
Source: HAR #81575968 Report a problem | ||
| 4/18/2026 | Pending sale | $899,000$218/sqft |
Source: HAR #81575968 Report a problem | ||
| 1/23/2026 | Listed for sale | $899,000$218/sqft |
Source: HAR #81575968 Report a problem | ||
| 1/22/2026 | Listing removed | $899,000$218/sqft |
Source: HAR #39257982 Report a problem | ||
| 11/3/2025 | Price change | $899,000-5.3%$218/sqft |
Source: HAR #39257982 Report a problem | ||
| 8/25/2025 | Listed for sale | $949,000$230/sqft |
Source: HAR #39257982 Report a problem | ||
Public tax history
Tax history is unavailable.
Monthly payment
Est. payment
Payment breakdown
Explore the cost of this home by adjusting the details. Changes won't be saved.Climate risks
Neighborhood: Elyson
Nearby schools
GreatSchools rating
- 5/10David & Terri Youngblood Elementary SchoolGrades: PK-5Distance: 1.1 mi
- 8/10Nelson J HGrades: 6-8Distance: 0.9 mi
- 7/10Freeman High SchoolGrades: 9-10Distance: 0.8 mi
Schools provided by the listing agent
- Elementary: Boudny Elementary
- Middle: Nelson Junior High (Katy)
- High: Freeman High School
Source: HAR. This data may not be complete. We recommend contacting the local school district to confirm school assignments for this home.
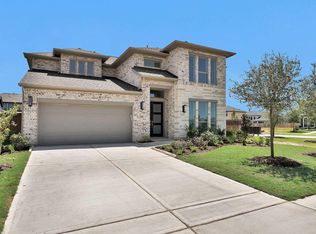
- $949,9005 bd6 ba4.3k sqft25011 Golden Tallgrass Dr, Katy, TX 77493Pending
- $636,5004 bd4 ba3.3k sqft7207 Valley Mint Dr, Katy, TX 77493Off Market

- $649,9004 bd4 ba3.2k sqft7206 Bush Glade Dr, Katy, TX 77493New Construction
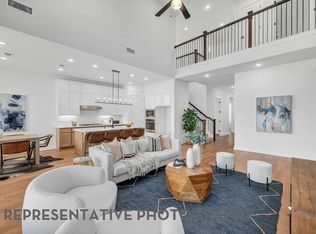
- $536,0905 bd4 ba2.8k sqft7211 Valley Mint Dr, Katy, TX 77493Pending
- $574,9004 bd4 ba2.7k sqft7210 Bush Glade Dr, Katy, TX 77493Pending
- $523,4004 bd4 ba2.6k sqft7215 Valley Mint Dr, Katy, TX 77493Off Market
- $469,7004 bd3 ba2.5k sqft7214 Bush Glade Dr, Katy, TX 77493Off Market
- $882,5535 bd6 ba4k sqft7127 Sadie Highlands Dr, Katy, TX 77493New Construction
A local agent can set up tours, give advice and negotiate with sellers.
A local lender can help you make sure your offer is ready when you are.
Similar homes
- $649,9004 bd4 ba3.2k sqft7206 Bush Glade Dr, Katy, TX 77493New ConstructionHAR
- $588,5905 bd4 ba3.2k sqft7002 Quaker Meadows Dr, Katy, TX 77493New Construction
 HAR
HAR - $619,9004 bd4 ba3.6k sqft24834 White Alder Way, Katy, TX 77493For Sale
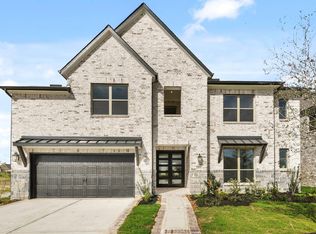 MLS ID #53833184, Vi Tran, 5th Stream Realty. HAR
 - $749,9005 bd5 ba3.7k sqft25511 Brawner Dr, Katy, TX 77493New Construction
 HAR
HAR - $729,5844 bd5 ba3.5k sqft3611 Blue Mistflower, Katy, TX 77493New ConstructionMLS ID #84112139, Jimmy Franklin, Newmark Homes. HAR
- $699,9005 bd5 ba4k sqft3814 Desert Willow Way, Katy, TX 77493New ConstructionHAR
- $1,000,0005 bd6 ba4.6k sqft6618 Mirabeau Ln, Katy, TX 77493For SaleMLS ID #88089444, Hai Huynh, Keller Williams Signature. HAR
- $695,1234 bd4 ba3.2k sqft25435 Schmidt Dr, Katy, TX 77493New ConstructionHAR
- from $605,9905 bd5 ba4k sqftLakewood Plan, Elyson 60's, Katy, TX 77493New ConstructionChesmar Homes
- $510,0004 bd4 ba2.6k sqft7219 Sylvan Birch Trl, Katy, TX 77493For SaleMLS ID #12078096, Yury Torres, AYRE Realty Inc. HAR
- $589,1645 bd5 ba3.7k sqft1004 Arbor Village Ln, Katy, TX 77493New ConstructionMLS ID #74333929, Tammy Fruge, Westin Homes. HAR
- $750,0005 bd6 ba4.1k sqft10414 Lyra Glen Ln, Richmond, TX 77406For SaleMLS ID #478204, Bobby Yazdani, Martha Turner Sotheby's International Realty. HAR
- $459,9905 bd3 ba2.7k sqft6118 Lake Chippewa Ct, Katy, TX 77493New ConstructionMLS ID #77014182, Jimmy Franklin, Brohn Homes. HAR
- $754,5185 bd5 ba3.8k sqft21914 Bay Skipper Dr, Cypress, TX 77433New ConstructionMLS ID #54394028, Tammy Fruge, Westin Homes. HAR
- $754,4435 bd5 ba3.8k sqft10622 Dina Yellow Dr, Cypress, TX 77433New ConstructionMLS ID #58092739, Tammy Fruge, Westin Homes. HAR
- $975,0005 bd6 ba4.3k sqft11118 Heartleaf Aster Way, Cypress, TX 77433For SaleMLS ID #16056521, Amy Lippincott, eXp Realty LLC. HAR
- from $658,9905 bd5 ba4k sqftLakewood Plan, Lakes of Cane Island, Katy, TX 77493New ConstructionChesmar Homes
- $449,4384 bd4 ba2.6k sqft24930 Poppy Terrace Ct, Katy, TX 77493New ConstructionMLS ID #58502300, Tammy Fruge, Westin Homes. HAR
- $449,8914 bd4 ba2.6k sqft24918 Poppy Terrace Ct, Katy, TX 77493New ConstructionMLS ID #13926426, Tammy Fruge, Westin Homes. HAR
- $619,6985 bd5 ba3.4k sqft457 Sprigtail Dr, Katy, TX 77493New ConstructionMLS ID #2411850, Tammy Fruge, Westin Homes. HAR
