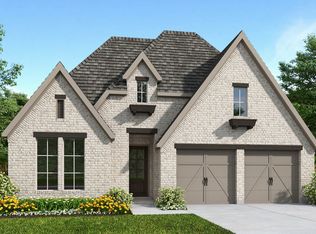
This open concept 1-story home features a grand extended entry with 13’ ceilings. An expansive gourmet kitchen is the heart of this home, featuring abundant cabinet space, working island with high bar with seating. The large family room has a full wall of windows overlooking the extended patio and a corner fireplace. The primary suite boasts 13’ ceilings and a luxurious primary bathroom which includes His and Hers sinks, large walk-in shower, centrally located tub, and a large walk-in closet.
New construction
$703,900
21102 Ranger City Way, Cypress, TX 77433
4beds
2,855sqft
Single Family Residence
Built in 2026
8,646 Square Feet Lot
$-- Zestimate®
$247/sqft
$113/mo HOA
What's special
Corner fireplaceExtended patioCentrally located tubLarge walk-in showerLarge walk-in closetHis and hers sinksExpansive gourmet kitchen
- 3 days
- 40
- 2
Zillow last checked:
Listing updated:
Listed by:
Lance Loken 713-933-9466,
Ravenna Homes
Source: HAR,MLS#: 46765120
Facts & features
Interior
Bedrooms & bathrooms
- Bedrooms: 4
- Bathrooms: 4
- Full bathrooms: 3
- 1/2 bathrooms: 1
Primary bedroom
- Level: First
- Area: 252
- Dimensions: 18x14
Bedroom
- Level: First
- Area: 169
- Dimensions: 13x13
Bedroom
- Level: First
- Area: 132
- Dimensions: 11x12
Bedroom
- Level: First
- Area: 132
- Dimensions: 11x12
Other
- Level: First
Other
- Level: First
Other
- Level: First
Breakfast
- Level: First
- Area: 108
- Dimensions: 12x9
Dining room
- Level: First
- Area: 132
- Dimensions: 12x11
Family room
- Level: First
- Area: 500
- Dimensions: 25x20
Kitchen
- Level: First
- Area: 304
- Dimensions: 16x19
Primary bath
- Level: First
Heating
- Natural Gas
Cooling
- Electric
Appliances
- Included: Disposal, Oven, Microwave, Gas Cooktop, Dishwasher
- Laundry: Electric Dryer Hookup, Washer Hookup
Features
- Prewired for Alarm System, En-Suite Bath, Primary Bed - 1st Floor, Walk-In Closet(s)
- Flooring: Carpet, Tile, Wood
- Number of fireplaces: 1
Interior area
- Total structure area: 2,855
- Total interior livable area: 2,855 sqft
Property
Parking
- Total spaces: 2
- Parking features: Tandem
- Garage spaces: 2
Features
- Stories: 1
- Patio & porch: Covered
- Exterior features: Side Yard, Sprinkler System
Lot
- Size: 8,646 Square Feet
- Features: Subdivided, 0 Up To 1/4 Acre
Details
- Parcel number: 1424800030011
Construction
Type & style
- Home type: SingleFamily
- Architectural style: Traditional
- Property subtype: Single Family Residence
Materials
- Brick
- Foundation: Slab
- Roof: Composition
Condition
- New construction: Yes
- Year built: 2026
Details
- Builder name: Ravenna Homes
Utilities & green energy
- Water: Water District
Green energy
- Green verification: HERS Index Score
Community & HOA
Community
- Features: Subdivision Tennis Court
- Security: Prewired for Alarm System
- Subdivision: Bridgeland
HOA
- Has HOA: Yes
- HOA fee: $1,360 annually
Location
- Region: Cypress
Financial & listing details
- Price per square foot: $247/sqft
- Date on market: 10/19/2026
- Listing terms: Cash,Conventional,FHA,VA Loan
- Road surface type: Concrete, Curbs
Estimated market value
Not available
Estimated sales range
Not available
Not available
Price history
| Date | Event | Price |
|---|---|---|
| 10/19/2026 | Listed for sale | $703,900$247/sqft |
Source:  HAR #46765120 Report a problem | ||
Public tax history
Tax history is unavailable.
Monthly payment
Est. payment
Payment breakdown
Explore the cost of this home by adjusting the details. Changes won't be saved.Climate risks
Neighborhood: Bridgeland
Nearby schools
Schools provided by the listing agent
- Elementary: Richard T Mcreavy Elementary
- Middle: Waller Junior High School
- High: Waller High School
Source: HAR. This data may not be complete. We recommend contacting the local school district to confirm school assignments for this home.
- $657,9004 bd3 ba2.5k sqft21110 Ranger City Way, Cypress, TX 77433New Construction
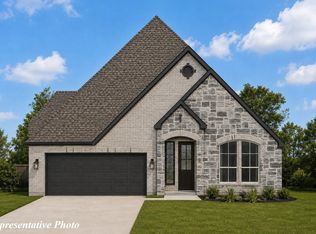
- $479,7004 bd3 ba2.5k sqft12418 Palo Pinto View Dr, Cypress, TX 77433Off Market
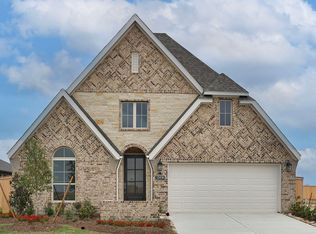
- $699,9004 bd4 ba3.3k sqft21023 Casting Line Ct, Cypress, TX 77433New Construction
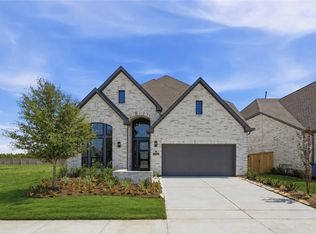
- $--4 bd3 ba3.2k sqft21027 Casting Line Ct, Cypress, TX 77433Sold
Similar homes
- $657,9004 bd3 ba2.5k sqft21110 Ranger City Way, Cypress, TX 77433New ConstructionMLS ID #84063850, Lance Loken, Ravenna Homes. HAR
- $729,9004 bd4 ba2.8k sqft21919 Espejitos Ct, Cypress, TX 77433New Construction
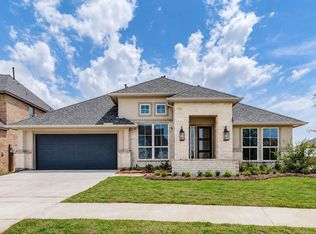 MLS ID #15788869, Lance Loken, Ravenna Homes. HAR
- from $683,9004 bd3 ba3.3k sqft3399W Plan, Bridgeland 55', Cypress, TX 77433New Construction
 Perry Homes
- from $543,9004 bd3 ba2.5k sqft2513W Plan, Bridgeland 50', Cypress, TX 77433New Construction
 Perry Homes
