Discover refined luxury in the exceptional Agave Plan by J. Patrick Homes, showcasing a beautifully crafted painted brick modern farmhouse exterior. Soaring 19' ceilings and a dramatic fireplace create a breathtaking family room, while the chef-inspired kitchen impresses with Café double ovens, quartz countertops, and custom cabinetry. The thoughtfully designed layout offers 5 bedrooms, including 2 downstairs, 4.5 baths, a pocket office/flex space downstairs with barn doors, and an upstairs game room. The elegant primary suite features a bay window, freestanding soaking tub, separate shower, and dual vanities. Sliding glass doors extend your living space to an extended covered patio with an outdoor kitchen, ideal for entertaining. Just one block from the scenic lakeside trails. Smart home technology, a whole-home dehumidifier, and WELL Certified features provide elevated comfort, healthier indoor living, and modern convenience.
New construction
$699,990
16519 Jolly Dawn Dr, Hockley, TX 77447
5beds
3,182sqft
:
Get pre-qualified$6,324/mo
Single Family Residence
Built in 2026
7,148 Square Feet Lot
$-- Zestimate®
$220/sqft
$100/mo HOA
What's special
Dramatic fireplaceQuartz countertopsFreestanding soaking tubUpstairs game roomChef-inspired kitchenDual vanitiesCustom cabinetry
- 4 days |
- 30 |
- 5 |
Zillow last checked:
Listing updated:
Listed by:
Jared Turner 281-802-9269,
J. Patrick Homes
Source: HAR,MLS#: 84168024
Facts & features
Interior
Bedrooms & bathrooms
- Bedrooms: 5
- Bathrooms: 5
- Full bathrooms: 4
- 1/2 bathrooms: 1
Primary bedroom
- Level: First
- Area: 210
- Dimensions: 15x14
Bedroom
- Level: Second
- Area: 156
- Dimensions: 13x12
Bedroom
- Level: First
- Area: 120
- Dimensions: 12x10
Bedroom
- Level: Second
- Area: 154
- Dimensions: 14x11
Bedroom
- Level: Second
- Area: 169
- Dimensions: 13x13
Family room
- Level: First
- Area: 306
- Dimensions: 18x17
Game room
- Level: Second
- Area: 252
- Dimensions: 18x14
Heating
- Natural Gas, Zoned
Cooling
- Ceiling Fan(s), Electric, Zoned
Appliances
- Included: ENERGY STAR Qualified Appliances, Disposal, Electric Oven, Microwave, Gas Cooktop, Dishwasher
- Laundry: Electric Dryer Hookup, Gas Dryer Hookup, Washer Hookup
Features
- High Ceilings, Prewired for Alarm System, Wired for Sound, Primary Bed - 1st Floor, Walk-In Closet(s)
- Flooring: Carpet, Tile, Wood
- Windows: Insulated/Low-E windows
- Number of fireplaces: 1
- Fireplace features: Electric
Interior area
- Total structure area: 3,182
- Total interior livable area: 3,182 sqft
Video & virtual tour
Property
Parking
- Total spaces: 3
- Parking features: Attached, Oversized, Tandem
- Attached garage spaces: 3
Features
- Stories: 2
- Patio & porch: Covered, Porch
- Exterior features: Sprinkler System
- Fencing: Back Yard,Full
Lot
- Size: 7,148 Square Feet
- Features: Back Yard, Subdivided, 0 Up To 1/4 Acre
Details
- Additional parcels included: NA
Construction
Type & style
- Home type: SingleFamily
- Architectural style: Traditional
- Property subtype: Single Family Residence
Materials
- Batts Insulation, Brick, Cement Siding
- Foundation: Slab
- Roof: Composition
Condition
- New construction: Yes
- Year built: 2026
Details
- Builder name: J. Patrick Homes
Utilities & green energy
- Sewer: Public Sewer
- Water: Water District
Green energy
- Green verification: Environments for Living
- Energy efficient items: Thermostat, HVAC, Other Energy Features
Community & HOA
Community
- Security: Prewired for Alarm System
- Subdivision: Jubilee
HOA
- Has HOA: Yes
- HOA fee: $1,200 annually
Location
- Region: Hockley
Financial & listing details
- Price per square foot: $220/sqft
- Date on market: 8/3/2026
- Listing terms: Cash,Conventional,FHA,VA Loan
- Road surface type: Concrete, Curbs, Gutters
Estimated market value
Not available
Estimated sales range
Not available
Not available
Price history
| Date | Event | Price |
|---|---|---|
| 8/3/2026 | Listed for sale | $699,990$220/sqft |
Source:  HAR #84168024 Report a problem HAR #84168024 Report a problem | ||
Public tax history
Tax history is unavailable.
Monthly payment
Est. payment
Payment breakdown
Explore the cost of this home by adjusting the details. Changes won't be saved.Climate risks
Neighborhood: 77447
Nearby schools
GreatSchools rating
- 5/10Roberts Road Elementary SchoolGrades: PK-5Distance: 2 mi
- 5/10Waller Junior High SchoolGrades: 6-8Distance: 6.3 mi
- 4/10Waller High SchoolGrades: 9-12Distance: 6.4 mi
Schools provided by the listing agent
- Elementary: Roberts Road Elementary School
- Middle: Waller Junior High School
- High: Waller High School
Source: HAR. This data may not be complete. We recommend contacting the local school district to confirm school assignments for this home.
- $538,1004 bd4 ba3.3k sqft16511 Jolly Dawn Dr, Hockley, TX 77447Off Market

- $699,9904 bd4 ba3.4k sqft16523 Jolly Dawn Dr, Hockley, TX 77447New Construction

- $477,9904 bd4 ba2.6k sqft16515 Jolly Dawn Dr, Hockley, TX 77447New Construction
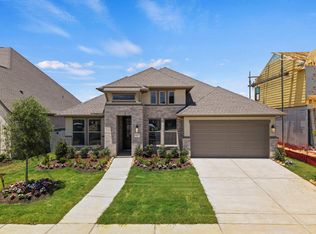
- $549,9904 bd3 ba2.8k sqft16507 Jolly Dawn Dr, Hockley, TX 77447New Construction

- $629,3555 bd5 ba3.7k sqft16506 Jolly Dawn Dr, Hockley, TX 77447New Construction
- $559,9904 bd5 ba3.4k sqft16514 Jolly Dawn Dr, Hockley, TX 77447New Construction
- $687,9004 bd5 ba3.9k sqft16522 Jolly Dawn Dr, Hockley, TX 77447Pending
- $649,6425 bd5 ba3.7k sqft16502 Jolly Dawn Dr, Hockley, TX 77447New Construction
A local agent can set up tours, give advice and negotiate with sellers.
Similar homes
- from $515,9904 bd3 ba2.8k sqftIngleside Plan, Jubilee, Hockley, TX 77447New Construction
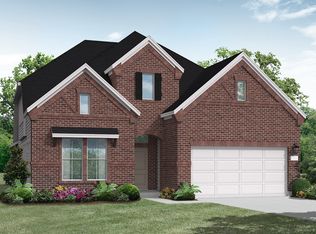 Coventry Homes
 - from $600,9905 bd5 ba3.3k sqftPlan 5051 Plan, The Grand Prairie 60, Hockley, TX 77447New Construction
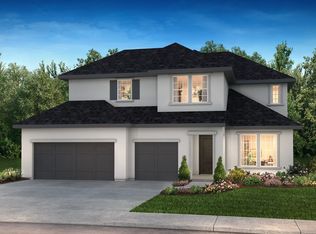 Shea Homes
 - from $624,9004 bd3 ba3.3k sqft3399W Plan, Jubilee 60', Hockley, TX 77447New Construction
 Perry Homes
 - from $548,9004 bd3 ba2.7k sqft2737W Plan, Jubilee 60', Hockley, TX 77447New Construction
 Perry Homes
 - from $622,9905 bd5 ba3.7k sqftPlan 5058 Plan, The Grand Prairie 60, Hockley, TX 77447New ConstructionShea Homes
- from $590,9904 bd4 ba3.2k sqftPlan 5042 Plan, The Grand Prairie 60, Hockley, TX 77447New ConstructionShea Homes
- from $576,9904 bd4 ba3k sqftPlan 5029 Plan, The Grand Prairie 60, Hockley, TX 77447New ConstructionShea Homes
- from $579,9004 bd4 ba2.9k sqft2944W Plan, Jubilee 60', Hockley, TX 77447New ConstructionPerry Homes
- from $468,9004 bd3 ba2.5k sqft2513W Plan, The Grand Prairie 50', Hockley, TX 77447New ConstructionPerry Homes
- from $465,9004 bd3 ba2.5k sqft2545W Plan, The Grand Prairie 50', Hockley, TX 77447New ConstructionPerry Homes
- from $435,9904 bd3 ba2.5k sqftDayton Plan, Jubilee 50's, Hockley, TX 77447New ConstructionChesmar Homes
- from $507,9004 bd3 ba2.5k sqft2545W Plan, Everly 50', Hockley, TX 77447New ConstructionPerry Homes
- from $457,9004 bd3 ba2.5k sqft2504W Plan, The Grand Prairie 50', Hockley, TX 77447New ConstructionPerry Homes
- from $499,9004 bd3 ba2.5k sqft2504W Plan, Everly 50', Hockley, TX 77447New ConstructionPerry Homes
- from $655,9004 bd3 ba3.3k sqft3399W Plan, Everly 60', Hockley, TX 77447New ConstructionPerry Homes
- from $599,9004 bd4 ba3.4k sqftTEGAN Plan, Everly - 60', Hockley, TX 77447New ConstructionDrees Homes
- $850,0004 bd4 ba3.2k sqft29626 Apple Glen Ct, Fulshear, TX 77423New ConstructionMLS ID #17232560, Beverly Bradley, Weekley Properties Beverly Bradley. HAR
- from $611,9004 bd4 ba2.9k sqft2944W Plan, Everly 60', Hockley, TX 77447New ConstructionPerry Homes
- from $546,9004 bd3 ba2.5k sqft2545W Plan, Bridgeland Central 50', Cypress, TX 77433New ConstructionPerry Homes
- from $678,9004 bd3 ba3.3k sqft3399W Plan, Bridgeland 55', Cypress, TX 77433New ConstructionPerry Homes
