As you approach the front porch you are greeted by a grand entryway with a soaring 19-foot ceiling. Off the foyer is a two-story home office enclosed by French doors and a private guest suite with a walk-in closet and full bathroom. Entering into the family room you are welcomed by ample natural light from the wall of windows. The kitchen features an island with built-in seating space, ample counter space, and a walk-in pantry. The dining area is embraced by windows and provides access to the covered backyard patio. The primary bedroom is off the main living areas and provides an abundance of light. French doors open into the primary bathroom which boasts dual vanities, a garden tub, separate glass enclosed shower, and two walk-in closets. Upstairs you are greeted by a large game room with tall ceilings. For privacy, the media room can be closed off with French doors. Secondary bedrooms with ample storage and full bathrooms complete the second level.
Pending
$687,900
16522 Jolly Dawn Dr, Hockley, TX 77447
4beds
3,978sqft
Single Family Residence
Built in 2027
8,049 Square Feet Lot
$-- Zestimate®
$173/sqft
$100/mo HOA
What's special
- 8 days |
- 3 |
- 0 |
Zillow last checked:
Listing updated:
Listed by:
Lee Jones TREC #0439466 713-948-6666,
Perry Homes Realty, LLC
Source: HAR,MLS#: 31810196
Facts & features
Interior
Bedrooms & bathrooms
- Bedrooms: 4
- Bathrooms: 5
- Full bathrooms: 4
- 1/2 bathrooms: 1
Rooms
- Room types: Family Room, Media Room, Utility Room
Primary bedroom
- Level: First
- Area: 266
- Dimensions: 19x14
Bedroom
- Level: First
- Area: 165
- Dimensions: 15x11
Bedroom
- Level: Second
- Area: 176
- Dimensions: 16x11
Bedroom
- Level: Second
- Area: 180
- Dimensions: 15x12
Other
- Level: First
- Area: 143
- Dimensions: 13x11
Dining room
- Level: First
- Area: 180
- Dimensions: 12x15
Game room
- Level: Second
- Area: 280
- Dimensions: 20x14
Living room
- Level: First
- Area: 323
- Dimensions: 17x19
Media room
- Level: Second
- Area: 260
- Dimensions: 13x20
Heating
- Zoned
Cooling
- Ceiling Fan(s), Electric
Appliances
- Included: ENERGY STAR Qualified Appliances, Disposal, Freestanding Oven, Microwave, Gas Cooktop, Gas Range, Dishwasher
- Laundry: Electric Dryer Hookup, Washer Hookup
Features
- Formal Entry/Foyer, High Ceilings, Prewired for Alarm System, 2 Bedrooms Down, 2 Bedrooms Up, Primary Bed - 1st Floor, Walk-In Closet(s)
- Flooring: Carpet, Tile
- Windows: Insulated/Low-E windows
Interior area
- Total structure area: 3,978
- Total interior livable area: 3,978 sqft
Property
Parking
- Total spaces: 3
- Parking features: Attached, Tandem, Garage Door Opener
- Attached garage spaces: 3
Features
- Stories: 1
- Patio & porch: Covered, Patio/Deck
- Exterior features: Sprinkler System
- Fencing: Back Yard
Lot
- Size: 8,049 Square Feet
- Dimensions: 60 x 134
- Features: Back Yard, Subdivided, 0 Up To 1/4 Acre
Details
- Parcel number: 1497620040001
Construction
Type & style
- Home type: SingleFamily
- Architectural style: Traditional
- Property subtype: Single Family Residence
Materials
- Brick
- Foundation: Slab
- Roof: Composition
Condition
- New construction: Yes
- Year built: 2027
Details
- Builder name: Perry Homes
Utilities & green energy
- Sewer: Public Sewer
- Water: Public
Green energy
- Green verification: ENERGY STAR Certified Homes
- Energy efficient items: Thermostat, Lighting
Community & HOA
Community
- Security: Prewired for Alarm System
- Subdivision: Jubilee
HOA
- Has HOA: Yes
- Amenities included: Clubhouse, Dog Park, Fitness Center, Park, Playground, Splash Pad
- HOA fee: $1,200 annually
Location
- Region: Hockley
Financial & listing details
- Price per square foot: $173/sqft
- Date on market: 8/7/2026
- Listing terms: Cash,Conventional,FHA,VA Loan
Estimated market value
Not available
Estimated sales range
Not available
Not available
Price history
| Date | Event | Price |
|---|---|---|
| 8/7/2026 | Pending sale | $687,900$173/sqft |
Source:  HAR #31810196 Report a problem HAR #31810196 Report a problem | ||
| 8/7/2026 | Listed for sale | $687,900$173/sqft |
Source: HAR #31810196 Report a problem | ||
Public tax history
Tax history is unavailable.
Monthly payment
Est. payment
Payment breakdown
Explore the cost of this home by adjusting the details. Changes won't be saved.Climate risks
Neighborhood: 77447
Nearby schools
GreatSchools rating
- 5/10Roberts Road Elementary SchoolGrades: PK-5Distance: 1.9 mi
- 5/10Waller Junior High SchoolGrades: 6-8Distance: 6.3 mi
- 4/10Waller High SchoolGrades: 9-12Distance: 6.4 mi
Schools provided by the listing agent
- Elementary: Roberts Road Elementary School
- Middle: Waller Junior High School
- High: Waller High School
Source: HAR. This data may not be complete. We recommend contacting the local school district to confirm school assignments for this home.
- $539,9904 bd5 ba3.4k sqft16514 Jolly Dawn Dr, Hockley, TX 77447New Construction
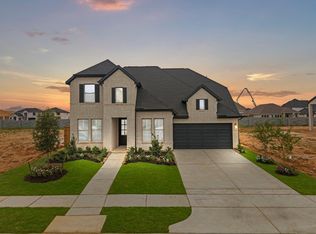
- $650,0004 bd4 ba3.4k sqft16523 Jolly Dawn Dr, Hockley, TX 77447New Construction

- $649,8885 bd5 ba3.1k sqft16519 Jolly Dawn Dr, Hockley, TX 77447New Construction

- $459,9904 bd4 ba2.6k sqft16515 Jolly Dawn Dr, Hockley, TX 77447New Construction
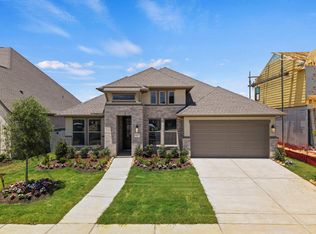
- $538,1004 bd4 ba3.3k sqft16511 Jolly Dawn Dr, Hockley, TX 77447Off Market
- $644,9645 bd5 ba3.7k sqft16610 Jolly Dawn Dr, Hockley, TX 77447New Construction
- $629,3555 bd5 ba3.7k sqft16506 Jolly Dawn Dr, Hockley, TX 77447New Construction
- $549,9904 bd3 ba2.8k sqft16507 Jolly Dawn Dr, Hockley, TX 77447New Construction
A local agent can set up tours, give advice and negotiate with sellers.
Similar homes
- $609,9004 bd4 ba3k sqft16611 Harmony Lea Ln, Hockley, TX 77447New Construction
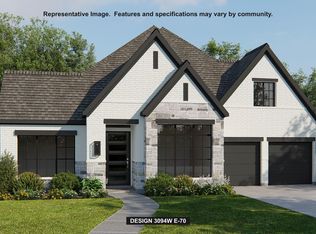 HAR
HAR - $699,9005 bd5 ba3.7k sqft16518 Harmony Lea Ln, Hockley, TX 77447New Construction
 HAR
HAR - from $659,9004 bd5 ba3.9k sqft3978W Plan, Jubilee 60', Hockley, TX 77447New Construction
 Perry Homes
 - $599,9904 bd4 ba2.6k sqft27314 Verbena Chase Ln, Hockley, TX 77447New Construction
 HAR
HAR - from $643,9905 bd4 ba3.5k sqftPlan 208 Plan, Jubilee: 70ft. lots, Hockley, TX 77447New ConstructionHighland Homes
- $674,9904 bd4 ba3k sqft21807 Hibiscus Hedge Trl, Tomball, TX 77447New ConstructionHAR
- from $437,9004 bd2 ba2.1k sqft2187W Plan, The Grand Prairie 50', Hockley, TX 77447New ConstructionPerry Homes
- $666,9904 bd4 ba2.8k sqft20907 Holm Oak Way, Tomball, TX 77447New ConstructionHAR
- $669,9004 bd4 ba3k sqft18827 Cornelia Fields Ln, Hockley, TX 77447New ConstructionHAR
- $747,9905 bd5 ba3.7k sqft21003 Yellow Ipe Grove Ct, Tomball, TX 77447New ConstructionHAR
- $484,9004 bd3 ba2.5k sqft27319 Rolling Bluestem Ln, Hockley, TX 77447New ConstructionHAR
- from $688,9004 bd5 ba3.9k sqft3978W Plan, Everly 60', Hockley, TX 77447New ConstructionPerry Homes
- $622,9905 bd5 ba3.8k sqft21918 Golden Azalea Dr, Hockley, TX 77447New ConstructionHAR
- $722,9004 bd4 ba3.3k sqft11319 Flowering Plant Way, Cypress, TX 77433New ConstructionHAR
- $524,9004 bd3 ba2.6k sqft18827 Ivory Laurel Ct, Hockley, TX 77447New ConstructionHAR
- $589,9004 bd4 ba3.2k sqft21922 Golden Azalea Dr, Hockley, TX 77447New ConstructionHAR
- $636,9004 bd4 ba2.7k sqft21226 Madera Valley Ln, Cypress, TX 77433New ConstructionHAR
- $701,9904 bd3 ba2.8k sqft395 6th St, Magnolia, TX 77355New ConstructionHAR
- $684,9905 bd5 ba3.6k sqft21611 Hibiscus Hedge Trl, Tomball, TX 77377New ConstructionM/I Homes
- $765,9905 bd5 ba3.3k sqft371 6th St, Magnolia, TX 77355New ConstructionHAR
