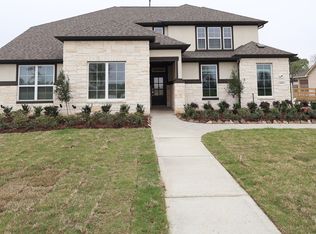
With 4 bedrooms and 3.5 bathrooms, this Highlander floor plan features 2,874 square feet of living space. The luxury vinyl plank flooring throughout the home is perfect for entertaining or relaxing with your loved ones. The high ceilings and large family room make for a great entertainment space. The owner's suite is the perfect place to unwind and relax. A bay window and sloped ceilings allow plenty of natural light into the room. The en-suite bathroom has a spa-like feel with a walk-in shower, a soaking tub, and a walk-in closet! You'll also have a private office to work or study in. The first-floor guest suite is ideal for visiting family and friends. The backyard is partially fenced, providing plenty of room to play and relax in a safe environment. The extended covered patio is perfect for enjoying the outdoors, no matter the weather. Don't wait! Schedule a tour today!
Pending
Price cut: $12K (9/4)
$654,990
20907 Holm Oak Way, Tomball, TX 77447
4beds
2,874sqft
Single Family Residence
Built in 2026
0.48 Acres Lot
$636,800 Zestimate®
$228/sqft
$67/mo HOA
What's special
High ceilingsExtended covered patioPrivate officeLarge family roomPlenty of natural lightSoaking tubFirst-floor guest suite
- 80 days
- 21
- 1
Zillow last checked:
Listing updated:
Listed by:
Heather Chavana 281-962-8770,
M/I Homes
Source: HAR,MLS#: 74195931
Facts & features
Interior
Bedrooms & bathrooms
- Bedrooms: 4
- Bathrooms: 4
- Full bathrooms: 3
- 1/2 bathrooms: 1
Primary bedroom
- Level: First
- Area: 288
- Dimensions: 18x16
Bedroom
- Level: First
- Area: 143
- Dimensions: 11x13
Bedroom
- Level: First
- Area: 121
- Dimensions: 11x11
Bedroom
- Level: First
- Area: 110
- Dimensions: 11x10
Other
- Level: First
- Area: 154
- Dimensions: 11x14
Dining room
- Level: First
- Area: 132
- Dimensions: 11x12
Family room
- Level: First
- Area: 288
- Dimensions: 16x18
Game room
- Level: First
- Area: 110
- Dimensions: 11x10
Heating
- Natural Gas
Cooling
- Ceiling Fan(s), Electric
Appliances
- Included: Disposal, Double Oven, Gas Oven, Microwave, Gas Range, Dishwasher
- Laundry: Electric Dryer Hookup, Washer Hookup
Features
- En-Suite Bath, Primary Bed - 1st Floor, Walk-In Closet(s)
- Flooring: Carpet, Vinyl
- Number of fireplaces: 1
Interior area
- Total structure area: 2,874
- Total interior livable area: 2,874 sqft
Video & virtual tour
Property
Parking
- Total spaces: 3
- Parking features: Attached
- Attached garage spaces: 3
Features
- Stories: 1
- Patio & porch: Covered
- Exterior features: Sprinkler System
- Fencing: Back Yard
Lot
- Size: 0.48 Acres
- Features: Subdivided, 1/4 Up to 1/2 Acre
Details
- Parcel number: 1429230020002
Construction
Type & style
- Home type: SingleFamily
- Architectural style: Traditional
- Property subtype: Single Family Residence
Materials
- Brick, Stone
- Foundation: Slab
- Roof: Composition
Condition
- New construction: Yes
- Year built: 2026
Details
- Builder name: M/I Homes
Utilities & green energy
- Sewer: Public Sewer
Green energy
- Green verification: HERS Index Score
- Energy efficient items: Attic Vents, Thermostat
Community & HOA
Community
- Subdivision: Sorella
HOA
- Has HOA: Yes
- HOA fee: $800 annually
Location
- Region: Tomball
Financial & listing details
- Price per square foot: $228/sqft
- Date on market: 7/23/2026
- Listing terms: Cash,Conventional,FHA,VA Loan
- Ownership: Full Ownership
Estimated market value
$636,800
$605,000 - $669,000
$2,869/mo
Price history
| Date | Event | Price |
|---|---|---|
| 9/25/2026 | Pending sale | $654,990$228/sqft |
Source:  HAR #74195931 Report a problem HAR #74195931 Report a problem | ||
| 9/4/2026 | Price change | $654,990-1.8%$228/sqft |
Source: HAR #74195931 Report a problem | ||
| 7/23/2026 | Listed for sale | $666,990$232/sqft |
Source: HAR #74195931 Report a problem | ||
Public tax history
Tax history is unavailable.
Monthly payment
Est. payment
Payment breakdown
Explore the cost of this home by adjusting the details. Changes won't be saved.Climate risks
Neighborhood: 77447
Nearby schools
Schools provided by the listing agent
- Elementary: Bryan Lowe Elementary
- Middle: Schultz Junior High School
- High: Waller High School
Source: HAR. This data may not be complete. We recommend contacting the local school district to confirm school assignments for this home.

Similar homes
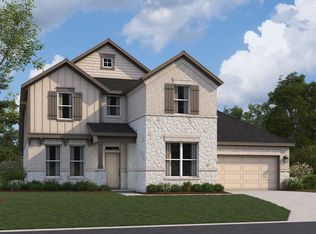
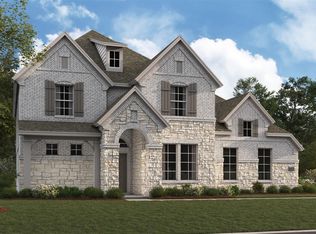
- $662,9904 bd4 ba3k sqft21807 Hibiscus Hedge Trl, Tomball, TX 77447New Construction
 HAR
HAR - $678,9904 bd4 ba3k sqft21911 Hibiscus Hedge Trl, Tomball, TX 77447New ConstructionHAR
- $671,9905 bd5 ba3.6k sqft21611 Hibscus Hedge Trl, Tomball, TX 77447New Construction
 HAR
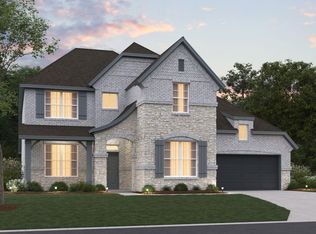
HAR - $640,9905 bd5 ba3.5k sqft21607 Hibiscus Hedge Trl, Tomball, TX 77447New Construction
 HAR
HAR
