Meet the Zacate! This home sits on a half-acre lot! It has 4 bedrooms, 3.5 baths, 3 car garage, and 3,015 sq ft. This home is perfect for entertaining or relaxing with your loved ones. The high ceilings and large family room make for a great entertainment space. The owner's suite is the perfect place to unwind and relax. A bay window and sloped ceilings allow plenty of natural light into the room. The en-suite bathroom has a spa-like feel with a walk-in shower, a soaking tub, and a walk-in closet! The first-floor guest suite is ideal for visiting family and friends. Upstairs you have the game room, 2 bathrooms and 3 bedrooms. The backyard comes with a covered patio for you to enjoy! If you're interested in this property, contact us today!
New construction
$691,990
21911 Hibiscus Hedge Trl, Tomball, TX 77447
4beds
3,015sqft
:
Get pre-qualified$6,220/mo
Single Family Residence
Built in 2026
0.51 Acres Lot
$-- Zestimate®
$230/sqft
$67/mo HOA
What's special
Half-acre lotHigh ceilingsLarge family roomPlenty of natural lightSoaking tubFirst-floor guest suiteSloped ceilings
- 1 day |
- 2 |
- 0 |
Zillow last checked:
Listing updated:
Listed by:
Heather Chavana 281-962-8770,
M/I Homes
Source: HAR,MLS#: 58514695
Facts & features
Interior
Bedrooms & bathrooms
- Bedrooms: 4
- Bathrooms: 4
- Full bathrooms: 3
- 1/2 bathrooms: 1
Rooms
- Room types: Family Room, Utility Room
Primary bathroom
- Features: Primary Bath: Double Sinks, Primary Bath: Separate Shower, Primary Bath: Soaking Tub, Secondary Bath(s): Tub/Shower Combo
Kitchen
- Features: Kitchen Island, Kitchen open to Family Room, Pantry
Heating
- Natural Gas
Cooling
- Ceiling Fan(s), Electric
Appliances
- Included: Disposal, Gas Oven, Microwave, Gas Range, Dishwasher
- Laundry: Electric Dryer Hookup, Washer Hookup
Features
- En-Suite Bath, Primary Bed - 1st Floor, Walk-In Closet(s)
- Flooring: Vinyl
- Number of fireplaces: 1
Interior area
- Total structure area: 3,015
- Total interior livable area: 3,015 sqft
Property
Parking
- Total spaces: 3
- Parking features: Attached
- Attached garage spaces: 3
Features
- Stories: 2
- Patio & porch: Covered
- Exterior features: Sprinkler System
- Fencing: Back Yard
Lot
- Size: 0.51 Acres
- Features: Subdivided, 1/4 Up to 1/2 Acre
Details
- Parcel number: 1429230010007
Construction
Type & style
- Home type: SingleFamily
- Property subtype: Single Family Residence
Materials
- Brick, Stone
- Foundation: Slab
- Roof: Metal
Condition
- New construction: Yes
- Year built: 2026
Details
- Builder name: M/I Homes
Utilities & green energy
- Sewer: Public Sewer
Green energy
- Green verification: HERS Index Score
- Energy efficient items: Attic Vents, Thermostat
Community & HOA
Community
- Subdivision: Sorella
HOA
- Has HOA: Yes
- HOA fee: $800 annually
Location
- Region: Tomball
Financial & listing details
- Price per square foot: $230/sqft
- Date on market: 7/23/2026
- Listing terms: Cash,Conventional,FHA,VA Loan
- Ownership: Full Ownership
Estimated market value
Not available
Estimated sales range
Not available
Not available
Price history
| Date | Event | Price |
|---|---|---|
| 7/23/2026 | Listed for sale | $691,990$230/sqft |
Source:  HAR #58514695 Report a problem HAR #58514695 Report a problem | ||
Public tax history
Tax history is unavailable.
Monthly payment
Est. payment
Payment breakdown
Explore the cost of this home by adjusting the details. Changes won't be saved.Climate risks
Neighborhood: 77447
Nearby schools
GreatSchools rating
- 5/10Roberts Road Elementary SchoolGrades: PK-5Distance: 5.2 mi
- 5/10Schultz Junior High SchoolGrades: 6-8Distance: 9.9 mi
- 4/10Waller High SchoolGrades: 9-12Distance: 9.6 mi
Schools provided by the listing agent
- Elementary: Bryan Lowe Elementary
- Middle: Schultz Junior High School
- High: Waller High School
Source: HAR. This data may not be complete. We recommend contacting the local school district to confirm school assignments for this home.
- $691,9904 bd4 ba3k sqft21911 Hibiscus Hedge Trl, Tomball, TX 77377New Construction
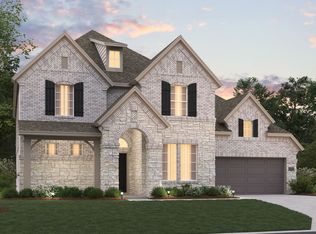
- $650,2005 bd5 ba3.6k sqft21915 Hibiscus Hedge Trl, Tomball, TX 77377Off Market
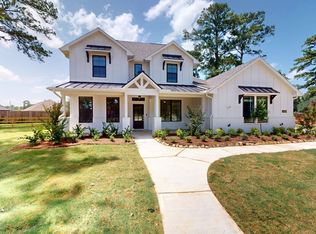
- $613,5005 bd4 ba3.5k sqft21907 Hibiscus Hedge Trl, Tomball, TX 77377Off Market
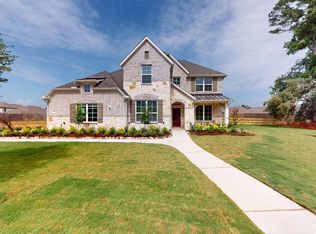
- $--5 bd5 ba3.7k sqft21914 Hibiscus Hedge Trl, Tomball, TX 77377Sold
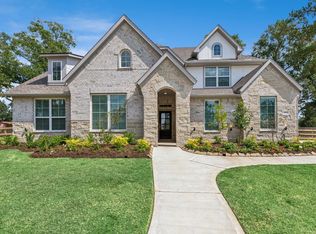
- $670,0005 bd5 ba3.7k sqft21914 Hibiscus Hedge Trl, Hockley, TX 77447For Sale
- $768,8005 bd5 ba3.9k sqft21918 Hibiscus Hedge Trl, Tomball, TX 77377Off Market
- $287,6004 bd2 ba1.7k sqft21930 Burgos Plaza Dr, Tomball, TX 77377Off Market
- $360,5004 bd3 ba2.4k sqft21954 Burgos Plaza Dr, Tomball, TX 77377Off Market
A local agent can set up tours, give advice and negotiate with sellers.
Similar homes
- $674,9904 bd4 ba3k sqft21807 Hibiscus Hedge Trl, Tomball, TX 77447New Construction
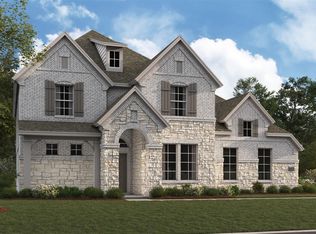 MLS ID #52499334, Heather Chavana, M/I Homes. HAR
 - $666,9904 bd4 ba2.8k sqft20907 Holm Oak Way, Tomball, TX 77447New Construction
 MLS ID #74195931, Heather Chavana, M/I Homes. HAR
 - $684,9905 bd5 ba3.6k sqft21611 Hibscus Hedge Trl, Tomball, TX 77447New Construction
 MLS ID #68294222, Heather Chavana, M/I Homes. HAR
 - $652,9904 bd3 ba2.8k sqft21007 Poppy Meadow Ct, Tomball, TX 77447New Construction
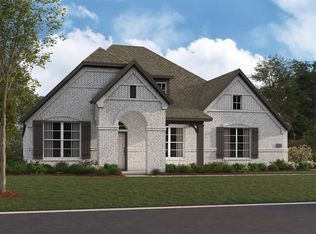 MLS ID #57534072, Heather Chavana, M/I Homes. HAR
 - $765,0004 bd4 ba3.3k sqft20303 Kentucky Trce, Hockley, TX 77447For SaleMLS ID #83392795, Kimberly Perry, Re/MAX Universal. HAR
- $747,9905 bd5 ba3.7k sqft21003 Yellow Ipe Grove Ct, Tomball, TX 77447New ConstructionMLS ID #69377980, Heather Chavana, M/I Homes. HAR
- $691,9904 bd4 ba3k sqft21911 Hibiscus Hedge Trl, Tomball, TX 77377New ConstructionM/I Homes
- $674,9904 bd4 ba3k sqft21807 Hibiscus Hedge Trl, Tomball, TX 77377New ConstructionM/I Homes
- $670,0005 bd5 ba3.7k sqft21914 Hibiscus Hedge Trl, Hockley, TX 77447For SaleMLS ID #73431617, Jill Smith, eXp Realty LLC. HAR
- $652,9905 bd5 ba3.5k sqft21607 Hibiscus Hedge Trl, Tomball, TX 77447New ConstructionHAR
- $666,9904 bd4 ba2.8k sqft20907 Holm Oak Way, Tomball, TX 77377New ConstructionM/I Homes
- $629,9905 bd5 ba3.5k sqft21707 Hibscus Hedge Trl, Tomball, TX 77447New ConstructionHAR
- $684,9905 bd5 ba3.6k sqft21611 Hibiscus Hedge Trl, Tomball, TX 77377New ConstructionM/I Homes
- $652,9904 bd3 ba2.8k sqft21007 Poppy Meadow Ct, Tomball, TX 77377New ConstructionM/I Homes
- $560,9904 bd3 ba2.6k sqft21007 Red Arbutus Ct, Hockley, TX 77447New ConstructionHAR
- $580,9904 bd4 ba3.1k sqft20906 Holm Oak Way, Tomball, TX 77447New ConstructionHAR
- $445,0003 bd2 ba2k sqft21802 Fearless Dr, Hockley, TX 77447For SaleMLS ID #48797390, Bethany Clark, Better Homes and Gardens Real Estate Gary Greene - Cypress. HAR
- $459,9904 bd3 ba2.9k sqft21402 Villa Spruce Ln, Tomball, TX 77447New ConstructionMLS ID #36008639, Heather Chavana, M/I Homes. HAR
- $747,9905 bd5 ba3.7k sqft21003 Yellow Ipe Grove Ct, Tomball, TX 77377New ConstructionM/I Homes
- $438,9904 bd4 ba2.8k sqft20630 Shining Blackbird Trl, Tomball, TX 77447New ConstructionMLS ID #75812420, Heather Chavana, M/I Homes. HAR
