Stunning brand-new custom-built 1.5-story farmhouse in Stoneridge Estates showcasing an open-concept design with vaulted ceilings, cedar beams, wood floors, and a dramatic floor-to-ceiling gas fireplace. Expansive sliding doors open to a covered back porch for seamless indoor-outdoor living. The chef’s kitchen features quartz countertops, stainless steel appliances, soft-close cabinetry, under-cabinet lighting, and a large walk-in pantry. The private primary retreat offers a spa-inspired bath with a soaking tub, an oversized shower, and a custom closet. Secondary bedrooms downstairs share a Jack-and-Jill bathroom. Upstairs, the ensuite flex space works perfectly as a game room or guest suite. Spray foam insulation, a tankless water heater, pre-wiring, and a utility room with a dog wash complete this exceptional home.
New construction
Price cut: $14.4K (7/8)
$899,000
469 Ruby Dr, Bellville, TX 77418
4beds
3,574sqft
:
Get pre-qualified$6,154/mo
Single Family Residence
Built in 2026
1.09 Acres Lot
$890,800 Zestimate®
$252/sqft
$33/mo HOA
What's special
- 86 days |
- 212 |
- 21 |
Zillow last checked:
Listing updated:
Listed by:
Stacey Adkins TREC #0627506 713-560-6521,
One Solution Realty
Source: HAR,MLS#: 97215845
Facts & features
Interior
Bedrooms & bathrooms
- Bedrooms: 4
- Bathrooms: 4
- Full bathrooms: 3
- 1/2 bathrooms: 1
Rooms
- Room types: Utility Room
Primary bathroom
- Features: Primary Bath: Double Sinks, Primary Bath: Separate Shower, Secondary Bath(s): Shower Only
Kitchen
- Features: Kitchen open to Family Room, Pot Filler, Pots/Pans Drawers, Soft Closing Cabinets, Soft Closing Drawers, Walk-in Pantry
Heating
- Propane
Cooling
- Ceiling Fan(s), Electric
Appliances
- Included: ENERGY STAR Qualified Appliances, Water Heater, Disposal, Convection Oven, Microwave, Free-Standing Range, Dishwasher
- Laundry: Electric Dryer Hookup, Washer Hookup
Features
- Primary Bed - 1st Floor, Split Plan, Walk-In Closet(s)
- Doors: Insulated Doors
- Windows: Insulated/Low-E windows
- Number of fireplaces: 1
- Fireplace features: Gas Log
Interior area
- Total structure area: 3,574
- Total interior livable area: 3,574 sqft
Video & virtual tour
Property
Parking
- Total spaces: 3
- Parking features: Attached
- Attached garage spaces: 3
Features
- Stories: 1
Lot
- Size: 1.09 Acres
- Features: Corner Lot, 1 Up to 2 Acres
Details
- Parcel number: R000065392
Construction
Type & style
- Home type: SingleFamily
- Architectural style: Ranch
- Property subtype: Single Family Residence
Materials
- Spray Foam Insulation, Cement Siding, Stone
- Foundation: Slab
- Roof: Composition,Metal
Condition
- New construction: Yes
- Year built: 2026
Details
- Builder name: Crown Rite Enterprises
Utilities & green energy
- Sewer: Septic Tank
- Water: Well
Green energy
- Green verification: ENERGY STAR Certified Homes
- Energy efficient items: Thermostat, Lighting, HVAC
Community & HOA
Community
- Subdivision: Gindorf Estates
HOA
- Has HOA: Yes
- HOA fee: $400 annually
Location
- Region: Bellville
Financial & listing details
- Price per square foot: $252/sqft
- Tax assessed value: $129,684
- Annual tax amount: $2,051
- Date on market: 5/2/2026
- Listing terms: Cash,Conventional,Texas Veterans Land Board,VA Loan
- Road surface type: Asphalt
Estimated market value
$890,800
$846,000 - $935,000
$4,127/mo
Price history
| Date | Event | Price |
|---|---|---|
| 7/8/2026 | Price change | $899,000-1.6%$252/sqft |
Source:  HAR #97215845 Report a problem HAR #97215845 Report a problem | ||
| 6/7/2026 | Price change | $913,425-5%$256/sqft |
Source: HAR #97215845 Report a problem | ||
| 5/22/2026 | Listed for sale | $961,500$269/sqft |
Source: HAR #97215845 Report a problem | ||
Public tax history
| Year | Property taxes | Tax assessment |
|---|---|---|
| 2025 | $2,051 +0.7% | $129,684 |
| 2024 | $2,036 -1% | $129,684 |
| 2023 | $2,058 +89.9% | $129,684 +115.1% |
| 2022 | $1,084 -0.7% | $60,302 |
| 2021 | $1,091 | $60,302 +46.8% |
| 2020 | -- | $41,087 0% |
| 2019 | $736 -3.8% | $41,088 |
| 2018 | $765 | $41,088 |
| 2017 | -- | $41,088 +16.2% |
| 2016 | -- | $35,371 +71.2% |
| 2015 | -- | $20,655 +32.6% |
| 2014 | -- | $15,582 +20.7% |
| 2007 | -- | $12,910 |
Find assessor info on the county website
Monthly payment
Est. payment
Payment breakdown
Explore the cost of this home by adjusting the details. Changes won't be saved.Climate risks
Neighborhood: 77418
Nearby schools
GreatSchools rating
- 5/10O'Bryant Primary SchoolGrades: PK-3Distance: 3 mi
- 6/10Bellville Junior High SchoolGrades: 6-8Distance: 3.1 mi
- 6/10Bellville High SchoolGrades: 9-12Distance: 1.9 mi
Schools provided by the listing agent
- Elementary: O'bryant Primary School
- Middle: Bellville Junior High
- High: Bellville High School
Source: HAR. This data may not be complete. We recommend contacting the local school district to confirm school assignments for this home.
- $688,0004 bd4 ba2.5k sqft507 Ruby Dr, Bellville, TX 77418Off Market
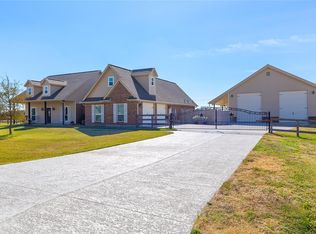
- $--1.2 Acres0 Ruby Dr, Bellville, TX 77418Off Market

- $635,5004 bd3 ba2.6k sqft466 Ruby Dr, Bellville, TX 77418Off Market

- $708,000-- bd-- ba2.7k sqft407 Ruby Dr, Bellville, TX 77418Off Market
- $646,000-- bd2 ba2.6k sqft506 Ruby Dr, Bellville, TX 77418Off Market
- $610,3004 bd2 ba2.7k sqft426 Ruby Dr, Bellville, TX 77418Off Market
- $509,900-- bd-- ba2.2k sqft543 Ruby Dr, Bellville, TX 77418Off Market
- $---- bd-- ba3.1k sqft503 Emerald Dr, Bellville, TX 77418Sold
A local agent can set up tours, give advice and negotiate with sellers.
Similar homes
- $845,5004 bd3 ba3.5k sqft885 Amethyst Dr, Bellville, TX 77418For Sale
 MLS ID #13502422, Cari Goeke, Southern District Sotheby's International Realty. HAR
 - $724,5005 bd3 ba3.2k sqft586 Ruby Dr, Bellville, TX 77418For Sale
 MLS ID #74869982, Cari Goeke, Southern District Sotheby's International Realty. HAR
 - $975,5004 bd4 ba2.8k sqft1240 Schumann Rd, Bellville, TX 77418For Sale
 MLS ID #14201530, Cari Goeke, Southern District Sotheby's International Realty. HAR
 - $825,0005 bd4 ba2.7k sqft9075 Loop Rd, Bellville, TX 77418For Sale
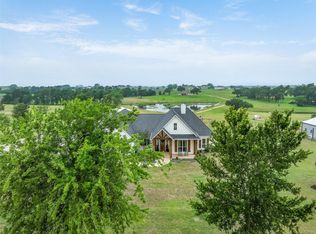 MLS ID #80593440, Julia Wellmann, Southern District Sotheby's International Realty. HAR
 - $699,0003 bd3 ba2.9k sqft840 E Glenn St, Bellville, TX 77418For SaleMLS ID #12601881, Candace Cornell, Bill Johnson & Assoc. Real Estate. HAR
- $609,9004 bd3 ba2.2k sqft184 Randi Rd, Bellville, TX 77418For SaleMLS ID #38604311, Alexandra Alaine, Orchard Brokerage. HAR
- $1,100,0004 bd4 ba3.1k sqft600 Piney Creek Rd, Bellville, TX 77418For SaleMLS ID #41534649, Deanna Kenisell, CB&A, Realtors. HAR
- $875,0004 bd5 ba3.3k sqft2016 Prairie Meadow Trl, Waller, TX 77484For SaleMLS ID #43992826, Jimmy Franklin, eXp Realty LLC. HAR
- $460,0004 bd4 ba2.8k sqft122 N Holland St, Bellville, TX 77418For SaleMLS ID #90461639, Richard Brown, Douglas Joseph Realty. HAR
- $729,0004 bd4 ba3.8k sqft491 Oak Forest Rd, Bellville, TX 77418For SaleMLS ID #78986144, Karen Mason, Hodde Real Estate Company. HAR
- $1,175,0004 bd4 ba3.5k sqft460 High Meadows Rd, Bellville, TX 77418For SaleMLS ID #51848904, Constance Bennett, Newfound Real Estate. HAR
- $690,0004 bd4 ba2.2k sqft540 Hickory Creek Rd, Bellville, TX 77418For SaleMLS ID #36874144, Jennifer Pampell, Executive Real Estate. HAR
- $749,0005 bd5 ba4.6k sqft640 Piney Creek Rd, Bellville, TX 77418For SaleMLS ID #28418434, Elizabeth Vaughn, 1851 Properties, Inc. HAR
- $985,0004 bd5 ba3.7k sqft1017 Falcon Cv, Waller, TX 77484New ConstructionMLS ID #79407143, Victoria Hawes, 16th Street Realty LLC. HAR
- $724,9003 bd3 ba2.6k sqft1813 Cemetery Rd, Bellville, TX 77418For SaleMLS ID #74068534, Lindsey Witte, Southern District Sotheby's International Realty. HAR
- $930,0004 bd5 ba3.8k sqft42272 Fm 1458 Rd, Pattison, TX 77423For SaleMLS ID #7075689, Pam Shockey, Keller Williams Realty Southwest. HAR
- $599,0004 bd3 ba2.2k sqft1033 S Masonic St, Bellville, TX 77418New ConstructionMLS ID #49548883, Reesa Ueckert, 1851 Properties, Inc. HAR
- $849,9254 bd4 ba3k sqft2005 Whispering Oaks Ln, Waller, TX 77484New ConstructionHAR
- $670,0003 bd2 ba2k sqft9467 Loop Rd, Bellville, TX 77418For SaleMLS ID #88174462, Jessie Mikeska, Keller Williams Realty Brazos Valley office. HAR
- $949,0004 bd5 ba4.2k sqft4009 Ranch Home Dr, Waller, TX 77484For SaleMLS ID #47769541, Tonya Currie, Compass RE Texas, LLC - Houston. HAR
