Experience modern elegance at 1033 S Masonic Rd—a brand-new home crafted with high-end finishes and thoughtful design. Inside, you’ll find custom cabinetry, quartz countertops, and a spa-inspired tile walk-in shower in the primary suite. Energy-efficient features include dual A/C systems, a tankless water heater, and R-42 attic insulation. The foyer’s decorative wood ceiling and designer-selected colors create a refined, welcoming atmosphere. Enjoy recessed lighting throughout, faux wood blinds in all bedrooms and the office, and smart upgrades like EV charger wiring, outdoor kitchen plumbing, and water softener prep. Backed by a 6-year structural warranty, this home delivers luxury, efficiency, and peace of mind—all in the heart of Bellville.
New construction
Price cut: $30K (9/4)
$569,000
1033 S Masonic St, Bellville, TX 77418
4beds
2,295sqft
Single Family Residence
Built in 2025
10,436 Square Feet Lot
$560,900 Zestimate®
$248/sqft
$8/mo HOA
What's special
Outdoor kitchen plumbingRecessed lighting throughoutHigh-end finishesQuartz countertopsThoughtful designTankless water heaterCustom cabinetry
- 155 days
- 61
- 2
Zillow last checked:
Listing updated:
Listed by:
Reesa Ueckert TREC #0707813 979-472-0559,
1851 Properties, Inc
Source: HAR,MLS#: 49548883
Facts & features
Interior
Bedrooms & bathrooms
- Bedrooms: 4
- Bathrooms: 3
- Full bathrooms: 3
Primary bedroom
- Level: First
- Dimensions: 0x0
Bedroom
- Level: Second
- Dimensions: 0x0
Bedroom
- Level: Second
- Dimensions: 0x0
Bedroom
- Level: First
- Dimensions: 0x0
Other
- Level: First
- Dimensions: 0x0
Other
- Level: Second
- Dimensions: 0x0
Primary bath
- Level: First
- Dimensions: 0x0
Heating
- Natural Gas
Cooling
- Gas
Interior area
- Total structure area: 2,295
- Total interior livable area: 2,295 sqft
Property
Parking
- Total spaces: 2
- Parking features: Attached
- Attached garage spaces: 2
Features
- Stories: 2
Lot
- Size: 10,436 Square Feet
- Features: Subdivided, 0 Up To 1/4 Acre
Details
- Parcel number: 81485
Construction
Type & style
- Home type: SingleFamily
- Architectural style: Traditional
- Property subtype: Single Family Residence
Materials
- Cement Siding, Stone
- Foundation: Slab
- Roof: Composition
Condition
- New construction: Yes
- Year built: 2025
Details
- Builder name: Premier Builders
Utilities & green energy
- Sewer: Public Sewer
- Water: Public
Green energy
- Energy efficient items: Attic Vents
Community & HOA
Community
- Subdivision: Elk Meadows
HOA
- Has HOA: Yes
- HOA fee: $100 annually
Location
- Region: Bellville
Financial & listing details
- Price per square foot: $248/sqft
- Tax assessed value: $51,754
- Annual tax amount: $577
- Date on market: 4/7/2026
Estimated market value
$560,900
$533,000 - $589,000
$3,391/mo
Price history
| Date | Event | Price |
|---|---|---|
| 9/4/2026 | Price change | $569,000-5%$248/sqft |
Source:  HAR #49548883 Report a problem HAR #49548883 Report a problem | ||
| 4/7/2026 | Listed for sale | $599,000-0.2%$261/sqft |
Source: HAR #49548883 Report a problem | ||
| 4/1/2026 | Listing removed | $599,900$261/sqft |
Source: HAR #36883412 Report a problem | ||
| 12/5/2025 | Price change | $599,900-0.5%$261/sqft |
Source: HAR #36883412 Report a problem | ||
| 11/17/2025 | Price change | $603,000-0.3%$263/sqft |
Source: HAR #36883412 Report a problem | ||
| 10/14/2025 | Listed for sale | $605,000$264/sqft |
Source: HAR #36883412 Report a problem | ||
Public tax history
| Year | Property taxes | Tax assessment |
|---|---|---|
| 2025 | $577 +20.7% | $29,866 +20% |
| 2024 | $478 +17% | $24,888 +20% |
| 2023 | $408 +16% | $20,740 +23.7% |
| 2022 | $352 | $16,772 |
Find assessor info on the county website
Monthly payment
Est. payment
Payment breakdown
Explore the cost of this home by adjusting the details. Changes won't be saved.Climate risks
Neighborhood: 77418
Nearby schools
Schools provided by the listing agent
- Elementary: O'bryant Primary School
- Middle: Bellville Junior High
- High: Bellville High School
Source: HAR. This data may not be complete. We recommend contacting the local school district to confirm school assignments for this home.

Similar homes
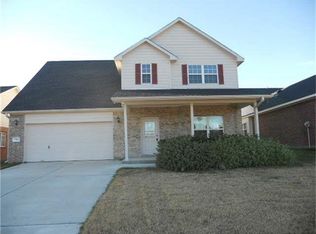
- $599,9004 bd3 ba2.2k sqft184 Randi Rd, Bellville, TX 77418For Sale
 MLS ID #38604311, Alexandra Alaine, Orchard Brokerage. HAR
 - $459,9003 bd3 ba2.1k sqft308 S Masonic St, Bellville, TX 77418For Sale
 MLS ID #71209406, Ariana Mock, Amy K. Fogle Real Estate LLC. HAR
 - $595,0003 bd2 ba2.3k sqft409 Sikes Rd, Bellville, TX 77418For Sale
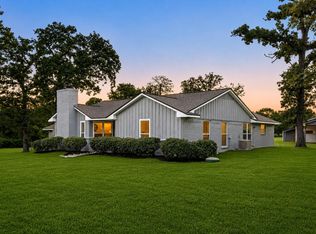 MLS ID #57400774, Cole Lumley, Compass RE Texas, LLC - Houston. HAR
 - $399,0004 bd2 ba2.3k sqft234 E Obryant St, Bellville, TX 77418For Sale
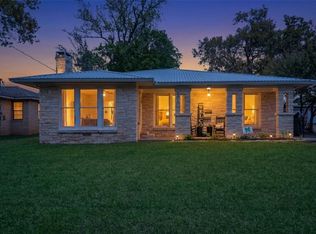 MLS ID #30455293, Wendy Cline, Wendy Cline Properties Group. HAR
