1.5 picturesque acres in the sought-after Bellville ISD, this charming white farmhouse blends timeless style with modern comfort. Built in 2020, the thoughtfully designed 5-bedroom home offers stunning views of rolling countryside, creating the perfect setting for peaceful country living while still enjoying the conveniences of a newer home. From the moment you arrive, the classic farmhouse exterior welcomes you with warmth and character. Inside, you’ll find spacious living area filled with natural light, inviting finishes, and a layout designed for both everyday living and entertaining. The heart of the home offers an open and airy feel, perfect for gathering with family and friends. With 5 bedrooms, there is plenty of space for everyone. One upstairs room offers endless flexibility and could easily serve as a home office, theatre room, playroom or private guest retreat with a full bath. The home’s floorplan provides comfort, functionality and room to grow. Buyer to verify information
For sale
Price cut: $26K (9/10)
$799,000
9075 Loop Rd, Bellville, TX 77418
5beds
2,750sqft
Single Family Residence
Built in 2020
1.5 Acres Lot
$775,600 Zestimate®
$291/sqft
$-- HOA
What's special
Classic farmhouse exteriorCharming white farmhouseInviting finishesOpen and airy feel
- 120 days
- 589
- 36
Zillow last checked:
Listing updated:
Listed by:
Julia Wellmann TREC #0696563 979-451-1057,
Martha Turner Sotheby's International Realty - Brenham
Source: HAR,MLS#: 80593440
Facts & features
Interior
Bedrooms & bathrooms
- Bedrooms: 5
- Bathrooms: 4
- Full bathrooms: 3
- 1/2 bathrooms: 1
Primary bedroom
- Level: First
- Area: 266.98
- Dimensions: 13'9x19'5
Bedroom
- Level: Second
- Dimensions: 0
Bedroom
- Level: First
- Area: 202.67
- Dimensions: 16x12'8
Bedroom
- Level: First
- Area: 144.96
- Dimensions: 12'3x11'10
Bedroom
- Level: First
- Area: 174.46
- Dimensions: 13'2x13'3
Heating
- Electric
Cooling
- Electric
Interior area
- Total structure area: 2,750
- Total interior livable area: 2,750 sqft
Video & virtual tour
Property
Parking
- Total spaces: 2
- Parking features: Attached
- Attached garage spaces: 2
Features
- Stories: 2
- Has private pool: Yes
- Pool features: Above Ground
Lot
- Size: 1.5 Acres
- Features: Subdivided, 1 Up to 2 Acres
Details
- Parcel number: 80266
Construction
Type & style
- Home type: SingleFamily
- Property subtype: Single Family Residence
Materials
- Cement Siding
- Foundation: Slab
- Roof: Composition
Condition
- New construction: No
- Year built: 2020
Utilities & green energy
- Sewer: Septic Tank
- Water: Public
Community & HOA
Community
- Subdivision: Buckhorn Loop Road Estates
Location
- Region: Bellville
Financial & listing details
- Price per square foot: $291/sqft
- Tax assessed value: $632,845
- Annual tax amount: $8,064
- Date on market: 5/15/2026
Estimated market value
$775,600
$737,000 - $814,000
$4,143/mo
Price history
| Date | Event | Price |
|---|---|---|
| 9/10/2026 | Price change | $799,000-3.2%$291/sqft |
Source:  HAR #80593440 Report a problem HAR #80593440 Report a problem | ||
| 6/15/2026 | Price change | $825,000-2.8%$300/sqft |
Source: HAR #80593440 Report a problem | ||
| 5/15/2026 | Listed for sale | $849,000$309/sqft |
Source: HAR #80593440 Report a problem | ||
Public tax history
| Year | Property taxes | Tax assessment |
|---|---|---|
| 2025 | $8,064 -14.3% | $604,363 +0.8% |
| 2024 | $9,411 +18.8% | $599,369 +20% |
| 2023 | $7,925 -2.8% | $499,474 +10.1% |
| 2022 | $8,150 +37.7% | $453,451 +38.7% |
| 2021 | $5,918 | $327,030 +208199.4% |
| 2020 | -- | $157 |
Find assessor info on the county website
Monthly payment
Est. payment
Payment breakdown
Explore the cost of this home by adjusting the details. Changes won't be saved.Climate risks
Neighborhood: 77418
Nearby schools
Schools provided by the listing agent
- Elementary: O'bryant Primary School
- Middle: Bellville Junior High
- High: Bellville High School
Source: HAR. This data may not be complete. We recommend contacting the local school district to confirm school assignments for this home.
Similar homes
- $650,0003 bd2 ba2k sqft9467 Loop Rd, Bellville, TX 77418For Sale
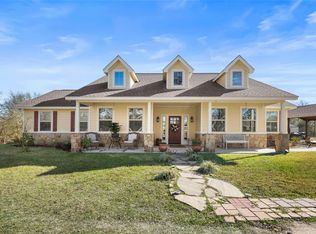 MLS ID #88174462, Jessie Mikeska, Keller Williams Realty Brazos Valley office. HAR
 - $799,9004 bd3 ba3.5k sqft885 Amethyst Dr, Bellville, TX 77418For Sale
 MLS ID #13502422, Cari Goeke, Martha Turner Sotheby's International Realty - Brenham. HAR
 - $850,0003 bd4 ba3.3k sqft690 Meadow Bend Rd, Bellville, TX 77418For Sale
 MLS ID #11771472, Deborah Stepanek, CB&A, Realtors. HAR
 - $935,0003 bd3 ba2.3k sqft8595 Jared Rd, Bellville, TX 77418For Sale
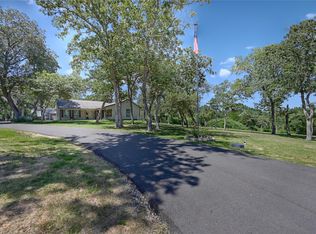 MLS ID #55004051, Mandy Wood, Keller Williams Realty Brazos Valley office. HAR
