Discover refined country living in this meticulously crafted, like-new home in the highly desirable Stoneridge Estates (formerly Gindorf Estates). Nestled on a sprawling acreage homesite, this thoughtfully designed residence offers the perfect blend of elegance, comfort, and functionality. The open-concept floor plan features four spacious bedrooms, a private study, formal living and dining rooms, and inviting gathering spaces filled with abundant natural light. Upstairs, an oversized bonus room provides the ideal space for a media room, game room, or additional living area. Outside, enjoy the peace and privacy of a beautiful country setting while remaining just minutes from Bellville with convenient access to Interstate 10. Zoned to highly acclaimed Bellville ISD, this exceptional property combines quality craftsmanship, generous living space, and an ideal location, offering the best of country living with modern convenience.
For sale
$845,500
885 Amethyst Dr, Bellville, TX 77418
4beds
3,530sqft
:
Get pre-qualified$5,789/mo
Single Family Residence
Built in 2018
1.09 Acres Lot
$811,900 Zestimate®
$240/sqft
$33/mo HOA
What's special
Open-concept floor planOversized bonus roomFour spacious bedroomsGenerous living spaceSprawling acreage homesitePrivate studyBeautiful country setting
- 20 days |
- 404 |
- 27 |
Likely to sell faster than
Zillow last checked:
Listing updated:
Listed by:
Cari Goeke TREC #0473826 979-451-0593,
Southern District Sotheby's International Realty
Source: HAR,MLS#: 13502422
Facts & features
Interior
Bedrooms & bathrooms
- Bedrooms: 4
- Bathrooms: 3
- Full bathrooms: 2
- 1/2 bathrooms: 1
Rooms
- Room types: Utility Room
Primary bedroom
- Level: First
- Area: 238
- Dimensions: 14x17
Bedroom
- Level: First
- Area: 144
- Dimensions: 12x12
Bedroom
- Level: First
- Area: 144
- Dimensions: 12x12
Bedroom
- Level: First
- Area: 132
- Dimensions: 12x11
Other
- Level: First
- Area: 196
- Dimensions: 14x14
Media room
- Level: Second
- Area: 420
- Dimensions: 21x20
Heating
- Natural Gas
Cooling
- Ceiling Fan(s), Electric
Appliances
- Included: Disposal, Gas Oven, Microwave, Gas Cooktop, Dishwasher
- Laundry: Electric Dryer Hookup, Gas Dryer Hookup, Washer Hookup
Features
- Crown Molding, Formal Entry/Foyer, High Ceilings, All Bedrooms Down, En-Suite Bath, Primary Bed - 1st Floor, Walk-In Closet(s)
- Flooring: Carpet, Tile, Wood
- Number of fireplaces: 1
- Fireplace features: Gas Log
Interior area
- Total structure area: 3,530
- Total interior livable area: 3,530 sqft
Property
Parking
- Total spaces: 2
- Parking features: Attached, Garage Door Opener
- Attached garage spaces: 2
Features
- Stories: 1
- Patio & porch: Covered, Porch
- Exterior features: Side Yard, Sprinkler System
- Fencing: Back Yard
Lot
- Size: 1.09 Acres
- Features: Back Yard, Cleared, Subdivided, 1 Up to 2 Acres
Details
- Parcel number: R000065487
Construction
Type & style
- Home type: SingleFamily
- Architectural style: Traditional
- Property subtype: Single Family Residence
Materials
- Brick, Cement Siding
- Foundation: Slab
- Roof: Composition
Condition
- New construction: No
- Year built: 2018
Utilities & green energy
- Sewer: Septic Tank
- Water: Well
Green energy
- Energy efficient items: Thermostat, HVAC>13 SEER
Community & HOA
Community
- Subdivision: Stoneridge Estates
HOA
- Has HOA: Yes
- HOA fee: $400 annually
Location
- Region: Bellville
Financial & listing details
- Price per square foot: $240/sqft
- Tax assessed value: $718,583
- Annual tax amount: $11,366
- Date on market: 7/23/2026
- Listing terms: Cash,Conventional,FHA,VA Loan
Estimated market value
$811,900
$771,000 - $852,000
$4,016/mo
Price history
| Date | Event | Price |
|---|---|---|
| 7/23/2026 | Listed for sale | $845,500+61.1%$240/sqft |
Source:  HAR #13502422 Report a problem HAR #13502422 Report a problem | ||
| 4/23/2020 | Listing removed | $524,900$149/sqft |
Source: Texas Trust Real Estate #13251191 Report a problem | ||
| 3/6/2020 | Pending sale | $524,900$149/sqft |
Source: Texas Trust Real Estate #13251191 Report a problem | ||
| 1/25/2020 | Listed for sale | $524,900$149/sqft |
Source: Texas Trust Real Estate #13251191 Report a problem | ||
Public tax history
| Year | Property taxes | Tax assessment |
|---|---|---|
| 2025 | $9,848 +4.4% | $718,583 +7.5% |
| 2024 | $9,437 +9.9% | $668,535 +10% |
| 2023 | $8,587 -8.6% | $607,759 +10% |
| 2022 | $9,393 +2.4% | $552,508 +3.9% |
| 2021 | $9,169 | $531,680 +3.2% |
| 2020 | -- | $515,393 +63% |
| 2019 | $4,142 +441.2% | $316,276 +669.8% |
| 2018 | $765 | $41,088 +66.7% |
| 2017 | -- | $24,653 -30.3% |
| 2016 | -- | $35,371 +2.7% |
| 2015 | -- | $34,425 +120.9% |
| 2014 | -- | $15,582 +20.7% |
| 2007 | -- | $12,910 |
Find assessor info on the county website
Monthly payment
Est. payment
Payment breakdown
Explore the cost of this home by adjusting the details. Changes won't be saved.Climate risks
Neighborhood: 77418
Nearby schools
GreatSchools rating
- 5/10O'Bryant Primary SchoolGrades: PK-3Distance: 3 mi
- 6/10Bellville Junior High SchoolGrades: 6-8Distance: 3.1 mi
- 6/10Bellville High SchoolGrades: 9-12Distance: 2 mi
Schools provided by the listing agent
- Elementary: O'bryant Primary School
- Middle: Bellville Junior High
- High: Bellville High School
Source: HAR. This data may not be complete. We recommend contacting the local school district to confirm school assignments for this home.
- $129,684-- bd-- ba-- sqftAmethyst Dr, Bellville, TX 77418Off Market
- $---- bd-- ba3.6k sqft857 Amethyst Dr, Bellville, TX 77418Sold
- $626,6004 bd3 ba2.6k sqft788 Blue Topaz Dr, Bellville, TX 77418Off Market
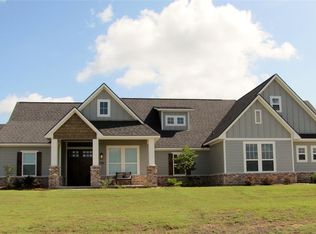
- $734,100-- bd-- ba2.8k sqft736 Diamond Dr, Bellville, TX 77418Off Market
- $1,056,500-- bd-- ba3.1k sqft864 Amethyst Dr, Bellville, TX 77418Off Market
- $772,0003 bd2 ba2.7k sqft910 Amethyst Dr, Bellville, TX 77418Off Market
- $557,2003 bd2 ba2.1k sqft726 Diamond Dr, Bellville, TX 77418Off Market
- $129,684-- bd-- ba-- sqft762 Blue Topaz Dr, Bellville, TX 77418Off Market
A local agent can set up tours, give advice and negotiate with sellers.
Similar homes
- $724,5005 bd3 ba3.2k sqft586 Ruby Dr, Bellville, TX 77418For Sale
 MLS ID #74869982, Cari Goeke, Southern District Sotheby's International Realty. HAR
 - $899,0004 bd4 ba3.5k sqft469 Ruby Dr, Bellville, TX 77418New Construction
 MLS ID #97215845, Stacey Adkins, One Solution Realty. HAR
 - $825,0005 bd4 ba2.7k sqft9075 Loop Rd, Bellville, TX 77418For Sale
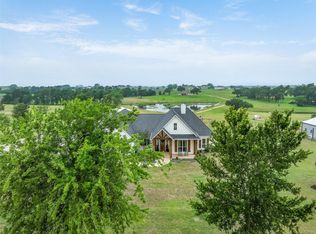 MLS ID #80593440, Julia Wellmann, Southern District Sotheby's International Realty. HAR
 - $975,5004 bd4 ba2.8k sqft1240 Schumann Rd, Bellville, TX 77418For Sale
 MLS ID #14201530, Cari Goeke, Southern District Sotheby's International Realty. HAR
 - $947,0003 bd3 ba2.3k sqft8595 Jared Rd, Bellville, TX 77418For SaleMLS ID #55004051, Mandy Wood, Keller Williams Realty Brazos Valley office. HAR
- $670,0003 bd3 ba2.9k sqft840 E Glenn St, Bellville, TX 77418For SaleMLS ID #12601881, Candace Cornell, Bill Johnson & Assoc. Real Estate. HAR
- $729,0004 bd4 ba3.8k sqft491 Oak Forest Rd, Bellville, TX 77418For SaleMLS ID #78986144, Karen Mason, Hodde Real Estate Company. HAR
- $599,9004 bd3 ba2.2k sqft184 Randi Rd, Bellville, TX 77418For SaleMLS ID #38604311, Alexandra Alaine, Orchard Brokerage. HAR
- $749,0005 bd5 ba4.6k sqft640 Piney Creek Rd, Bellville, TX 77418For SaleMLS ID #28418434, Elizabeth Vaughn, 1851 Properties, Inc. HAR
- $1,100,0004 bd4 ba3.1k sqft600 Piney Creek Rd, Bellville, TX 77418For SaleMLS ID #41534649, Deanna Kenisell, CB&A, Realtors. HAR
- $1,175,0004 bd4 ba3.5k sqft460 High Meadows Rd, Bellville, TX 77418For SaleMLS ID #51848904, Constance Bennett, Newfound Real Estate. HAR
- $709,9003 bd3 ba2.6k sqft1813 Cemetery Rd, Bellville, TX 77418For SaleMLS ID #74068534, Lindsey Witte, Southern District Sotheby's International Realty. HAR
- $429,0004 bd4 ba2.8k sqft122 N Holland St, Bellville, TX 77418For SaleMLS ID #90461639, Richard Brown, Douglas Joseph Realty. HAR
- $480,0003 bd3 ba2.1k sqft308 S Masonic St, Bellville, TX 77418For SaleMLS ID #71209406, Ariana Mock, Amy K. Fogle Real Estate LLC. HAR
- $649,0003 bd2 ba2.4k sqft601 Piney Creek Rd, Bellville, TX 77418For SaleMLS ID #38636735, Kristina Pier, 1851 Properties, Inc. HAR
- $875,0004 bd5 ba3.3k sqft2016 Prairie Meadow Trl, Waller, TX 77484For SaleMLS ID #43992826, Jimmy Franklin, eXp Realty LLC. HAR
- $775,0003 bd3 ba3k sqft32027 Meadow View Ln, Waller, TX 77484For SaleMLS ID #38679237, Rendy Elizalde, Waller County Land Co.. HAR
- $750,0004 bd4 ba3.4k sqft3124 Willow Oak Ln, Sealy, TX 77474For SaleMLS ID #56190794, Lynda Martin-Cooper, Exquisite Properties, LLC. HAR
- $849,9254 bd4 ba3k sqft2005 Whispering Oaks Ln, Waller, TX 77484New ConstructionHAR
- $995,9002 bd2 ba1.8k sqft8437 Tottenham Rd, Chappell Hill, TX 77426For SaleMLS ID #24136720, Cari Goeke, Southern District Sotheby's International Realty. HAR
