Nestled in one of Bellville’s most desirable subdivisions, this stunning Sierra Classic home sits on a sprawling 1+ acre corner lot and boasts a sparkling heated pool/spa with rock features and ample decking—perfect for relaxing or entertaining! Inside, the open floor plan offers soaring ceilings with wood beams, a spacious family room, and a gourmet island kitchen with granite countertops, double ovens, and a large pantry. The first-floor owner’s suite features a spa-like bath, while upstairs includes a game room, two bedrooms, and a full bath. Additional highlights: sprinkler system, security system, well, propane tank, and easy access to Hwy 36. This home blends luxury and small-town charm. Don’t miss this rare opportunity!
For sale
Price cut: $25.4K (7/13)
$724,500
586 Ruby Dr, Bellville, TX 77418
5beds
3,222sqft
:
Get pre-qualified$4,966/mo
Single Family Residence
Built in 2012
1.09 Acres Lot
$708,700 Zestimate®
$225/sqft
$33/mo HOA
What's special
Open floor planSpacious family roomGranite countertopsGame roomGourmet island kitchenAmple deckingDouble ovens
- 55 days |
- 449 |
- 30 |
Zillow last checked:
Listing updated:
Listed by:
Cari Goeke TREC #0473826 979-451-0593,
Southern District Sotheby's International Realty,
Brandi Fishbeck
Source: HAR,MLS#: 74869982
Facts & features
Interior
Bedrooms & bathrooms
- Bedrooms: 5
- Bathrooms: 3
- Full bathrooms: 3
Rooms
- Room types: Family Room, Utility Room
Primary bathroom
- Features: Primary Bath: Double Sinks, Primary Bath: Shower Only, Secondary Bath(s): Tub/Shower Combo
Kitchen
- Features: Breakfast Bar, Kitchen Island, Kitchen open to Family Room, Walk-in Pantry
Heating
- Electric, Propane
Cooling
- Ceiling Fan(s), Electric
Appliances
- Included: ENERGY STAR Qualified Appliances, Disposal, Convection Oven, Double Oven, Gas Oven, Microwave, Free-Standing Range, Gas Cooktop, Gas Range, Dishwasher
- Laundry: Electric Dryer Hookup, Gas Dryer Hookup, Washer Hookup
Features
- High Ceilings, Prewired for Alarm System, En-Suite Bath, Primary Bed - 1st Floor, Split Plan, Walk-In Closet(s)
- Flooring: Carpet, Tile, Vinyl
- Windows: Insulated/Low-E windows, Window Coverings
Interior area
- Total structure area: 3,222
- Total interior livable area: 3,222 sqft
Property
Parking
- Total spaces: 3
- Parking features: Garage, Oversized, Garage Door Opener, Double-Wide Driveway
- Attached garage spaces: 3
Features
- Stories: 2
- Patio & porch: Covered, Patio/Deck, Porch
- Exterior features: Sprinkler System
- Has private pool: Yes
- Pool features: Heated, In Ground
- Has spa: Yes
- Spa features: Spa/Hot Tub
Lot
- Size: 1.09 Acres
- Features: Back Yard, Cleared, Subdivided, 1 Up to 2 Acres
Details
- Parcel number: R000065402
Construction
Type & style
- Home type: SingleFamily
- Architectural style: Traditional
- Property subtype: Single Family Residence
Materials
- Blown-In Insulation, Cement Siding, Stone, Stucco
- Foundation: Slab
- Roof: Composition
Condition
- New construction: No
- Year built: 2012
Details
- Builder name: Sierra Classic
Utilities & green energy
- Sewer: Aerobic Septic, Septic Tank
- Water: Well
Green energy
- Green verification: ENERGY STAR Certified Homes
- Energy efficient items: Attic Vents, Thermostat, Lighting, HVAC
Community & HOA
Community
- Security: Prewired for Alarm System
- Subdivision: Gindorf Estates
HOA
- Has HOA: Yes
- HOA fee: $400 annually
Location
- Region: Bellville
Financial & listing details
- Price per square foot: $225/sqft
- Tax assessed value: $806,483
- Annual tax amount: $12,102
- Date on market: 6/3/2026
- Listing terms: Assumable 1st Lien,Cash,Conventional,FHA,VA Loan
- Road surface type: Asphalt
Estimated market value
$708,700
$673,000 - $744,000
$4,264/mo
Price history
| Date | Event | Price |
|---|---|---|
| 7/13/2026 | Price change | $724,500-3.4%$225/sqft |
Source:  BCSMLS #26005906 Report a problem BCSMLS #26005906 Report a problem | ||
| 6/24/2026 | Listed for sale | $749,900$233/sqft |
Source: BCSMLS #26005906 Report a problem | ||
| 6/16/2026 | Pending sale | $749,900$233/sqft |
Source: BCSMLS #26005906 Report a problem | ||
| 6/3/2026 | Price change | $749,900+3.4%$233/sqft |
Source:  HAR #74869982 Report a problem HAR #74869982 Report a problem | ||
| 7/3/2025 | Listing removed | $3,900$1/sqft |
Source:  HAR #92199588 Report a problem HAR #92199588 Report a problem | ||
| 6/2/2025 | Price change | $3,900-13.3%$1/sqft |
Source: HAR #92199588 Report a problem | ||
| 5/8/2025 | Listed for rent | $4,500-19.6%$1/sqft |
Source: HAR #92199588 Report a problem | ||
| 4/24/2025 | Price change | $724,900-3.3%$225/sqft |
Source: HAR #6020606 Report a problem | ||
| 2/24/2025 | Price change | $749,900-2%$233/sqft |
Source: HAR #6020606 Report a problem | ||
| 1/21/2025 | Listing removed | $5,600$2/sqft |
Source: HAR #7370126 Report a problem | ||
| 12/11/2024 | Price change | $765,000-1.3%$237/sqft |
Source: HAR #4861065 Report a problem | ||
| 12/7/2024 | Listed for rent | $5,600$2/sqft |
Source: HAR #7370126 Report a problem | ||
| 10/3/2024 | Listed for sale | $775,000-1.8%$241/sqft |
Source: HAR #4861065 Report a problem | ||
| 8/13/2024 | Listing removed | $789,000-1.3%$245/sqft |
Source: HAR #65741340 Report a problem | ||
| 7/25/2024 | Listed for sale | $799,000+6.5%$248/sqft |
Source: HAR #65741340 Report a problem | ||
| 7/8/2022 | Sold | -- |
Source: Agent Provided Report a problem | ||
| 6/7/2022 | Pending sale | $750,000$233/sqft |
Source: HAR #15320811 Report a problem | ||
| 5/20/2022 | Listed for sale | $750,000$233/sqft |
Source: HAR #15320811 Report a problem | ||
Public tax history
| Year | Property taxes | Tax assessment |
|---|---|---|
| 2025 | $11,221 +1.8% | $806,483 +4.6% |
| 2024 | $11,026 +9.7% | $770,701 +10% |
| 2023 | $10,048 +14.3% | $700,637 +33.6% |
| 2022 | $8,787 +6.9% | $524,465 +10% |
| 2021 | $8,221 | $476,786 |
| 2020 | -- | $476,786 -2.8% |
| 2019 | $7,557 +6.2% | $490,474 |
| 2018 | $7,119 | $490,474 +33.9% |
| 2017 | -- | $366,290 +8.9% |
| 2016 | -- | $336,215 +7.3% |
| 2015 | -- | $313,445 +11.2% |
| 2014 | -- | $281,784 +2082.7% |
| 2007 | -- | $12,910 |
Find assessor info on the county website
Monthly payment
Est. payment
Payment breakdown
Explore the cost of this home by adjusting the details. Changes won't be saved.Climate risks
Neighborhood: 77418
Nearby schools
GreatSchools rating
- 5/10O'Bryant Primary SchoolGrades: PK-3Distance: 3 mi
- 6/10Bellville Junior High SchoolGrades: 6-8Distance: 3.1 mi
- 6/10Bellville High SchoolGrades: 9-12Distance: 2 mi
Schools provided by the listing agent
- Elementary: O'bryant Primary School
- Middle: Bellville Junior High
- High: Bellville High School
Source: HAR. This data may not be complete. We recommend contacting the local school district to confirm school assignments for this home.
- $5,862-- bd-- ba-- sqftDiamond Dr, Bellville, TX 77418Off Market
- $602,900-- bd-- ba2.4k sqft593 Ruby Dr, Bellville, TX 77418Off Market
- $487,5003 bd2 ba2k sqft546 Ruby Dr, Bellville, TX 77418Off Market
- $739,300-- bd-- ba2.9k sqft576 Diamond Dr, Bellville, TX 77418Off Market
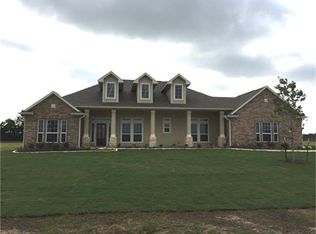
- $687,6003 bd3 ba3.2k sqft626 Diamond Dr, Bellville, TX 77418Off Market
- $676,5004 bd3 ba2.4k sqft759 Blue Topaz Dr, Bellville, TX 77418Off Market
- $509,900-- bd-- ba2.2k sqft543 Ruby Dr, Bellville, TX 77418Off Market
- $685,300-- bd-- ba2.5k sqft434 Diamond Dr, Bellville, TX 77418Off Market
A local agent can set up tours, give advice and negotiate with sellers.
Similar homes
- $845,5004 bd3 ba3.5k sqft885 Amethyst Dr, Bellville, TX 77418For Sale
 MLS ID #13502422, Cari Goeke, Southern District Sotheby's International Realty. HAR
 - $699,0003 bd3 ba2.9k sqft840 E Glenn St, Bellville, TX 77418For Sale
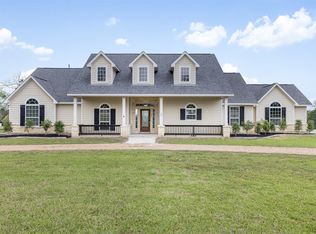 MLS ID #12601881, Candace Cornell, Bill Johnson & Assoc. Real Estate. HAR
 - $899,0004 bd4 ba3.5k sqft469 Ruby Dr, Bellville, TX 77418New Construction
 MLS ID #97215845, Stacey Adkins, One Solution Realty. HAR
 - $749,0005 bd5 ba4.6k sqft640 Piney Creek Rd, Bellville, TX 77418For Sale
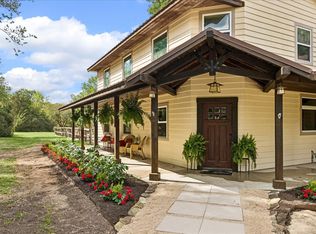 MLS ID #28418434, Elizabeth Vaughn, 1851 Properties, Inc. HAR
 - $729,0004 bd4 ba3.8k sqft491 Oak Forest Rd, Bellville, TX 77418For SaleMLS ID #78986144, Karen Mason, Hodde Real Estate Company. HAR
- $615,0003 bd2 ba2.7k sqft410 N Cochran St, Bellville, TX 77418For SaleMLS ID #13224185, Christopher Webb, Bill Johnson & Assoc. Real Estate. HAR
- $649,0003 bd2 ba2.4k sqft601 Piney Creek Rd, Bellville, TX 77418For SaleMLS ID #38636735, Kristina Pier, 1851 Properties, Inc. HAR
- $724,9003 bd3 ba2.6k sqft1813 Cemetery Rd, Bellville, TX 77418For SaleMLS ID #74068534, Lindsey Witte, Southern District Sotheby's International Realty. HAR
- $609,9004 bd3 ba2.2k sqft184 Randi Rd, Bellville, TX 77418For SaleMLS ID #38604311, Alexandra Alaine, Orchard Brokerage. HAR
- $975,5004 bd4 ba2.8k sqft1240 Schumann Rd, Bellville, TX 77418For SaleMLS ID #14201530, Cari Goeke, Southern District Sotheby's International Realty. HAR
- $825,0005 bd4 ba2.7k sqft9075 Loop Rd, Bellville, TX 77418For SaleMLS ID #80593440, Julia Wellmann, Southern District Sotheby's International Realty. HAR
- $659,0003 bd3 ba2.6k sqft636 Deer Run Rd, Bellville, TX 77418For SaleMLS ID #86967026, Kimberly Janosky, 1851 Properties, Inc. HAR
- $670,0003 bd2 ba2k sqft9467 Loop Rd, Bellville, TX 77418For SaleMLS ID #88174462, Jessie Mikeska, Keller Williams Realty Brazos Valley office. HAR
- $720,0003 bd3 ba2.7k sqft101 Pin Oak Ln, Hempstead, TX 77445For SaleMLS ID #15615095, Brent Rosson, Texas Signature Realty. HAR
- $699,9004 bd3 ba2.3k sqft11004 Mlcak Rd, Sealy, TX 77474For SaleMLS ID #16699500, Anissa McGowan, Strada. HAR
- $599,0003 bd3 ba2.1k sqft2688 Settlers Way Dr, Sealy, TX 77474For SaleMLS ID #15516670, Kristen Novicke, Texas Trust Real Estate. HAR
- $499,5003 bd2 ba2k sqft145 Camilla Cir, Bellville, TX 77418For SaleMLS ID #95185745, Kim Shoquist, 1851 Properties, Inc. HAR
- $410,0004 bd2 ba2.3k sqft234 E Obryant St, Bellville, TX 77418For SaleMLS ID #40028226, Wendy Cline, Wendy Cline Properties Group. HAR
- $599,0004 bd3 ba2.2k sqft1033 S Masonic St, Bellville, TX 77418New ConstructionMLS ID #49548883, Reesa Ueckert, 1851 Properties, Inc. HAR
- $399,0003 bd2 ba2.4k sqft1524 Highway 159 W, Bellville, TX 77418For SaleMLS ID #28510186, Cari Goeke, Southern District Sotheby's International Realty. HAR
