Stunning Modern Farmhouse on 1.2 Acres in Sought-After West Hills! Welcome to your dream country retreat! This stunning 4-bedroom, 2.5-bath modern farmhouse seamlessly blends timeless charm with modern comfort on 1.223 private acres in the highly sought-after West Hills community. Step inside to find custom built-in cabinetry, exposed interior brick accents, gorgeous wood beams and shiplap in the dining room. The open-concept design creates a warm and inviting atmosphere perfect for everyday living and entertaining. Enjoy peaceful mornings on the oversized front porch and unwind in the evenings on the expansive covered back porch overlooking the fenced backyard. The oversized 3-car garage provides ample space for vehicles, storage, and hobbies. Just 3 years old - Roof, HVAC and Water heater is tankless and was just cleaned. New paint, Shutters, front door and landscaping! Country tranquility without sacrificing convenience — shopping and dining are just minutes away. It's a must see!
For sale
$609,900
184 Randi Rd, Bellville, TX 77418
4beds
2,218sqft
:
Get pre-qualified$4,190/mo
Single Family Residence
Built in 2022
1.23 Acres Lot
$595,000 Zestimate®
$275/sqft
$38/mo HOA
What's special
- 10 days |
- 256 |
- 4 |
Likely to sell faster than
Zillow last checked:
Listing updated:
Listed by:
Alexandra Alaine TREC #0812091 832-915-8400,
Orchard Brokerage
Source: HAR,MLS#: 38604311
Facts & features
Interior
Bedrooms & bathrooms
- Bedrooms: 4
- Bathrooms: 3
- Full bathrooms: 2
- 1/2 bathrooms: 1
Rooms
- Room types: Family Room, Utility Room
Primary bathroom
- Features: Full Secondary Bathroom Down, Half Bath, Primary Bath: Double Sinks, Primary Bath: Separate Shower, Primary Bath: Soaking Tub
Kitchen
- Features: Breakfast Bar, Kitchen Island, Kitchen open to Family Room, Pantry
Heating
- Electric, Propane
Cooling
- Electric
Appliances
- Included: Disposal, Gas Oven, Microwave, Gas Cooktop, Dishwasher
Features
- Formal Entry/Foyer, High Ceilings, All Bedrooms Down, En-Suite Bath, Primary Bed - 1st Floor, Walk-In Closet(s)
- Flooring: Carpet, Tile, Vinyl
- Windows: Window Coverings
- Number of fireplaces: 1
- Fireplace features: Gas
Interior area
- Total structure area: 2,218
- Total interior livable area: 2,218 sqft
Property
Parking
- Total spaces: 3
- Parking features: Attached, Oversized
- Attached garage spaces: 3
Features
- Stories: 1
- Patio & porch: Covered
- Fencing: Back Yard
Lot
- Size: 1.23 Acres
- Features: Subdivided, 1 Up to 2 Acres
Details
- Parcel number: R000080835
Construction
Type & style
- Home type: SingleFamily
- Architectural style: Colonial
- Property subtype: Single Family Residence
Materials
- Brick
- Foundation: Slab
- Roof: Composition
Condition
- New construction: No
- Year built: 2022
Utilities & green energy
- Sewer: Septic Tank
- Water: Public
Community & HOA
Community
- Subdivision: West Hills Sub
HOA
- Has HOA: Yes
- HOA fee: $450 annually
Location
- Region: Bellville
Financial & listing details
- Price per square foot: $275/sqft
- Annual tax amount: $9,225
- Date on market: 7/18/2026
- Listing terms: Cash,Conventional,FHA,VA Loan
- Ownership: Full Ownership
- Road surface type: Concrete
Estimated market value
$595,000
$565,000 - $625,000
$3,038/mo
Price history
| Date | Event | Price |
|---|---|---|
| 7/18/2026 | Listed for sale | $609,9000%$275/sqft |
Source:  HAR #38604311 Report a problem HAR #38604311 Report a problem | ||
| 7/15/2026 | Listing removed | $610,000$275/sqft |
Source: HAR #87806839 Report a problem | ||
| 7/3/2026 | Price change | $610,000-1.6%$275/sqft |
Source: HAR #60079780 Report a problem | ||
| 6/14/2026 | Listed for sale | $620,000+3.3%$280/sqft |
Source: HAR #60079780 Report a problem | ||
| 7/2/2024 | Listing removed | -- |
Source: HAR #51043562 Report a problem | ||
| 6/7/2024 | Pending sale | $600,000$271/sqft |
Source: HAR #51043562 Report a problem | ||
| 6/5/2024 | Price change | $600,000-4%$271/sqft |
Source: HAR #51043562 Report a problem | ||
| 5/23/2024 | Price change | $625,000-3.8%$282/sqft |
Source: HAR #51043562 Report a problem | ||
| 5/22/2024 | Listed for sale | $650,000$293/sqft |
Source: HAR #19390651 Report a problem | ||
| 5/19/2024 | Pending sale | $650,000$293/sqft |
Source: HAR #19390651 Report a problem | ||
| 4/22/2024 | Price change | $650,000-5.1%$293/sqft |
Source: HAR #19390651 Report a problem | ||
| 3/23/2024 | Price change | $685,000-4.2%$309/sqft |
Source: HAR #83868245 Report a problem | ||
| 3/1/2024 | Price change | $715,000-3.4%$322/sqft |
Source: HAR #83868245 Report a problem | ||
| 2/8/2024 | Listed for sale | $740,000+51.1%$334/sqft |
Source: HAR #83868245 Report a problem | ||
| 12/30/2022 | Sold | -- |
Source: Agent Provided Report a problem | ||
| 6/23/2022 | Pending sale | $489,900$221/sqft |
Source: HAR #59343659 Report a problem | ||
| 6/20/2022 | Listed for sale | $489,900$221/sqft |
Source: HAR #59343659 Report a problem | ||
Public tax history
Tax history is unavailable.
Monthly payment
Est. payment
Payment breakdown
Explore the cost of this home by adjusting the details. Changes won't be saved.Climate risks
Neighborhood: 77418
Getting around
0 / 100
Car-DependentNearby schools
GreatSchools rating
- 5/10O'Bryant Intermediate SchoolGrades: 4-5Distance: 1.8 mi
- 6/10Bellville Junior High SchoolGrades: 6-8Distance: 1.6 mi
- 6/10Bellville High SchoolGrades: 9-12Distance: 2.6 mi
Schools provided by the listing agent
- Elementary: O'bryant Primary School
- Middle: Bellville Junior High
- High: Bellville High School
Source: HAR. This data may not be complete. We recommend contacting the local school district to confirm school assignments for this home.
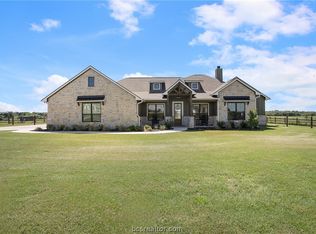
- $--3 bd3 ba2.1k sqft173 Randi Rd, Bellville, TX 77418Sold
- $516,700-- bd-- ba-- sqft193 Randi Rd, Bellville, TX 77418Off Market
- $--3 bd3 ba2k sqft233 Randi Rd, Bellville, TX 77418Sold
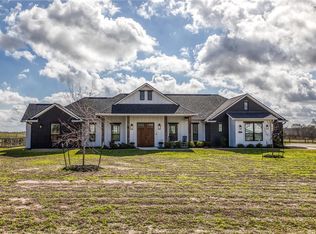
- $---- sqft250 Randi Rd, Bellville, TX 77418Off Market
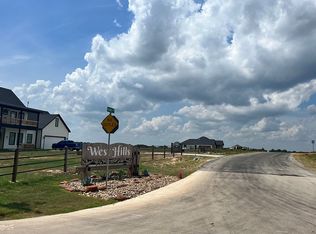
- $---- bd-- ba-- sqft228 Randi Rd, Bellville, TX 77418Off Market
- $2,263-- bd-- ba-- sqft1867 Clens Rd, Bellville, TX 77418Off Market
- $138,200-- bd-- ba360 sqft1914 Clens Rd, Bellville, TX 77418Off Market
- $249,600-- bd-- ba1.2k sqft1493 Clens Rd, Bellville, TX 77418Off Market
A local agent can set up tours, give advice and negotiate with sellers.
Similar homes
- $690,0004 bd4 ba2.2k sqft540 Hickory Creek Rd, Bellville, TX 77418For Sale
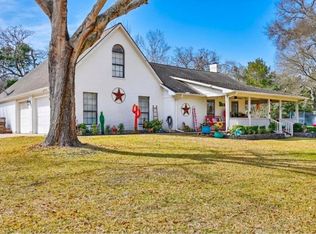 MLS ID #36874144, Jennifer Pampell, Executive Real Estate. HAR
 - $649,0003 bd2 ba2.4k sqft601 Piney Creek Rd, Bellville, TX 77418For Sale
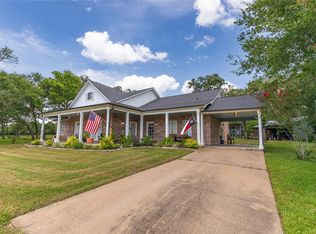 MLS ID #38636735, Kristina Pier, 1851 Properties, Inc. HAR
 - $599,0004 bd3 ba2.2k sqft1033 S Masonic St, Bellville, TX 77418New Construction
 MLS ID #49548883, Reesa Ueckert, 1851 Properties, Inc. HAR
 - $460,0004 bd4 ba2.8k sqft122 N Holland St, Bellville, TX 77418For Sale
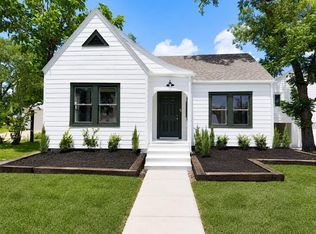 MLS ID #90461639, Richard Brown, Douglas Joseph Realty. HAR
 - $699,0003 bd3 ba2.9k sqft840 E Glenn St, Bellville, TX 77418For SaleMLS ID #12601881, Candace Cornell, Bill Johnson & Assoc. Real Estate. HAR
- $399,0003 bd2 ba2.4k sqft1524 Highway 159 W, Bellville, TX 77418For SaleMLS ID #28510186, Cari Goeke, Southern District Sotheby's International Realty. HAR
- $724,5005 bd3 ba3.2k sqft586 Ruby Dr, Bellville, TX 77418For SaleMLS ID #74869982, Cari Goeke, Southern District Sotheby's International Realty. HAR
- $670,0003 bd2 ba2k sqft9467 Loop Rd, Bellville, TX 77418For SaleMLS ID #88174462, Jessie Mikeska, Keller Williams Realty Brazos Valley office. HAR
- $410,0004 bd2 ba2.3k sqft234 E Obryant St, Bellville, TX 77418For SaleMLS ID #40028226, Wendy Cline, Wendy Cline Properties Group. HAR
- $599,0003 bd3 ba2.1k sqft2688 Settlers Way Dr, Sealy, TX 77474For SaleMLS ID #15516670, Kristen Novicke, Texas Trust Real Estate. HAR
- $724,9003 bd3 ba2.6k sqft1813 Cemetery Rd, Bellville, TX 77418For SaleMLS ID #74068534, Lindsey Witte, Southern District Sotheby's International Realty. HAR
- $375,0003 bd3 ba2k sqft201 W Chatham St, Bellville, TX 77418For SaleMLS ID #92260345, Heather Novicke, Bill Johnson & Assoc. Real Estate. HAR
- $599,0005 bd3 ba2.7k sqft7332 Kurt Dr, Brenham, TX 77833For SaleMLS ID #46065624, Eric Benitez, Cedar Frame. HAR
- $395,0003 bd2 ba1.4k sqft606 S Tesch St, Bellville, TX 77418For SaleMLS ID #30602818, Kristen Novicke, Texas Trust Real Estate. HAR
- $825,0005 bd4 ba2.7k sqft9075 Loop Rd, Bellville, TX 77418For SaleMLS ID #80593440, Julia Wellmann, Southern District Sotheby's International Realty. HAR
- $320,0003 bd2 ba1.4k sqft310 Regal Ct, Bellville, TX 77418For SaleMLS ID #45825149, Cody Mier, CB&A, Realtors- Loop Central. HAR
- $600,0003 bd3 ba2.4k sqft3026 Dees Cir, Sealy, TX 77474For SaleMLS ID #56590466, Angela Maxwell Montier, Keller Williams Premier Realty. HAR
- $810,0003 bd2 ba1.5k sqft3844 Highway 36 N, Bellville, TX 77418For SaleMLS ID #63347497, Lance Weiss, Arete Real Estate Advisors. HAR
- $609,0003 bd3 ba2.2k sqft3145 Rolling Ridge Ln, Brenham, TX 77833For SaleMLS ID #58070093, Chad Eberly, Texas Signature Realty. HAR
- $343,0004 bd3 ba2.3k sqft1189 Bluebonnet Trls, Bellville, TX 77418For SaleMLS ID #89013124, Elizabeth Vaughn, 1851 Properties, Inc. HAR
