Beautifully remodeled 4-bedroom, 2.5-bath home in the heart of Bellville offering 2,350 sqft of updated living space with all bedrooms down. This home features an open-concept layout with multiple living areas, creating flexible space for everyday living and entertaining. The updated kitchen includes stainless steel appliances, expansive breakfast bar, island, and walk-in pantry. Interiors showcase wood flooring, abundant natural light, built-ins, and a cozy wood-burning fireplace. The primary suite offers a renovated bath with double sinks, soaking tub, and separate shower. A dedicated office/flex space and spacious utility room add functionality. Outside, enjoy a charming stone exterior, covered front porch, extended driveway with ample parking, and a large backyard with mature trees, patio, and detached workshop/storage—perfect for indoor-outdoor living. Conveniently located near schools and downtown Bellville.
For sale
Price cut: $9K (6/30)
$410,000
234 E Obryant St, Bellville, TX 77418
4beds
2,350sqft
:
Get pre-qualified$2,822/mo
Single Family Residence
Built in 1960
0.27 Acres Lot
$394,000 Zestimate®
$174/sqft
$-- HOA
What's special
Cozy wood-burning fireplaceCharming stone exteriorWood flooringAbundant natural lightStainless steel appliancesAll bedrooms downSoaking tub
- 132 days |
- 194 |
- 5 |
Zillow last checked:
Listing updated:
Listed by:
Wendy Cline TREC #0561297 281-858-3451,
Wendy Cline Properties Group
Source: HAR,MLS#: 40028226
Facts & features
Interior
Bedrooms & bathrooms
- Bedrooms: 4
- Bathrooms: 2
- Full bathrooms: 2
Rooms
- Room types: Basement, Family Room, Utility Room
Primary bathroom
- Features: Primary Bath: Double Sinks, Primary Bath: Separate Shower, Primary Bath: Soaking Tub, Secondary Bath(s): Tub/Shower Combo
Kitchen
- Features: Breakfast Bar, Kitchen Island, Pantry, Walk-in Pantry
Heating
- Natural Gas
Cooling
- Ceiling Fan(s), Electric
Appliances
- Included: Disposal, Freestanding Oven, Gas Oven, Microwave, Free-Standing Range, Gas Cooktop, Dishwasher
- Laundry: Electric Dryer Hookup, Washer Hookup
Features
- Crown Molding, All Bedrooms Down, Walk-In Closet(s)
- Flooring: Tile, Vinyl, Wood
- Has basement: Yes
- Number of fireplaces: 1
- Fireplace features: Wood Burning
Interior area
- Total structure area: 2,350
- Total interior livable area: 2,350 sqft
Property
Parking
- Parking features: Driveway Gate, Workshop in Garage
Features
- Stories: 1
- Patio & porch: Porch
- Fencing: Full
Lot
- Size: 0.27 Acres
- Features: Back Yard, Subdivided, 1/4 Up to 1/2 Acre
Details
- Additional structures: Workshop
- Parcel number: R000001922
Construction
Type & style
- Home type: SingleFamily
- Architectural style: Traditional
- Property subtype: Single Family Residence
Materials
- Blown-In Insulation, Stone, Vinyl Siding, Wood Siding
- Foundation: Pillar/Post/Pier, Slab
- Roof: Composition
Condition
- New construction: No
- Year built: 1960
Utilities & green energy
- Sewer: Public Sewer
- Water: Public
Green energy
- Energy efficient items: Thermostat
Community & HOA
Community
- Subdivision: Glenn W B Add
Location
- Region: Bellville
Financial & listing details
- Price per square foot: $174/sqft
- Tax assessed value: $425,448
- Annual tax amount: $8,214
- Date on market: 3/27/2026
- Road surface type: Asphalt
Estimated market value
$394,000
$374,000 - $414,000
$1,863/mo
Price history
| Date | Event | Price |
|---|---|---|
| 6/30/2026 | Price change | $410,000-2.1%$174/sqft |
Source:  HAR #40028226 Report a problem HAR #40028226 Report a problem | ||
| 6/9/2026 | Price change | $419,000-1.4%$178/sqft |
Source: HAR #40028226 Report a problem | ||
| 3/27/2026 | Listed for sale | $425,000+6.5%$181/sqft |
Source: HAR #40028226 Report a problem | ||
| 11/23/2021 | Listing removed | -- |
Source: HAR #66563873 Report a problem | ||
| 10/13/2021 | Pending sale | $399,000$170/sqft |
Source: HAR #66563873 Report a problem | ||
| 9/29/2021 | Price change | $399,000-7%$170/sqft |
Source: HAR #66563873 Report a problem | ||
| 9/10/2021 | Price change | $429,000-2.3%$183/sqft |
Source: HAR #66563873 Report a problem | ||
| 8/30/2021 | Listed for sale | $439,000+225.2%$187/sqft |
Source: HAR #66563873 Report a problem | ||
| 12/17/2013 | Listing removed | $135,000$57/sqft |
Source: Heritage TX Country Properties #94190458 Report a problem | ||
| 9/18/2013 | Price change | $135,000-6.9%$57/sqft |
Source: Heritage Texas Country Prop #94190458 Report a problem | ||
| 7/19/2013 | Price change | $145,000-9.1%$62/sqft |
Source: Heritage Texas Country Prop #94190458 Report a problem | ||
| 2/9/2013 | Listed for sale | $159,500$68/sqft |
Source: Heritage Texas Country Prop #94190458 Report a problem | ||
Public tax history
| Year | Property taxes | Tax assessment |
|---|---|---|
| 2025 | $6,754 +2.2% | $425,448 +7.1% |
| 2024 | $6,607 +8.5% | $397,387 +10% |
| 2023 | $6,087 -9.2% | $361,261 +5.1% |
| 2022 | $6,705 +81.9% | $343,672 +96.9% |
| 2021 | $3,686 | $174,539 |
| 2020 | -- | $174,539 -2.7% |
| 2019 | $3,756 -2.7% | $179,345 |
| 2018 | $3,859 | $179,345 |
| 2017 | -- | $179,345 -6.4% |
| 2016 | -- | $191,516 +14.4% |
| 2015 | -- | $167,471 |
| 2014 | -- | $167,471 +6.2% |
| 2012 | -- | $157,669 |
| 2011 | -- | $157,669 -2.9% |
| 2010 | -- | $162,428 |
| 2009 | -- | $162,428 -2.8% |
| 2008 | -- | $167,187 +16.8% |
| 2007 | -- | $143,080 |
Find assessor info on the county website
Monthly payment
Est. payment
Payment breakdown
Explore the cost of this home by adjusting the details. Changes won't be saved.Climate risks
Neighborhood: 77418
Nearby schools
GreatSchools rating
- 5/10O'Bryant Intermediate SchoolGrades: 4-5Distance: 0.1 mi
- 6/10Bellville Junior High SchoolGrades: 6-8Distance: 0.2 mi
- 6/10Bellville High SchoolGrades: 9-12Distance: 1.4 mi
Schools provided by the listing agent
- Elementary: O'bryant Primary School
- Middle: Bellville Junior High
- High: Bellville High School
Source: HAR. This data may not be complete. We recommend contacting the local school district to confirm school assignments for this home.
- $222,200-- bd2 ba1.2k sqft304 E Obryant St, Bellville, TX 77418Off Market
- $223,000-- bd1 ba1.4k sqft228 E Obryant St, Bellville, TX 77418Off Market
- $212,8002 bd2 ba1.3k sqft310 E Obryant St, Bellville, TX 77418Off Market

- $404,2004 bd3 ba2.4k sqft220 E Obryant St, Bellville, TX 77418Off Market

- $381,5003 bd1 ba1.7k sqft214 E Obryant St, Bellville, TX 77418Off Market
- $382,9005 bd4 ba2.9k sqft211 E Hilburn St, Bellville, TX 77418Off Market
- $329,5002 bd1 ba1.4k sqft305 E Hilburn St, Bellville, TX 77418For Sale
- $260,800-- bd2 ba1.9k sqft317 E Hilburn St, Bellville, TX 77418Off Market
A local agent can set up tours, give advice and negotiate with sellers.
Similar homes
- $480,0003 bd3 ba2.1k sqft308 S Masonic St, Bellville, TX 77418For Sale
 MLS ID #71209406, Ariana Mock, Amy K. Fogle Real Estate LLC. HAR
 - $395,0003 bd2 ba1.4k sqft606 S Tesch St, Bellville, TX 77418For Sale
 MLS ID #30602818, Kristen Novicke, Texas Trust Real Estate. HAR
 - $399,0003 bd2 ba2.4k sqft1524 Highway 159 W, Bellville, TX 77418For Sale
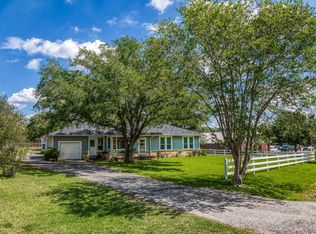 MLS ID #28510186, Cari Goeke, Southern District Sotheby's International Realty. HAR
 - $375,0003 bd3 ba2k sqft201 W Chatham St, Bellville, TX 77418For Sale
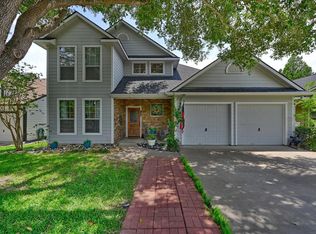 MLS ID #92260345, Heather Novicke, Bill Johnson & Assoc. Real Estate. HAR
 - $499,9995 bd3 ba3.2k sqft241 S Masonic St, Bellville, TX 77418For SaleMLS ID #57502226, Justin Phillips, eXp Realty, LLC. HAR
- $329,5002 bd1 ba1.4k sqft305 E Hilburn St, Bellville, TX 77418For SaleMLS ID #65369187, Karen Mason, Hodde Real Estate Company. HAR
- $615,0003 bd2 ba2.7k sqft410 N Cochran St, Bellville, TX 77418For SaleMLS ID #13224185, Christopher Webb, Bill Johnson & Assoc. Real Estate. HAR
- $499,5003 bd2 ba2k sqft145 Camilla Cir, Bellville, TX 77418For SaleMLS ID #95185745, Kim Shoquist, 1851 Properties, Inc. HAR
- $525,0003 bd3 ba2.3k sqft222 N Harris St, Bellville, TX 77418For SaleMLS ID #21589273, Candace Cornell, Bill Johnson & Assoc. Real Estate. HAR
- $359,0003 bd3 ba1.6k sqft11 E Obryant St, Bellville, TX 77418New ConstructionMLS ID #43812212, Amanda Salvatore, Revival Realty. HAR
- $599,9004 bd3 ba2.2k sqft184 Randi Rd, Bellville, TX 77418For SaleMLS ID #38604311, Alexandra Alaine, Orchard Brokerage. HAR
- $599,0004 bd3 ba2.2k sqft1033 S Masonic St, Bellville, TX 77418New ConstructionMLS ID #49548883, Reesa Ueckert, 1851 Properties, Inc. HAR
- $384,9004 bd3 ba2.2k sqft723 N Meyer St, Sealy, TX 77474For SaleMLS ID #17947791, Christina Conn, Realm Real Estate Professionals - Katy. HAR
- $254,0003 bd2 ba1.2k sqft425 N Holland St, Bellville, TX 77418For SaleMLS ID #74935031, Tonya Currie, Compass RE Texas, LLC - Houston. HAR
- $415,0003 bd2 ba1.6k sqft1945 Settlers Way Dr, Sealy, TX 77474For SaleMLS ID #81595696, Madison Floyd, RE/MAX Universal. HAR
- $455,0003 bd2 ba1.6k sqft2527 Settlers Way Dr, Sealy, TX 77474For SaleMLS ID #25950888, Bridget Brown, Redfin Corporation. HAR
- $393,0004 bd3 ba2.4k sqft213 Westview Dr, Sealy, TX 77474For SaleMLS ID #94845986, Trey Perez, Keller Williams Preferred. HAR
- $400,0003 bd3 ba2k sqft144 Pin Oak Ln, Hempstead, TX 77445For SaleMLS ID #12245284, Jacqueline Jones, Jones Team Realty. HAR
- $385,0003 bd2 ba2k sqft2100 Tison St, Brenham, TX 77833For SaleMLS ID #37175625, Skyler Rogers, BuyBroker. HAR
- $274,9993 bd2 ba1.3k sqft8822 Punchard Ln, Bellville, TX 77418For SaleMLS ID #94367518, Brandi Fishbeck, Southern District Sotheby's International Realty. HAR
