Live in the heart of Bellville! This is your chance to own a new construction home, without the wait! This brand-new home is just a short walk to the historic square and elementary school, blending small-town charm with modern comfort. The spacious layout features 3 bedrooms and 2 full baths upstairs, including a private primary suite with walk-in closet. Downstairs, you’ll find a convenient half bath and an open kitchen with a 7-ft island, quartz countertops, walk-in pantry, and soft-close cabinetry. LVP flooring, a decorative metal awning, and new driveway add style and function. Designed for efficiency, the home offers 2x6 construction, spray foam insulation, and a whole-house HVAC system with dehumidifier. An electric water heater and range (pre-plumbed for gas) complete this highly efficient, move-in ready home.
New construction
$359,000
11 E Obryant St, Bellville, TX 77418
3beds
1,600sqft
:
Get pre-qualified$2,494/mo
Single Family Residence
Built in 2025
-- sqft lot
$355,400 Zestimate®
$224/sqft
$-- HOA
What's special
- 123 days |
- 103 |
- 6 |
Zillow last checked:
Listing updated:
Listed by:
Amanda Salvatore TREC #0803199 713-885-7583,
Revival Realty
Source: HAR,MLS#: 43812212
Facts & features
Interior
Bedrooms & bathrooms
- Bedrooms: 3
- Bathrooms: 3
- Full bathrooms: 2
- 1/2 bathrooms: 1
Rooms
- Room types: Utility Room
Primary bathroom
- Features: Primary Bath: Shower Only, Secondary Bath(s): Tub/Shower Combo
Kitchen
- Features: Kitchen Island, Kitchen open to Family Room, Pantry, Soft Closing Cabinets, Soft Closing Drawers, Walk-in Pantry
Heating
- Electric
Cooling
- Electric
Appliances
- Included: Electric Oven, Electric Range, Dishwasher
- Laundry: Electric Dryer Hookup, Washer Hookup
Features
- All Bedrooms Up, En-Suite Bath, Primary Bed - 2nd Floor, Walk-In Closet(s)
Interior area
- Total structure area: 1,600
- Total interior livable area: 1,600 sqft
Property
Features
- Stories: 2
- Patio & porch: Covered
- Fencing: Partial
Lot
- Features: Back Yard, Cleared, 0 Up To 1/4 Acre
Details
- Parcel number: 19823
Construction
Type & style
- Home type: SingleFamily
- Property subtype: Single Family Residence
Materials
- Cement Siding
- Foundation: Slab
- Roof: Composition,Metal
Condition
- New construction: Yes
- Year built: 2025
Details
- Builder name: AJS Construction
Utilities & green energy
- Sewer: Public Sewer
- Water: Public
Community & HOA
Community
- Subdivision: A073 J Nichols
Location
- Region: Bellville
Financial & listing details
- Price per square foot: $224/sqft
- Tax assessed value: $23,760
- Annual tax amount: $459
- Date on market: 4/1/2026
Estimated market value
$355,400
$338,000 - $373,000
$2,138/mo
Price history
| Date | Event | Price |
|---|---|---|
| 4/1/2026 | Price change | $359,000-2.7%$224/sqft |
Source:  HAR #43812212 Report a problem HAR #43812212 Report a problem | ||
| 3/19/2026 | Listing removed | $2,000$1/sqft |
Source:  HAR #10312862 Report a problem HAR #10312862 Report a problem | ||
| 3/18/2026 | Price change | $369,000-5.1%$231/sqft |
Source: HAR #69471264 Report a problem | ||
| 3/2/2026 | Listed for sale | $389,000$243/sqft |
Source: HAR #69471264 Report a problem | ||
| 2/18/2026 | Listed for rent | $2,000$1/sqft |
Source: HAR #10312862 Report a problem | ||
| 2/1/2026 | Listing removed | $2,000$1/sqft |
Source: HAR #17307352 Report a problem | ||
| 1/5/2026 | Listing removed | $389,000$243/sqft |
Source: HAR #10995068 Report a problem | ||
| 12/1/2025 | Price change | $389,000-2.5%$243/sqft |
Source: HAR #10995068 Report a problem | ||
| 11/6/2025 | Listed for rent | $2,000$1/sqft |
Source: HAR #17307352 Report a problem | ||
| 11/6/2025 | Price change | $399,000-7%$249/sqft |
Source: HAR #10995068 Report a problem | ||
| 10/25/2025 | Price change | $429,000-4.6%$268/sqft |
Source: HAR #10995068 Report a problem | ||
| 10/8/2025 | Price change | $449,900-5.3%$281/sqft |
Source: HAR #10995068 Report a problem | ||
| 9/15/2025 | Price change | $474,900-4.8%$297/sqft |
Source: HAR #10995068 Report a problem | ||
| 9/9/2025 | Listed for sale | $499,000+232.9%$312/sqft |
Source: HAR #10995068 Report a problem | ||
| 5/24/2022 | Sold | -- |
Source:  BCSMLS #477001_22005218 Report a problem BCSMLS #477001_22005218 Report a problem | ||
| 5/5/2022 | Pending sale | $149,900$94/sqft |
Source: HAR #81706103 Report a problem | ||
| 4/22/2022 | Price change | $149,900-14.3%$94/sqft |
Source: HAR #81706103 Report a problem | ||
| 4/14/2022 | Listed for sale | $175,000+119%$109/sqft |
Source: HAR #81706103 Report a problem | ||
| 5/15/2019 | Listing removed | $79,900$50/sqft |
Source: Realty Associates #8961089 Report a problem | ||
| 5/15/2019 | Listed for sale | $79,900$50/sqft |
Source: Realty Associates #8961089 Report a problem | ||
| 4/11/2019 | Pending sale | $79,900$50/sqft |
Source: Realty Associates #8961089 Report a problem | ||
| 3/24/2019 | Price change | $79,900-11.1%$50/sqft |
Source: Realty Associates #8961089 Report a problem | ||
| 2/8/2019 | Listed for sale | $89,900$56/sqft |
Source: Realty Associates #8961089 Report a problem | ||
Public tax history
| Year | Property taxes | Tax assessment |
|---|---|---|
| 2025 | $459 +0.6% | $23,760 |
| 2024 | $456 -82.8% | $23,760 -82.3% |
| 2023 | $2,650 +73.7% | $134,582 +85.2% |
| 2022 | $1,526 -3% | $72,667 -2.4% |
| 2021 | $1,573 | $74,475 +11.3% |
| 2020 | -- | $66,906 -11% |
| 2019 | $1,575 +4.7% | $75,199 +7.6% |
| 2018 | $1,504 | $69,908 |
| 2017 | -- | $69,908 +27.6% |
| 2016 | -- | $54,770 +5.3% |
| 2015 | -- | $52,006 |
| 2014 | -- | $52,006 -4.6% |
| 2012 | -- | $54,540 |
| 2011 | -- | $54,540 |
| 2010 | -- | $54,540 +4.3% |
| 2009 | -- | $52,295 |
| 2008 | -- | $52,295 +0% |
| 2007 | -- | $52,290 |
Find assessor info on the county website
Monthly payment
Est. payment
Payment breakdown
Explore the cost of this home by adjusting the details. Changes won't be saved.Climate risks
Neighborhood: 77418
Nearby schools
GreatSchools rating
- 5/10O'Bryant Intermediate SchoolGrades: 4-5Distance: 0.3 mi
- 6/10Bellville Junior High SchoolGrades: 6-8Distance: 0.2 mi
- 6/10Bellville High SchoolGrades: 9-12Distance: 1.5 mi
Schools provided by the listing agent
- Elementary: O'bryant Primary School
- Middle: Bellville Junior High
- High: Bellville High School
Source: HAR. This data may not be complete. We recommend contacting the local school district to confirm school assignments for this home.
- $258,7003 bd2 ba1.1k sqft17 E Obryant St, Bellville, TX 77418Off Market
- $364,200-- bd-- ba-- sqftE Obryant St, Bellville, TX 77418Off Market
- $3,684,061-- bd-- ba69k sqftE Obryant St, Bellville, TX 77418Off Market
- $142,700-- bd1 ba880 sqft23 E Obryant St, Bellville, TX 77418Off Market
- $208,200-- bd1 ba1k sqft16 E Obryant St, Bellville, TX 77418Off Market
- $123,8002 bd1 ba616 sqft103 E Obryant St, Bellville, TX 77418Off Market
- $206,200-- bd1 ba1.3k sqft26 E Obryant St, Bellville, TX 77418Off Market
- $401,200-- bd2 ba2.2k sqft432 S Holland St, Bellville, TX 77418Off Market
A local agent can set up tours, give advice and negotiate with sellers.
Similar homes
- $395,0003 bd2 ba1.4k sqft606 S Tesch St, Bellville, TX 77418For Sale
 MLS ID #30602818, Kristen Novicke, Texas Trust Real Estate. HAR
 - $480,0003 bd3 ba2.1k sqft308 S Masonic St, Bellville, TX 77418For Sale
 MLS ID #71209406, Ariana Mock, Amy K. Fogle Real Estate LLC. HAR
 - $309,9993 bd2 ba1.5k sqft601 S Masonic St, Bellville, TX 77418For Sale
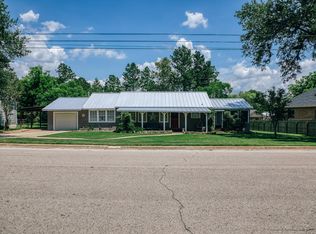 MLS ID #63412575, Brandi Fishbeck, Southern District Sotheby's International Realty. HAR
 - $375,0003 bd3 ba2k sqft201 W Chatham St, Bellville, TX 77418For Sale
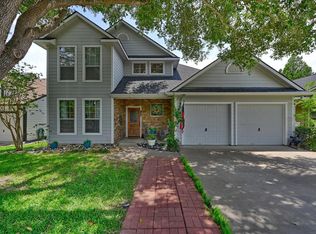 MLS ID #92260345, Heather Novicke, Bill Johnson & Assoc. Real Estate. HAR
 - $410,0004 bd2 ba2.3k sqft234 E Obryant St, Bellville, TX 77418For SaleMLS ID #40028226, Wendy Cline, Wendy Cline Properties Group. HAR
- $329,5002 bd1 ba1.4k sqft305 E Hilburn St, Bellville, TX 77418For SaleMLS ID #65369187, Karen Mason, Hodde Real Estate Company. HAR
- $275,0003 bd2 ba1.1k sqft767 N Fm 2429 Rd, Bellville, TX 77418For SaleMLS ID #55889859, Alice Guillen, AAA Realty. HAR
- $259,9003 bd2 ba1k sqft221 N Baron St, Bellville, TX 77418For SaleMLS ID #18402215, Jimmy Franklin, eXp Realty LLC. HAR
- $260,0003 bd2 ba1k sqft620 S Bell St, Bellville, TX 77418For SaleMLS ID #35196908, Brandon Snyder, eXp Realty LLC. HAR
- $324,2334 bd3 ba2k sqft1060 Lilly Ln, Bellville, TX 77418New ConstructionHAR
- $525,0003 bd3 ba2.3k sqft222 N Harris St, Bellville, TX 77418For SaleMLS ID #21589273, Candace Cornell, Bill Johnson & Assoc. Real Estate. HAR
- $499,5003 bd2 ba2k sqft145 Camilla Cir, Bellville, TX 77418For SaleMLS ID #95185745, Kim Shoquist, 1851 Properties, Inc. HAR
- $275,0003 bd2 ba1.1k sqft407 N Amthor St, Bellville, TX 77418For SaleMLS ID #38783548, Tiffany Shannon, Southern District Sotheby's International Realty. HAR
- $329,0784 bd3 ba2k sqft1218 Lilly Ln, Bellville, TX 77418New ConstructionHAR
- $249,9003 bd1 ba1.1k sqft408 N Hunt St, Bellville, TX 77418For SaleMLS ID #43740919, Cari Goeke, Southern District Sotheby's International Realty. HAR
- $384,7003 bd2 ba2k sqft519 Still Water Ridge Ln, Sealy, TX 77474For SaleMLS ID #63999241, Tasha Fahey, Cedar & Stone Real Estate Company. HAR
- $274,9993 bd2 ba1.3k sqft8822 Punchard Ln, Bellville, TX 77418For SaleMLS ID #94367518, Brandi Fishbeck, Southern District Sotheby's International Realty. HAR
- $415,0003 bd2 ba1.6k sqft1945 Settlers Way Dr, Sealy, TX 77474For SaleMLS ID #81595696, Madison Floyd, RE/MAX Universal. HAR
- $455,0003 bd2 ba1.6k sqft2527 Settlers Way Dr, Sealy, TX 77474For SaleMLS ID #25950888, Bridget Brown, Redfin Corporation. HAR
- $384,9004 bd3 ba2.2k sqft723 N Meyer St, Sealy, TX 77474For SaleMLS ID #17947791, Christina Conn, Realm Real Estate Professionals - Katy. HAR
