Beautifully remodeled home situated on a desirable corner lot in Bellville! This charming 3-bedroom, 1 full bath and 1 half bath home has been completely renovated in 2025 and is truly move-in ready. Features include luxury vinyl plank flooring throughout and a bright, inviting interior. The updated kitchen offers quartz countertops, white cabinetry, and a brand-new oven, creating a stylish and functional space for everyday living. Both bathrooms have been beautifully remodeled, and major updates include a new roof, new HVAC system, updated plumbing, new water heater, fresh paint, new electrical panel and new windows, providing comfort and peace of mind for years to come. Step outside to enjoy the spacious backyard with plenty of room for entertaining, gardening, or play. Like new from top to bottom—schedule your private showing today!
For sale
$259,900
221 N Baron St, Bellville, TX 77418
3beds
1,085sqft
:
Get pre-qualified$1,789/mo
Single Family Residence
Built in 1978
10,018 Square Feet Lot
$255,300 Zestimate®
$240/sqft
$-- HOA
What's special
Fresh paintNew windowsBrand-new ovenQuartz countertopsCorner lotBright inviting interiorWhite cabinetry
- 10 days |
- 127 |
- 6 |
Likely to sell faster than
Zillow last checked:
Listing updated:
Listed by:
Jimmy Franklin TREC #0317553 281-949-6362,
eXp Realty LLC,
Jason Franklin TREC #0649167 281-799-3598,
eXp Realty, LLC
Source: HAR,MLS#: 18402215
Facts & features
Interior
Bedrooms & bathrooms
- Bedrooms: 3
- Bathrooms: 2
- Full bathrooms: 1
- 1/2 bathrooms: 1
Primary bedroom
- Level: First
- Area: 121
- Dimensions: 11x11
Bedroom
- Level: First
- Area: 100
- Dimensions: 10x10
Bedroom
- Level: First
- Area: 100
- Dimensions: 10x10
Heating
- Natural Gas
Cooling
- Electric
Appliances
- Included: Disposal, Electric Oven, Electric Cooktop
Features
- All Bedrooms Down, Primary Bed - 1st Floor
- Flooring: Vinyl
Interior area
- Total structure area: 1,085
- Total interior livable area: 1,085 sqft
Property
Parking
- Total spaces: 1
- Parking features: Attached
- Attached garage spaces: 1
Features
- Stories: 1
- Patio & porch: Patio/Deck
- Fencing: Back Yard
Lot
- Size: 10,018 Square Feet
- Features: Back Yard, Corner Lot, Subdivided, 0 Up To 1/4 Acre
Details
- Parcel number: R000003692
Construction
Type & style
- Home type: SingleFamily
- Architectural style: Traditional
- Property subtype: Single Family Residence
Materials
- Brick, Wood Siding
- Foundation: Slab
- Roof: Composition
Condition
- New construction: No
- Year built: 1978
Utilities & green energy
- Sewer: Public Sewer
- Water: Public
Community & HOA
Community
- Subdivision: John Nichols League Abs 73
Location
- Region: Bellville
Financial & listing details
- Price per square foot: $240/sqft
- Tax assessed value: $135,452
- Annual tax amount: $2,658
- Date on market: 7/31/2026
- Listing terms: Cash,Conventional,FHA,VA Loan
- Road surface type: Concrete, Curbs, Gutters
Estimated market value
$255,300
$243,000 - $268,000
$1,665/mo
Price history
| Date | Event | Price |
|---|---|---|
| 8/7/2026 | Listing removed | $1,750$2/sqft |
Source:  HAR #11235270 Report a problem HAR #11235270 Report a problem | ||
| 7/31/2026 | Listed for rent | $1,750$2/sqft |
Source: HAR #11235270 Report a problem | ||
| 7/31/2026 | Price change | $259,900+4%$240/sqft |
Source:  HAR #18402215 Report a problem HAR #18402215 Report a problem | ||
| 7/18/2025 | Listing removed | $1,750$2/sqft |
Source: HAR #92465493 Report a problem | ||
| 7/9/2025 | Listed for rent | $1,750$2/sqft |
Source: HAR #92465493 Report a problem | ||
| 7/9/2025 | Price change | $249,900+1.2%$230/sqft |
Source: HAR #12386289 Report a problem | ||
| 5/19/2025 | Price change | $247,000-0.8%$228/sqft |
Source: HAR #80097489 Report a problem | ||
| 4/11/2025 | Listed for sale | $249,000$229/sqft |
Source: HAR #44582519 Report a problem | ||
Public tax history
| Year | Property taxes | Tax assessment |
|---|---|---|
| 2025 | $2,615 -1.6% | $135,452 -2.2% |
| 2024 | $2,658 -1.1% | $138,493 +1.4% |
| 2023 | $2,688 +29.2% | $136,532 +37.8% |
| 2022 | $2,080 -0.3% | $99,068 +0.3% |
| 2021 | $2,086 | $98,778 +6% |
| 2020 | -- | $93,174 +0% |
| 2019 | $1,951 +10.3% | $93,173 +13.3% |
| 2018 | $1,769 | $82,223 +1.6% |
| 2017 | -- | $80,953 +0.2% |
| 2016 | -- | $80,791 |
| 2015 | -- | $80,791 |
| 2014 | -- | $80,791 -10.1% |
| 2012 | -- | $89,869 |
| 2011 | -- | $89,869 -5.4% |
| 2010 | -- | $94,984 +3.5% |
| 2009 | -- | $91,730 +10% |
| 2008 | -- | $83,391 +0.9% |
| 2007 | -- | $82,650 |
Find assessor info on the county website
Monthly payment
Est. payment
Payment breakdown
Explore the cost of this home by adjusting the details. Changes won't be saved.Climate risks
Neighborhood: 77418
Nearby schools
GreatSchools rating
- 5/10O'Bryant Intermediate SchoolGrades: 4-5Distance: 0.8 mi
- 6/10Bellville Junior High SchoolGrades: 6-8Distance: 0.9 mi
- 6/10Bellville High SchoolGrades: 9-12Distance: 2.2 mi
Schools provided by the listing agent
- Elementary: O'bryant Primary School
- Middle: Bellville Junior High
- High: Bellville High School
Source: HAR. This data may not be complete. We recommend contacting the local school district to confirm school assignments for this home.
- $219,400-- bd1 ba1.3k sqft219 N Baron St, Bellville, TX 77418Off Market
- $29,915-- bd-- ba-- sqftW Glenn St, Bellville, TX 77418Off Market
- $20,065-- bd-- ba-- sqftW Glenn St, Bellville, TX 77418Off Market
- $210,5003 bd2 ba1.3k sqft528 W Glenn St, Bellville, TX 77418Off Market
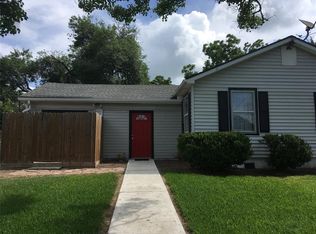
- $163,000-- bd1 ba945 sqft520 W Glenn St, Bellville, TX 77418Off Market
- $239,700-- bd1 ba1.5k sqft507 W Glenn St, Bellville, TX 77418Off Market
- $365,900-- bd1 ba3.2k sqft217 N Baron St, Bellville, TX 77418Off Market
- $157,900-- bd2 ba1k sqft304 N Baron St, Bellville, TX 77418Off Market
A local agent can set up tours, give advice and negotiate with sellers.
Similar homes
- $275,0003 bd2 ba1.1k sqft767 N Fm 2429 Rd, Bellville, TX 77418For Sale
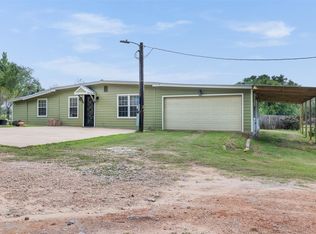 MLS ID #55889859, Alice Guillen, AAA Realty. HAR
 - $249,9003 bd1 ba1.1k sqft408 N Hunt St, Bellville, TX 77418For Sale
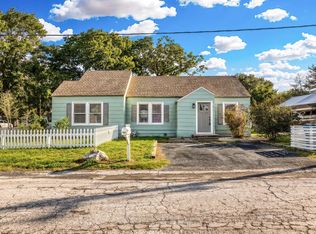 MLS ID #43740919, Cari Goeke, Southern District Sotheby's International Realty. HAR
 - $260,0003 bd2 ba1k sqft620 S Bell St, Bellville, TX 77418For Sale
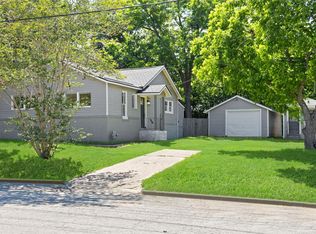 MLS ID #35196908, Brandon Snyder, eXp Realty LLC. HAR
 - $265,0003 bd2 ba1.1k sqft407 N Amthor St, Bellville, TX 77418For Sale
 MLS ID #38783548, Tiffany Shannon, Southern District Sotheby's International Realty. HAR
 - $254,0003 bd2 ba1.2k sqft425 N Holland St, Bellville, TX 77418For SaleMLS ID #74935031, Tonya Currie, Compass RE Texas, LLC - Houston. HAR
- $299,9003 bd2 ba1.5k sqft601 S Masonic St, Bellville, TX 77418For SaleMLS ID #63412575, Brandi Fishbeck, Southern District Sotheby's International Realty. HAR
- $290,0002 bd1 ba1.3k sqft215 N Mechanic St, Bellville, TX 77418For SaleMLS ID #13148406, Kimberly Janosky, 1851 Properties, Inc. HAR
- $285,0002 bd1 ba1.5k sqft26 W Austin St, Bellville, TX 77418For SaleMLS ID #71095849, Corby Callaway, eXp Realty LLC. HAR
- $225,0002 bd1 ba1.1k sqft128 S Harris St, Bellville, TX 77418For SaleMLS ID #88959551, James Monk, J. Frank Monk Real Estate. HAR
- $349,9002 bd1 ba1.3k sqft404 W Main St, Bellville, TX 77418For SaleMLS ID #89412868, Cari Goeke, Southern District Sotheby's International Realty. HAR
- $274,9993 bd2 ba1.3k sqft8822 Punchard Ln, Bellville, TX 77418For SaleMLS ID #94367518, Brandi Fishbeck, Southern District Sotheby's International Realty. HAR
- $289,0002 bd1 ba769 sqft23 N Harris St, Bellville, TX 77418For SaleMLS ID #86719251, Heather Novicke, Bill Johnson & Assoc. Real Estate. HAR
- $329,5002 bd1 ba1.4k sqft305 E Hilburn St, Bellville, TX 77418For SaleMLS ID #65369187, Karen Mason, Hodde Real Estate Company. HAR
- $210,0002 bd1 ba1.1k sqft220 S Tesch St, Bellville, TX 77418For SaleMLS ID #940832, James Monk, J. Frank Monk Real Estate. HAR
- $199,0003 bd2 ba1.1k sqft909 Ives Creek Rd, Bellville, TX 77418For SaleMLS ID #88190747, Julissa Alcantar-Martinez, Texan Vista Realty. HAR
- $200,0004 bd1 ba1.4k sqft921 E 3rd St, Bellville, TX 77418For SaleMLS ID #95343044, Jessica Zamora, Truly Blessed Realty Group LLC. HAR
- $238,0003 bd2 ba1.2k sqft2414 Airline Dr, Brenham, TX 77833For SaleMLS ID #7534736, Debra Hyde, Legend Texas Properties. HAR
- $315,0003 bd1 ba1.5k sqft9524 Ferry Rd, Bellville, TX 77418For SaleMLS ID #17701185, Kimberly Zapalac, Bill Johnson & Assoc. Real Estate. HAR
- $210,0003 bd1 ba1k sqft201 S Dixie St, Brenham, TX 77833For SaleMLS ID #91865601, Mandy Allen, Better Homes and Gardens Real Estate Hometown. HAR
- $235,0003 bd2 ba1.2k sqft1615 Eagle Lake Rd, Sealy, TX 77474For SaleMLS ID #48422995, Wanda Abel, Blair Realty Group. HAR
