Welcome to this one-of-a-kind, fully remodeled two-story home offering 5 bedrooms, 3 full bathrooms, and a 3-car attached garage—a rare find with space, style, and versatility. Thoughtfully updated throughout, this home blends modern finishes with a layout designed for both everyday living and entertaining. The flexible floor plan provides generously sized bedrooms, multiple living areas, and the perfect setup for multi-generational living, a home office, or guest accommodations. The remodeled kitchen and bathrooms showcase tasteful updates, while the two-story design adds character and separation of space. With ample storage, oversized garage capacity, and a layout you won’t find just anywhere, this truly unique property stands out from the rest. Conveniently located near downtown amenities, shopping, and schools, this home offers comfort, function, and individuality—all in one impressive package. ***New Listing goes Live 5/27/26***
For sale
Price cut: $35K (7/16)
$499,999
241 S Masonic St, Bellville, TX 77418
5beds
3,200sqft
Single Family Residence
Built in 1968
0.27 Acres Lot
$480,500 Zestimate®
$156/sqft
$-- HOA
What's special
- 60 days |
- 192 |
- 6 |
Zillow last checked:
Listing updated:
Listed by:
Justin Phillips TREC #0734239 832-477-5732,
eXp Realty, LLC
Source: HAR,MLS#: 57502226
Facts & features
Interior
Bedrooms & bathrooms
- Bedrooms: 5
- Bathrooms: 3
- Full bathrooms: 3
Rooms
- Room types: Family Room, Garage Apartment
Primary bathroom
- Features: Full Secondary Bathroom Down, Primary Bath: Tub/Shower Combo
Kitchen
- Features: Kitchen open to Family Room, Pantry
Heating
- Electric
Cooling
- Ceiling Fan(s), Electric
Appliances
- Included: Disposal, Electric Oven, Microwave, Electric Cooktop, Dishwasher
- Laundry: Electric Dryer Hookup, Washer Hookup
Features
- 2 Staircases, 1 Bedroom Down - Not Primary BR, 2 Bedrooms Down, 2 Bedrooms Up
- Flooring: Laminate
- Number of fireplaces: 1
Interior area
- Total structure area: 3,200
- Total interior livable area: 3,200 sqft
Property
Parking
- Total spaces: 3
- Parking features: Attached, Tandem, Circular Driveway
- Attached garage spaces: 3
Features
- Stories: 2
- Exterior features: Side Yard
- Fencing: Back Yard
Lot
- Size: 0.27 Acres
- Features: Cleared, 1/4 Up to 1/2 Acre
Details
- Parcel number: R000021523
Construction
Type & style
- Home type: SingleFamily
- Architectural style: Traditional
- Property subtype: Single Family Residence
Materials
- Cement Siding
- Foundation: Slab
- Roof: Composition
Condition
- New construction: No
- Year built: 1968
Utilities & green energy
- Sewer: Public Sewer
- Water: Public
Community & HOA
Community
- Subdivision: John Nichols League A-73
Location
- Region: Bellville
Financial & listing details
- Price per square foot: $156/sqft
- Tax assessed value: $361,945
- Annual tax amount: $6,543
- Date on market: 5/23/2026
- Listing terms: Cash,Conventional,FHA,VA Loan
- Road surface type: Concrete
Estimated market value
$480,500
$456,000 - $505,000
$2,737/mo
Price history
| Date | Event | Price |
|---|---|---|
| 7/16/2026 | Price change | $499,999-6.5%$156/sqft |
Source:  HAR #57502226 Report a problem HAR #57502226 Report a problem | ||
| 5/27/2026 | Listed for sale | $535,000-10.7%$167/sqft |
Source: HAR #57502226 Report a problem | ||
| 5/18/2026 | Listing removed | $599,000$187/sqft |
Source: HAR #36096136 Report a problem | ||
| 4/15/2026 | Price change | $599,000-2.4%$187/sqft |
Source: HAR #36096136 Report a problem | ||
| 4/7/2026 | Price change | $614,000-0.8%$192/sqft |
Source: HAR #36096136 Report a problem | ||
| 3/2/2026 | Price change | $619,000-3.3%$193/sqft |
Source: HAR #36096136 Report a problem | ||
| 1/29/2026 | Price change | $639,900-1.5%$200/sqft |
Source: HAR #36096136 Report a problem | ||
| 12/21/2025 | Listed for sale | $649,900-5.1%$203/sqft |
Source: HAR #36096136 Report a problem | ||
| 12/4/2025 | Listing removed | -- |
Source: Owner Report a problem | ||
| 9/5/2025 | Listed for sale | $685,000$214/sqft |
Source: Owner Report a problem | ||
Public tax history
| Year | Property taxes | Tax assessment |
|---|---|---|
| 2025 | $5,101 +20.8% | $338,922 +24.5% |
| 2024 | $4,224 +9.4% | $272,193 |
| 2023 | $3,860 -8.7% | -- |
| 2022 | $4,227 +6.7% | $224,953 +10% |
| 2021 | $3,960 | $204,503 +23.4% |
| 2020 | -- | $165,757 -13.8% |
| 2019 | $3,106 -1.8% | $192,225 +17.4% |
| 2018 | $3,164 | $163,803 +0.1% |
| 2017 | -- | $163,665 -5% |
| 2016 | -- | $172,209 +89.6% |
| 2015 | -- | $90,834 |
| 2014 | -- | $90,834 +5.3% |
| 2012 | -- | $86,246 |
| 2011 | -- | $86,246 -2.6% |
| 2010 | -- | $88,541 |
| 2009 | -- | $88,541 -2.5% |
| 2008 | -- | $90,834 +22.5% |
| 2007 | -- | $74,170 |
Find assessor info on the county website
Monthly payment
Est. payment
Payment breakdown
Explore the cost of this home by adjusting the details. Changes won't be saved.Climate risks
Neighborhood: 77418
Nearby schools
GreatSchools rating
- 5/10O'Bryant Intermediate SchoolGrades: 4-5Distance: 0.4 mi
- 6/10Bellville Junior High SchoolGrades: 6-8Distance: 0.4 mi
- 6/10Bellville High SchoolGrades: 9-12Distance: 1.7 mi
Schools provided by the listing agent
- Elementary: O'bryant Primary School
- Middle: Bellville Junior High
- High: Bellville High School
Source: HAR. This data may not be complete. We recommend contacting the local school district to confirm school assignments for this home.
- $156,200-- bd-- ba480 sqftS Masonic St, Bellville, TX 77418Off Market
- $70,699-- bd-- ba-- sqftS Masonic, Bellville, TX 77418Off Market
- $314,5794 bd3 ba2.9k sqft232 S Holland St, Bellville, TX 77418Off Market
- $285,0002 bd1 ba1.5k sqft26 W Austin St, Bellville, TX 77418For Sale
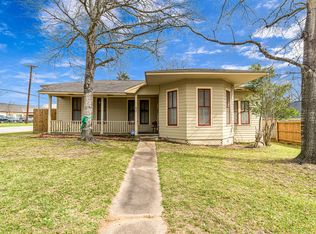
- $428,1003 bd3 ba2.3k sqft221 S Masonic St, Bellville, TX 77418Off Market
- $87,048-- bd-- ba3.7k sqft106 W Austin St, Bellville, TX 77418Off Market
- $80,774-- bd-- ba-- sqftOfc Masonic St, Bellville, TX 77418Off Market
- $50,371-- bd-- ba-- sqft118 W Austin St, Bellville, TX 77418Off Market
A local agent can set up tours, give advice and negotiate with sellers.
Similar homes
- $410,0004 bd2 ba2.3k sqft234 E Obryant St, Bellville, TX 77418For Sale
 MLS ID #40028226, Wendy Cline, Wendy Cline Properties Group. HAR
 - $525,0003 bd3 ba2.3k sqft222 N Harris St, Bellville, TX 77418For Sale
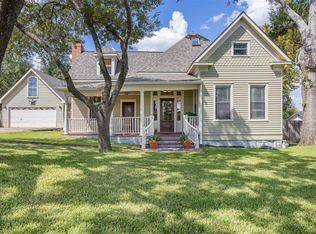 MLS ID #21589273, Candace Cornell, Bill Johnson & Assoc. Real Estate. HAR
 - $499,5003 bd2 ba2k sqft145 Camilla Cir, Bellville, TX 77418For Sale
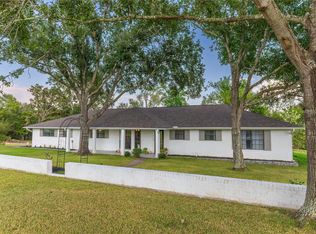 MLS ID #95185745, Kim Shoquist, 1851 Properties, Inc. HAR
 - $690,0004 bd4 ba2.2k sqft540 Hickory Creek Rd, Bellville, TX 77418For Sale
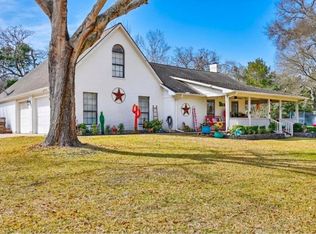 MLS ID #36874144, Jennifer Pampell, Executive Real Estate. HAR
 - $649,0003 bd2 ba2.4k sqft601 Piney Creek Rd, Bellville, TX 77418For SaleMLS ID #38636735, Kristina Pier, 1851 Properties, Inc. HAR
- $439,0003 bd3 ba2k sqft2919 Centerhill Cir, Bellville, TX 77418For SaleMLS ID #41169495, Kristina Pier, 1851 Properties, Inc. HAR
- $399,0003 bd2 ba2.4k sqft1524 Highway 159 W, Bellville, TX 77418For SaleMLS ID #28510186, Cari Goeke, Southern District Sotheby's International Realty. HAR
- $699,0003 bd3 ba2.9k sqft840 E Glenn St, Bellville, TX 77418For SaleMLS ID #12601881, Candace Cornell, Bill Johnson & Assoc. Real Estate. HAR
- $375,0003 bd3 ba2k sqft201 W Chatham St, Bellville, TX 77418For SaleMLS ID #92260345, Heather Novicke, Bill Johnson & Assoc. Real Estate. HAR
- $349,0003 bd2 ba1.7k sqft1532 Highway 159 W, Bellville, TX 77418For SaleMLS ID #67031495, Terri Kendrick, Bill Johnson & Assoc. Real Estate. HAR
- $599,0004 bd3 ba2.2k sqft1033 S Masonic St, Bellville, TX 77418New ConstructionMLS ID #49548883, Reesa Ueckert, 1851 Properties, Inc. HAR
- $749,0005 bd5 ba4.6k sqft640 Piney Creek Rd, Bellville, TX 77418For SaleMLS ID #28418434, Elizabeth Vaughn, 1851 Properties, Inc. HAR
- $329,0003 bd3 ba1.9k sqft1092 S Holland St, Bellville, TX 77418For SaleMLS ID #89958712, Kimberly Janosky, 1851 Properties, Inc. HAR
- $729,0004 bd4 ba3.8k sqft491 Oak Forest Rd, Bellville, TX 77418For SaleMLS ID #78986144, Karen Mason, Hodde Real Estate Company. HAR
- $550,0004 bd2 ba1.8k sqft5844 Fm 949 Rd, Sealy, TX 77474For SaleMLS ID #70430779, Kimberly Janosky, 1851 Properties, Inc. HAR
- $515,0003 bd2 ba1.7k sqft2623 Salem Rd, Brenham, TX 77833For SaleMLS ID #68160710, Lance Weiss, Arete Real Estate Advisors. HAR
- $343,0004 bd3 ba2.3k sqft1189 Bluebonnet Trls, Bellville, TX 77418For SaleMLS ID #89013124, Elizabeth Vaughn, 1851 Properties, Inc. HAR
- $359,0003 bd3 ba1.6k sqft11 E Obryant St, Bellville, TX 77418New ConstructionMLS ID #43812212, Amanda Salvatore, Revival Realty. HAR
- $475,0004 bd3 ba3.1k sqft1452 S Circle St, Sealy, TX 77474For SaleMLS ID #86488971, Tiffany Richardson, Bill Johnson & Assoc. Real Estate. HAR
- $415,0003 bd2 ba1.6k sqft1945 Settlers Way Dr, Sealy, TX 77474For SaleMLS ID #81595696, Madison Floyd, RE/MAX Universal. HAR
